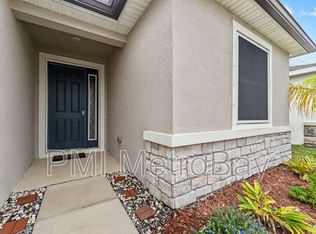
Beautiful meticulously maintained 2022 single-story home in the Cedarbrook community. This 4-bedroom split plan offers bright, open living with a showpiece great room featuring a custom accent wall, built-ins, and an electric fireplace. The kitchen shines with bright cabinetry, granite countertops, stainless appliances, and generous prep space—perfect for everyday living and entertaining. Enjoy Florida evenings on the large screened lanai overlooking a fully fenced backyard againt conservation; with room to play, garden, or gather around a firepit. Two-car garage with utility sink, fresh modern finishes, and a convenient Riverview location near shopping, dining, and commuter routes. Premium Features: Water softener, smart home system, security system, fully-fence conservation homesite, utility sink in garage, his and hers walk-in closets, garden tub in primary suite All appliances included. Furniture negotiable. Owner is the listing agent and motivated to sell
Sold for $404,000
$404,000
13127 BROOKSIDE MOSS DRIVE, RIVERVIEW, FL 33579
4beds
2,035sqft
Single Family Residence
Built in 2022
6,000 Square Feet Lot
$404,200 Zestimate®
$199/sqft
$2,675 Estimated rent
Home value
$404,200
$376,000 - $437,000
$2,675/mo
Zestimate® history
Owner options
List your home for rent
$2,675/mo
Rent Zestimate®
Find your next renter with Zillow Rental Manager. Plus, with online applications, you can quickly screen prospective tenants – for free.
$2,675/mo
Rent Zestimate®
Refinance and save
$2,822/mo
Est. payment
Refinancing to a lower rate could help reduce your monthly payments and save thousands over the life of the loan.
$2,822/mo
Est. payment
Explore your selling options
Work with a Zillow partner agent
Leverage their expertise and Zillow's premium Showcase listings to get your home seen by more buyers.
Get startedList with your own agent
Get your home in front of millions of buyers by listing it on Zillow.
Learn how to do itSell it yourself
Take full control of how buyers see your home on Zillow by listing For Sale by Owner (FSBO).
List your homeWhat's special
Electric fireplaceLarge screened lanaiGenerous prep spaceGranite countertopsCustom accent wallBright open livingFresh modern finishes
Zillow last checked:
Listing updated:
Listed by:
Lauren Kowalske 813-401-8791,
DALTON WADE INC 888-668-8283
Bought with:
Lauren Kowalske, 3472452
DALTON WADE INC
Source: Stellar MLS,MLS#: TB8468949 Originating MLS: Suncoast Tampa
Originating MLS: Suncoast Tampa
Facts & features
Interior
Bedrooms & bathrooms
- Bedrooms: 4
- Bathrooms: 3
- Full bathrooms: 2
- 1/2 bathrooms: 1
Primary bedroom
- Features: En Suite Bathroom, Walk-In Closet(s)
- Level: First
- Area: 321.18 Square Feet
- Dimensions: 15.9x20.2
Bedroom 1
- Features: Built-in Closet
- Level: First
- Area: 145.2 Square Feet
- Dimensions: 12x12.1
Bedroom 2
- Features: Built-in Closet
- Level: First
- Area: 121.2 Square Feet
- Dimensions: 12x10.1
Bedroom 3
- Features: Built-in Closet
- Level: First
- Area: 134.67 Square Feet
- Dimensions: 12.1x11.13
Primary bathroom
- Features: Garden Bath, Linen Closet
- Level: First
- Area: 163.35 Square Feet
- Dimensions: 12.1x13.5
Bathroom 1
- Features: Bidet
- Level: First
- Area: 45.36 Square Feet
- Dimensions: 8.4x5.4
Bathroom 2
- Features: Sink - Pedestal
- Level: First
- Area: 26.52 Square Feet
- Dimensions: 7.8x3.4
Balcony porch lanai
- Level: First
- Area: 188.15 Square Feet
- Dimensions: 23.2x8.11
Dinette
- Level: First
- Area: 104.55 Square Feet
- Dimensions: 12.3x8.5
Kitchen
- Features: Pantry, Walk-In Closet(s)
- Level: First
- Area: 210.33 Square Feet
- Dimensions: 12.3x17.1
Laundry
- Level: First
- Area: 39.78 Square Feet
- Dimensions: 7.8x5.1
Living room
- Features: Built-In Shelving
- Level: First
- Area: 329.29 Square Feet
- Dimensions: 14.9x22.1
Heating
- Electric
Cooling
- Central Air
Appliances
- Included: Dishwasher, Disposal, Dryer, Electric Water Heater, Freezer, Microwave, Range, Refrigerator, Washer, Water Filtration System, Water Softener
- Laundry: Inside, Laundry Room
Features
- Open Floorplan, Primary Bedroom Main Floor, Smart Home, Stone Counters, Thermostat, Tray Ceiling(s), Walk-In Closet(s)
- Flooring: Carpet, Ceramic Tile
- Doors: Sliding Doors
- Windows: Blinds, Double Pane Windows, Window Treatments, Hurricane Shutters
- Has fireplace: Yes
- Fireplace features: Decorative, Electric, Family Room, Free Standing, Living Room, Non Wood Burning
Interior area
- Total structure area: 2,751
- Total interior livable area: 2,035 sqft
Property
Parking
- Total spaces: 2
- Parking features: Garage - Attached
- Attached garage spaces: 2
Features
- Levels: Two
- Stories: 2
- Patio & porch: Covered, Patio, Screened
- Exterior features: Fire Pit, Irrigation System, Sidewalk
- Has view: Yes
- View description: Trees/Woods
Lot
- Size: 6,000 Square Feet
- Features: Conservation Area
Details
- Parcel number: U023120C5J00000000262.0
- Zoning: PD
- Special conditions: None
Construction
Type & style
- Home type: SingleFamily
- Property subtype: Single Family Residence
Materials
- Block
- Foundation: Slab
- Roof: Shingle
Condition
- New construction: No
- Year built: 2022
Utilities & green energy
- Sewer: Public Sewer
- Water: None
- Utilities for property: Cable Available, Electricity Connected, Phone Available, Sewer Connected, Sprinkler Meter, Water Connected
Community & HOA
Community
- Security: Fire Alarm, Security System, Smoke Detector(s)
- Pet fee: $0 monthly
- Subdivision: BELMOND RESERVE PH 1
HOA
- Has HOA: Yes
- HOA fee: $11 monthly
- HOA name: Brittany Crutchfield
- HOA phone: 813-873-7300
Location
- Region: Riverview
Financial & listing details
- Price per square foot: $199/sqft
- Tax assessed value: $337,438
- Annual tax amount: $8,881
- Date on market: 1/29/2026
- Cumulative days on market: 16 days
- Listing terms: Cash,Conventional,FHA,VA Loan
- Ownership: Fee Simple
- Total actual rent: 0
- Electric utility on property: Yes
- Road surface type: Asphalt, Paved
Price history
| Date | Event | Price |
|---|---|---|
| 3/31/2026 | Sold | $404,000-0.2%$199/sqft |
Source:  Stellar MLS #TB8468949 Report a problem Stellar MLS #TB8468949 Report a problem | ||
| 2/15/2026 | Pending sale | $404,990$199/sqft |
Source: Stellar MLS #TB8468949 Report a problem | ||
| 1/29/2026 | Listed for sale | $404,990+7.8%$199/sqft |
Source: Stellar MLS #TB8468949 Report a problem | ||
| 10/4/2022 | Sold | $375,529$185/sqft |
Source: Public Record Report a problem | ||
Public tax history
| Year | Property taxes | Tax assessment |
|---|---|---|
| 2025 | $9,192 +3.5% | $337,438 |
| 2024 | $8,881 -16.6% | $337,438 +1% |
| 2023 | $10,648 +224.9% | $333,958 +967.1% |
| 2022 | $3,278 +37% | $31,297 +421.6% |
| 2021 | $2,392 | $6,000 |
Find assessor info on the county website
Neighborhood: 33579
Nearby homes
- $404,2003 bd3 ba2k sqft13135 Brookside Moss Dr, Riverview, FL 33579Off Market
- $375,100-- bd2 ba2k sqft13105 Brookside Moss Dr, Riverview, FL 33579Off Market
- $378,052-- bd3 ba2.7k sqft13145 Brookside Moss Dr, Riverview, FL 33579Off Market
- $443,6005 bd3 ba2.9k sqft13097 Brookside Moss Dr, Riverview, FL 33579Off Market
- $511,300-- bd3 ba2.7k sqft13153 Brookside Moss Dr, Riverview, FL 33579Off Market
- $547,400-- bd3 ba2.9k sqft13146 Brookside Moss Dr, Riverview, FL 33579Off Market
- $372,900-- bd2 ba1.9k sqft13234 Peachleaf Ave, Riverview, FL 33579Sold
- $464,9005 bd3 ba2.9k sqft13090 Brookside Moss Dr, Riverview, FL 33579For Sale
Nearby schools
GreatSchools rating
- 5/10Summerfield Elementary SchoolGrades: PK-5Distance: 1.4 mi
- 6/10Barrington Middle SchoolGrades: 6-8Distance: 2.5 mi
- 6/10Riverview High SchoolGrades: 9-12Distance: 3.5 mi
Get a cash offer in 3 minutes
Find out how much your home could sell for in as little as 3 minutes with a no-obligation cash offer.
Estimated market value
$404,200
Get a cash offer in 3 minutes
Find out how much your home could sell for in as little as 3 minutes with a no-obligation cash offer.
Estimated market value
$404,200
- Florida
- Hillsborough County
- Riverview
- 33579
- 13127 BROOKSIDE MOSS DRIVE
