Virtually Staged. Embrace the Florida lifestyle in Mangrove Manor with this bright, open 5-bedroom, 3-bathroom home offering generous living spaces and beautiful water views right from your screened-in porch. Designed with an effortless flow, the main floor features high ceilings, brand-new tile flooring, a convenient downstairs guest bedroom with a full bath, and an entertainer's kitchen boasting granite countertops, a large island, a walk-in pantry, and a butler's pantry. Upstairs, a spacious bonus loft accompanies oversized bedrooms featuring brand-new laminate flooring. This turn-key, tech-forward home also comes fully equipped with new leased solar panels, a Tesla EV charger, a water softener, and a modern security system. Perfectly situated near Apollo Beach Preserve, MiraBay, and the Manatee Viewing Center, you'll enjoy nearby marinas, dining, and shopping, alongside quick, easy commuter routes to Tampa, St. Pete, Bradenton, and Sarasota.
For sale
Price cut: $10K (7/20)
$489,900
327 MANGROVE MANOR DRIVE, APOLLO BEACH, FL 33572
5beds
2,964sqft
:
Get pre-qualified$3,421/mo
Single Family Residence
Built in 2024
6,000 Square Feet Lot
$483,800 Zestimate®
$165/sqft
$127/mo HOA
What's special
Large islandOversized bedroomsGranite countertopsHigh ceilingsScreened-in porchSpacious bonus loftBrand-new laminate flooring
- 41 days |
- 121 |
- 12 |
Zillow last checked:
Listing updated:
Listed by:
Jennifer Velez 203-707-3841,
REDFIN CORPORATION 617-458-2883
Source: Stellar MLS,MLS#: TB8518608 Originating MLS: Suncoast Tampa
Originating MLS: Suncoast Tampa
Facts & features
Interior
Bedrooms & bathrooms
- Bedrooms: 5
- Bathrooms: 3
- Full bathrooms: 3
Rooms
- Room types: Bonus Room, Utility Room
Primary bedroom
- Features: Built-In Shelving, Dual Sinks, En Suite Bathroom, Garden Bath, Tub with Separate Shower Stall, Water Closet/Priv Toilet, Walk-In Closet(s)
- Level: Upper
Kitchen
- Features: Breakfast Bar, Granite Counters, Kitchen Island, Pantry
- Level: First
Living room
- Level: First
Heating
- Electric
Cooling
- Central Air
Appliances
- Included: Dishwasher, Exhaust Fan, Microwave, Range
- Laundry: Inside, Laundry Room
Features
- Eating Space In Kitchen, Kitchen/Family Room Combo, Living Room/Dining Room Combo, Open Floorplan, PrimaryBedroom Upstairs, Stone Counters, Thermostat, Walk-In Closet(s)
- Flooring: Laminate, Tile
- Doors: Sliding Doors
- Has fireplace: No
Interior area
- Total structure area: 3,680
- Total interior livable area: 2,964 sqft
Video & virtual tour
Property
Parking
- Total spaces: 2
- Parking features: Covered, Driveway, Electric Vehicle Charging Station(s), Garage Door Opener
- Attached garage spaces: 2
- Has uncovered spaces: Yes
Features
- Levels: Two
- Stories: 2
- Patio & porch: Covered, Front Porch, Rear Porch, Screened
- Exterior features: Irrigation System, Lighting, Private Entrance, Private Yard, Sidewalk
- Has view: Yes
- View description: Trees/Woods, Water
- Water view: Water
Lot
- Size: 6,000 Square Feet
- Dimensions: 50 x 120
- Features: Landscaped
- Residential vegetation: Trees/Landscaped
Details
- Parcel number: U283119C7W00000000170.0
- Zoning: PD
- Special conditions: None
Construction
Type & style
- Home type: SingleFamily
- Property subtype: Single Family Residence
Materials
- Block
- Foundation: Slab
- Roof: Shingle
Condition
- New construction: No
- Year built: 2024
Utilities & green energy
- Electric: Photovoltaics Third-Party Owned
- Sewer: Public Sewer
- Water: Public
- Utilities for property: Electricity Connected, Public, Sewer Connected, Solar, Street Lights, Underground Utilities, Water Connected
Green energy
- Energy generation: Solar
Community & HOA
Community
- Features: Deed Restrictions, Pool, Sidewalks
- Security: Security System
- Pet fee: $0 monthly
- Subdivision: MANGROVE MANOR PH 2
HOA
- Has HOA: Yes
- Services included: Common Area Taxes, Community Pool
- HOA fee: $127 monthly
- HOA name: SAMANTHA RICHTER/ Leland Management
- HOA phone: 813-278-1932
Location
- Region: Apollo Beach
Financial & listing details
- Price per square foot: $165/sqft
- Tax assessed value: $377,835
- Annual tax amount: $9,531
- Date on market: 6/16/2026
- Cumulative days on market: 42 days
- Listing terms: Cash,Conventional,FHA,VA Loan
- Ownership: Fee Simple
- Total actual rent: 0
- Electric utility on property: Yes
- Road surface type: Paved
Estimated market value
$483,800
$460,000 - $508,000
$3,543/mo
Price history
| Date | Event | Price |
|---|---|---|
| 7/20/2026 | Price change | $489,900-2%$165/sqft |
Source:  Stellar MLS #TB8518608 Report a problem Stellar MLS #TB8518608 Report a problem | ||
| 6/16/2026 | Listed for sale | $499,900+5.2%$169/sqft |
Source: Stellar MLS #TB8518608 Report a problem | ||
| 4/24/2024 | Sold | $474,990+1.1%$160/sqft |
Source: Stellar MLS #J976223 Report a problem | ||
| 2/9/2024 | Price change | $469,990-1.6%$159/sqft |
Source:  DR Horton Report a problem DR Horton Report a problem | ||
| 2/4/2024 | Listed for sale | $477,485$161/sqft |
Source: DR Horton Report a problem | ||
Public tax history
| Year | Property taxes | Tax assessment |
|---|---|---|
| 2025 | $9,532 +117.2% | $377,835 +0.2% |
| 2024 | $4,388 +34.8% | $377,185 +458.8% |
| 2023 | $3,255 | $67,500 |
Find assessor info on the county website
Monthly payment
Est. payment
Payment breakdown
Explore the cost of this home by adjusting the details. Changes won't be saved.Climate risks
Neighborhood: 33572
Nearby schools
GreatSchools rating
- 8/10Apollo Beach Elementary SchoolGrades: PK-8Distance: 1.6 mi
- 3/10Lennard High SchoolGrades: 9-12Distance: 2.4 mi
- 3/10Eisenhower Middle SchoolGrades: 6-8Distance: 4 mi
Schools provided by the listing agent
- Elementary: Apollo Beach-HB
- Middle: Eisenhower-HB
- High: Lennard-HB
Source: Stellar MLS. This data may not be complete. We recommend contacting the local school district to confirm school assignments for this home.
- $407,485-- bd2 ba2k sqft321 Mangrove Manor Dr, Apollo Beach, FL 33572Sold
- $389,9903 bd2 ba1.8k sqft333 Mangrove Manor Dr, Apollo Beach, FL 33572Sold

- $489,085-- bd3 ba3.3k sqft315 Mangrove Manor Dr, Apollo Beach, FL 33572Sold
- $424,085-- bd2 ba2k sqft339 Mangrove Manor Dr, Apollo Beach, FL 33572Sold
- $404,4854 bd3 ba2k sqft322 Mangrove Manor Dr, Apollo Beach, FL 33572Sold
- $464,9905 bd3 ba2.9k sqft307 Mangrove Manor Dr, Apollo Beach, FL 33572Sold
- $409,9003 bd3 ba2k sqft345 Mangrove Manor Dr, Apollo Beach, FL 33572For Sale
- $399,485-- bd2 ba2k sqft334 Mangrove Manor Dr, Apollo Beach, FL 33572Sold
A local agent can set up tours, give advice and negotiate with sellers.
A local lender can help you make sure your offer is ready when you are.
Similar homes
- $489,0004 bd3 ba3.3k sqft5633 HAWKS CAY STREET, APOLLO BEACH, FL 33572For Sale

 MLS ID #TB8526775, Tiffany Schouest, 27NORTH REALTY. Stellar MLS
 - $399,9994 bd3 ba2k sqft178 MANGROVE MANOR DRIVE, APOLLO BEACH, FL 33572For Sale
 MLS ID #S5153040, Gabriela Fernandez Perez, LLC, JASON MITCHELL REAL ESTATE FLO. Stellar MLS
 - $425,0004 bd3 ba2k sqft6309 SHADOWLAKE DRIVE, APOLLO BEACH, FL 33572For Sale
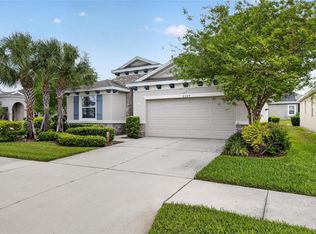 MLS ID #TB8494022, Paula Dysle, RE/MAX PREMIER GROUP. Stellar MLS
 - $385,0003 bd3 ba2k sqft152 BRIGHT IBIS AVENUE, APOLLO BEACH, FL 33572For Sale
 MLS ID #TB8505928, Tony Baroni, KELLER WILLIAMS SUBURBAN TAMPA. Stellar MLS
 - $475,0004 bd3 ba2.2k sqft6276 GOLDEN BEACH DRIVE, APOLLO BEACH, FL 33572For SaleMLS ID #TB8441037, Olga Tobon, LLC, LA ROSA REALTY, LLC. Stellar MLS
- $488,8705 bd3 ba2.5k sqft9748 CRESCENT MOON DRIVE, RIVERVIEW, FL 33578New ConstructionStellar MLS
- $408,9996 bd3 ba3k sqft909 MEADOW GLADE DRIVE, RUSKIN, FL 33570For SaleMLS ID #A4699587, Sarah Allbee, PA, FIVE STAR REAL ESTATE OF FLORIDA LLC. Stellar MLS
- $424,9903 bd2 ba1.7k sqft5152 CREEK SAND DRIVE, APOLLO BEACH, FL 33572New ConstructionStellar MLS
- $497,0005 bd3 ba3.2k sqft2927 MARINE GRASS DRIVE, WIMAUMA, FL 33598For SaleMLS ID #TB8520715, Chris Brown, CENTURY 21 BEGGINS ENTERPRISES. Stellar MLS
- $490,0004 bd3 ba2.8k sqft13106 FOXTAIL FERN DRIVE, RIVERVIEW, FL 33579For SaleMLS ID #A4696207, Ty Paulk, CHARLES RUTENBERG REALTY INC. Stellar MLS
- $294,9004 bd3 ba1.9k sqft5157 WHITE CHICORY DRIVE, APOLLO BEACH, FL 33572For SaleMLS ID #TB8459303, CHRISTINA Griffin, GENSTONE REALTY. Stellar MLS
- $492,5005 bd4 ba2.9k sqft12326 BLUE PACIFIC DRIVE, RIVERVIEW, FL 33579For SaleMLS ID #TB8451168, Jennifer Velez, REDFIN CORPORATION. Stellar MLS
- $549,9995 bd3 ba3k sqft12234 BLUE PACIFIC DRIVE, RIVERVIEW, FL 33579For SaleMLS ID #TB8526580, Michelle Leveling, 27NORTH REALTY. Stellar MLS
- $489,9005 bd3 ba3.5k sqft3091 MARINE GRASS DRIVE, WIMAUMA, FL 33598For SaleMLS ID #TB8504306, Barbara Brown, FUTURE HOME REALTY INC. Stellar MLS
- $429,0004 bd3 ba2.8k sqft11716 BRIGHTON KNOLL LOOP, RIVERVIEW, FL 33579For SaleMLS ID #TB8527559, Jessica Houston, CENTURY 21 LIST WITH BEGGINS. Stellar MLS
- $357,4904 bd3 ba2.6k sqft1507 GOLDEN GLOW DRIVE, RUSKIN, FL 33570For SaleMLS ID #TB8518790, Anita Frank, REAL BROKER, LLC. Stellar MLS
- $497,0004 bd4 ba2.6k sqft5719 MAIDENSTONE WAY, PALMETTO, FL 34221For SaleMLS ID #A4695370, Jennifer Flores, PLLC, LESLIE WELLS REALTY, INC.. Stellar MLS
- $435,0004 bd3 ba2.1k sqft13230 GRAHAM YARDEN DRIVE, RIVERVIEW, FL 33579For SaleMLS ID #TB8471051, Jessica Lagasse, SIGNATURE REALTY ASSOCIATES. Stellar MLS
- $449,9004 bd3 ba2.6k sqft3139 MARINE GRASS DRIVE, WIMAUMA, FL 33598For SaleMLS ID #TB8501503, Christie Frankenstein, KELLER WILLIAMS SOUTH SHORE. Stellar MLS
- $349,9004 bd3 ba1.7k sqft10105 NEWMINSTER LOOP, SUN CITY CENTER, FL 33573For SaleMLS ID #TB8527216, Rob Jones, OFFERPAD BROKERAGE FL, LLC. Stellar MLS
