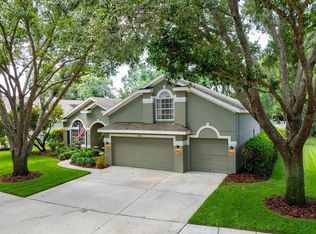
One or more photo(s) has been virtually staged. PRICE IMPROVEMENT! Welcome to 14831 Heronglen Drive located in the highly sought-after Fishhawk Ranch community! This spacious two-story home offers 5 bedrooms, 3.5 bathrooms, and 3,256 square feet of well-designed living space complete with elegant double front entry doors and a three-car garage. The beautifully updated kitchen features new quartz countertops, stainless steel appliances, an eat-in dining area, and opens seamlessly to the living room, creating the perfect layout for entertaining and everyday living. The oversized primary suite offers dual sinks and separate walk-in closets, while upstairs you’ll find a convenient Jack-and-Jill style bathroom connecting two of the secondary bedrooms. Sliding glass doors lead out to a covered patio overlooking a large private wooded green space, providing a peaceful outdoor retreat with no rear neighbors. Residents of Fishhawk Ranch enjoy incredible resort-style amenities including pools, hiking and biking trails, playgrounds, parks, basketball and tennis courts, and so much more. Conveniently located near top-rated schools, shopping, dining, and everyday conveniences, this home offers the perfect blend of comfort, space, and community living.
For sale
Price cut: $30K (7/18)
$539,900
14831 HERONGLEN DRIVE, LITHIA, FL 33547
5beds
3,256sqft
:
Get pre-qualified$3,638/mo
Single Family Residence
Built in 2003
8,400 Square Feet Lot
$-- Zestimate®
$166/sqft
$10/mo HOA
What's special
Three-car garageBeautifully updated kitchenNew quartz countertopsOversized primary suiteSpacious two-story homeEat-in dining areaCovered patio
- 65 days |
- 522 |
- 24 |
Zillow last checked:
Listing updated:
Listed by:
Joshua Nogowski 754-234-9626,
TAH FLORIDA LLC 844-874-2661
Source: Stellar MLS,MLS#: TB8513410 Originating MLS: Suncoast Tampa
Originating MLS: Suncoast Tampa
Facts & features
Interior
Bedrooms & bathrooms
- Bedrooms: 5
- Bathrooms: 4
- Full bathrooms: 3
- 1/2 bathrooms: 1
Rooms
- Room types: Loft
Primary bedroom
- Features: Walk-In Closet(s)
- Level: First
- Area: 221 Square Feet
- Dimensions: 13x17
Bedroom 2
- Features: Built-in Closet
- Level: Second
- Area: 165 Square Feet
- Dimensions: 15x11
Bedroom 3
- Features: Built-in Closet
- Level: Second
- Area: 154 Square Feet
- Dimensions: 14x11
Bedroom 4
- Features: Walk-In Closet(s)
- Level: Second
- Area: 228 Square Feet
- Dimensions: 12x19
Bedroom 5
- Features: Built-in Closet
- Level: Second
- Area: 234 Square Feet
- Dimensions: 18x13
Dining room
- Level: First
- Area: 190 Square Feet
- Dimensions: 10x19
Family room
- Level: First
- Area: 280 Square Feet
- Dimensions: 20x14
Kitchen
- Level: First
- Area: 130 Square Feet
- Dimensions: 10x13
Living room
- Level: First
- Area: 176 Square Feet
- Dimensions: 11x16
Loft
- Level: Second
- Area: 264 Square Feet
- Dimensions: 12x22
Utility room
- Level: First
- Area: 45 Square Feet
- Dimensions: 5x9
Heating
- Central
Cooling
- Central Air
Appliances
- Included: Dishwasher, Disposal, Microwave, Range, Refrigerator
- Laundry: Electric Dryer Hookup, Laundry Room, Washer Hookup
Features
- Open Floorplan, Primary Bedroom Main Floor, Solid Wood Cabinets, Walk-In Closet(s)
- Flooring: Carpet, Tile, Vinyl
- Doors: Sliding Doors
- Has fireplace: No
Interior area
- Total structure area: 4,022
- Total interior livable area: 3,256 sqft
Property
Parking
- Total spaces: 3
- Parking features: Driveway, Garage Door Opener
- Attached garage spaces: 3
- Has uncovered spaces: Yes
Features
- Levels: Two
- Stories: 2
- Patio & porch: Covered, Patio
- Exterior features: Private Yard, Sidewalk
- Fencing: Fenced
- Has view: Yes
- View description: Trees/Woods
Lot
- Size: 8,400 Square Feet
- Features: Sidewalk
Details
- Parcel number: U3030215UL00002300011.0
- Zoning: PD
- Special conditions: None
Construction
Type & style
- Home type: SingleFamily
- Architectural style: Traditional
- Property subtype: Single Family Residence
Materials
- Stucco
- Foundation: Slab
- Roof: Shingle
Condition
- Completed
- New construction: No
- Year built: 2003
Utilities & green energy
- Sewer: Public Sewer
- Water: Public
- Utilities for property: Cable Available, Electricity Connected, Sewer Connected
Community & HOA
Community
- Features: Clubhouse, Gated Community - No Guard, Park, Playground, Pool, Tennis Court(s)
- Security: Smoke Detector(s)
- Pet fee: $0 monthly
- Subdivision: FISHHAWK RANCH PH 2 PRCL
HOA
- Has HOA: Yes
- Amenities included: Clubhouse, Fitness Center, Playground, Pool, Tennis Court(s)
- Services included: Maintenance Grounds, Manager, Pool Maintenance
- HOA fee: $10 monthly
- HOA name: Fishhawk Ranch HOA
- HOA phone: 813-578-8884
Location
- Region: Lithia
Financial & listing details
- Price per square foot: $166/sqft
- Tax assessed value: $494,808
- Annual tax amount: $10,965
- Date on market: 6/5/2026
- Cumulative days on market: 65 days
- Listing terms: Cash,Conventional,FHA,VA Loan
- Ownership: Fee Simple
- Total actual rent: 0
- Electric utility on property: Yes
- Road surface type: Paved, Asphalt
Estimated market value
Not available
Estimated sales range
Not available
Not available
Price history
| Date | Event | Price |
|---|---|---|
| 7/18/2026 | Price change | $539,900-5.3%$166/sqft |
Source:  Stellar MLS #TB8513410 Report a problem Stellar MLS #TB8513410 Report a problem | ||
| 6/17/2026 | Price change | $569,900-1.7%$175/sqft |
Source: Stellar MLS #TB8513410 Report a problem | ||
| 6/5/2026 | Listed for sale | $579,900+55.5%$178/sqft |
Source: Stellar MLS #TB8513410 Report a problem | ||
| 12/27/2018 | Sold | $373,000-1.7%$115/sqft |
Source: Public Record Report a problem | ||
| 11/20/2018 | Pending sale | $379,500$117/sqft |
Source: Keller Williams Realty Brandon #T3135489 Report a problem | ||
| 11/2/2018 | Price change | $379,500-1.4%$117/sqft |
Source: Keller Williams Realty Brandon #T3135489 Report a problem | ||
| 10/9/2018 | Listed for sale | $385,000+10%$118/sqft |
Source: KELLER WILLIAMS REALTY #T3135489 Report a problem | ||
| 6/13/2014 | Sold | $350,000-2.8%$107/sqft |
Source: Stellar MLS #T2622973 Report a problem | ||
| 5/24/2014 | Pending sale | $359,900$111/sqft |
Source: SIGNATURE REALTY ASSOCIATES #T2622973 Report a problem | ||
| 5/24/2014 | Listed for sale | $359,900$111/sqft |
Source: SIGNATURE REALTY ASSOCIATES #T2622973 Report a problem | ||
| 4/20/2014 | Listing removed | $359,900$111/sqft |
Source: SIGNATURE REALTY ASSOCIATES #T2622973 Report a problem | ||
| 4/5/2014 | Listed for sale | $359,900+20.4%$111/sqft |
Source: SIGNATURE REALTY ASSOCIATES #T2622973 Report a problem | ||
| 6/17/2008 | Sold | $299,000-19.2%$92/sqft |
Source: Stellar MLS #T2310462 Report a problem | ||
| 11/30/2007 | Listing removed | $369,900$114/sqft |
Source: Obeo #T2160340 Report a problem | ||
| 11/14/2007 | Listed for sale | $369,900+55.6%$114/sqft |
Source: Obeo #T2160340 Report a problem | ||
| 10/9/2003 | Sold | $237,700$73/sqft |
Source: Public Record Report a problem | ||
Public tax history
| Year | Property taxes | Tax assessment |
|---|---|---|
| 2025 | $10,965 +12.3% | $493,938 +10% |
| 2024 | $9,763 +7.4% | $449,035 +10% |
| 2023 | $9,087 +2.5% | $408,214 +10% |
| 2022 | $8,861 +14.2% | $371,104 +10% |
| 2021 | $7,758 +8.5% | $337,367 +10% |
| 2020 | $7,154 +2.6% | $306,697 +3.4% |
| 2019 | $6,972 | $296,693 +0% |
| 2018 | $6,972 -0.7% | $296,628 +2.5% |
| 2017 | $7,023 -2.6% | $289,309 +11.9% |
| 2016 | $7,213 +4.6% | $258,516 +4.8% |
| 2015 | $6,896 +30.2% | $246,710 +1.6% |
| 2014 | $5,299 | $242,934 +14% |
| 2013 | $5,299 -2% | $213,159 +1.2% |
| 2012 | $5,406 +1.3% | $210,717 +1.8% |
| 2011 | $5,339 +1.8% | $207,020 +1.5% |
| 2010 | $5,246 -10.1% | $203,961 -12.3% |
| 2009 | $5,836 -21.5% | $232,584 -14.9% |
| 2008 | $7,436 +20.5% | $273,167 +14.2% |
| 2007 | $6,170 -2.9% | $239,254 +2.5% |
| 2006 | $6,352 +2.8% | $233,419 +3% |
| 2005 | $6,182 | $226,620 +3% |
| 2004 | -- | $220,019 +605.5% |
| 2003 | -- | $31,185 |
| 2002 | -- | $31,185 |
Find assessor info on the county website
Monthly payment
Est. payment
Payment breakdown
Explore the cost of this home by adjusting the details. Changes won't be saved.Climate risks
Neighborhood: 33547
Nearby schools
GreatSchools rating
- 10/10Bevis Elementary SchoolGrades: PK-5Distance: 0.7 mi
- 9/10Randall Middle SchoolGrades: 6-8Distance: 2.3 mi
- 8/10Newsome High SchoolGrades: 9-12Distance: 2.4 mi
Schools provided by the listing agent
- Elementary: Bevis-HB
- Middle: Randall-HB
- High: Newsome-HB
Source: Stellar MLS. This data may not be complete. We recommend contacting the local school district to confirm school assignments for this home.
- $633,7005 bd3 ba3.3k sqft14829 Heronglen Dr, Lithia, FL 33547Off Market
- $592,9004 bd3 ba2.9k sqft14833 Heronglen Dr, Lithia, FL 33547Off Market
- $517,0005 bd3 ba2.9k sqft14827 Heronglen Dr, Lithia, FL 33547Off Market
- $556,4004 bd2 ba2.1k sqft14835 Heronglen Dr, Lithia, FL 33547Off Market
- $3,7504 bd3 ba2.3k sqft14832 Heronglen Dr, Lithia, FL 33547For Rent
- $550,1004 bd3 ba2.1k sqft14830 Heronglen Dr, Lithia, FL 33547Off Market
- $494,3004 bd3 ba2.6k sqft14834 Heronglen Dr, Lithia, FL 33547Off Market
- $536,4004 bd3 ba3k sqft14828 Heronglen Dr, Lithia, FL 33547Off Market
A local agent can set up tours, give advice and negotiate with sellers.
A local lender can help you make sure your offer is ready when you are.
Similar homes
- $614,9005 bd4 ba2.9k sqft15211 MERLINGLEN PLACE, LITHIA, FL 33547For Sale
 MLS ID #TB8512610, Lisa White, RE/MAX REALTY UNLIMITED. Stellar MLS
 - $549,9005 bd4 ba2.7k sqft4634 RIVER OVERLOOK DRIVE, VALRICO, FL 33596For Sale
 MLS ID #TB8535491, Stephen Scott PA, PINEYWOODS REALTY LLC. Stellar MLS
 - $579,0004 bd3 ba2.9k sqft6302 BRIDGEVISTA DRIVE, LITHIA, FL 33547For Sale
 MLS ID #TB8505699, Donna Graham, SIGNATURE REALTY ASSOCIATES. Stellar MLS
 - $615,0004 bd3 ba2.3k sqft11105 WEMBLEY LANDING DRIVE, LITHIA, FL 33547For Sale
 MLS ID #TB8534288, Monica Guillen, WESTON GROUP. Stellar MLS
 - $644,9004 bd4 ba3.1k sqft5927 JASPER GLEN DRIVE, LITHIA, FL 33547For SaleMLS ID #TB8489751, Lee Ann Brodie, SIGNATURE REALTY ASSOCIATES. Stellar MLS
- $539,9004 bd3 ba2.7k sqft12519 RIVER BIRCH DRIVE, RIVERVIEW, FL 33569For SaleMLS ID #TB8526893, Ann Marie Vaughan, RE/MAX ALLIANCE GROUP. Stellar MLS
- $550,0005 bd3 ba3.1k sqft12005 CINNAMON FERN DRIVE, RIVERVIEW, FL 33579For SaleMLS ID #TB8532586, Danielle Williams, MARK SPAIN REAL ESTATE. Stellar MLS
- $524,9005 bd3 ba2.9k sqft5009 JAGGED CLOUD DRIVE, WIMAUMA, FL 33598For SaleMLS ID #TB8535701, Sonja Costner, PA, DALTON WADE INC. Stellar MLS
- $549,0006 bd3 ba3.4k sqft2515 CROSS MORE STREET, VALRICO, FL 33594For SaleMLS ID #TB8531769, Sonja Haltiwanger, LLC, OFFERPAD BROKERAGE FL, LLC. Stellar MLS
- $459,9004 bd3 ba3.5k sqft10319 BOYETTE CREEK BOULEVARD, RIVERVIEW, FL 33569For SaleMLS ID #TB8531902, Joe Alvarez, TRUENORTH REALTY OF FLORIDA LLC. Stellar MLS
- $550,0005 bd3 ba3.5k sqft11438 ACACIA GROVE LANE, RIVERVIEW, FL 33579For SaleMLS ID #A4699637, Kurt Kraus II, LLC, PREFERRED SHORE LLC. Stellar MLS
- $495,0005 bd3 ba3.3k sqft11511 PALMETTO PINE STREET, RIVERVIEW, FL 33569For SaleMLS ID #TB8500546, Robert Johnson, REAL BROKER, LLC. Stellar MLS
- $499,9994 bd2 ba1.9k sqft5306 WATERLEAF COURT, VALRICO, FL 33596For SaleMLS ID #TB8532922, Lisa Ginaitt, VINTAGE REAL ESTATE SERVICES. Stellar MLS
- $540,0004 bd3 ba2.9k sqft2604 VALLEY SUNSET LANE, VALRICO, FL 33594For SaleMLS ID #TB8473138, RJ Kulangara, PEOPLE'S CHOICE REALTY SVC LLC. Stellar MLS
- $492,5005 bd4 ba2.9k sqft12326 BLUE PACIFIC DRIVE, RIVERVIEW, FL 33579For SaleMLS ID #TB8451168, Jennifer Velez, REDFIN CORPORATION. Stellar MLS
- $475,0004 bd3 ba2.7k sqft12517 SAFARI LANE, RIVERVIEW, FL 33569For SaleMLS ID #TB8530019, Lori Moses, EXIT BAYSHORE REALTY. Stellar MLS
- $605,0004 bd4 ba3.2k sqft11807 CROSS VINE DRIVE, RIVERVIEW, FL 33579For SaleMLS ID #TB8516685, Amy Kozelka, CENTURY 21 CIRCLE. Stellar MLS
- $663,2504 bd3 ba2.6k sqft3209 PARTRIDGE POINT TRAIL, VALRICO, FL 33596For SaleMLS ID #TB8480200, Vincent Arcuri, REAL BROKER, LLC. Stellar MLS
- $650,0005 bd3 ba3.6k sqft2112 HERITAGE CREST DRIVE, VALRICO, FL 33594For SaleMLS ID #TB8514483, Kari Hazeltine, RE/MAX MARKETING SPECIALISTS. Stellar MLS
- $428,5004 bd4 ba2.7k sqft2026 HEARTLAND CIRCLE, VALRICO, FL 33594For SaleMLS ID #O6427354, Blake Keathley, EVERYSTATE INC.. Stellar MLS
