Virtually Staged. Welcome to this exceptional 4-bedroom, 4-bathroom home offering 3,277 square feet of beautifully designed living space. Enjoy peace of mind with a Brand-New Roof (May 2026), HVAC (2023), and Fully Paid-Off Solar Panels, resulting in an average electric bill of approximately $15 per month. Nestled at the end of a quiet cul-de-sac with picturesque pond views, this home features a long driveway with plenty of space for family and guests to park, kids to play, and a 3-car tandem garage with ample room for vehicles, storage, or even a home gym. The welcoming foyer features a grand staircase and is open to a flexible room, ideal as a formal dining room, living room, home office, or playroom. The heart of the home is the spacious great room and gourmet kitchen, thoughtfully designed for everyday living and entertaining. The chef’s kitchen features 42-inch upper cabinets with crown molding, granite countertops, stainless steel appliances, double ovens, a built-in microwave, a large center island with pendant lighting, a drop zone, pantry closet, and a convenient butler's pantry/dry bar connecting to the great room. Located off the kitchen is a full pool bath that provides easy access to your private backyard oasis with a custom saltwater pool featuring an electric heater, spa, sun shelf, waterfall, lighting, and multiple seating areas in both the sun and shade. Whether you are hosting parties, barbecues, holiday gatherings, or simply enjoying a relaxing evening by the pool, this outdoor space is designed for making memories. Upstairs, the generous bonus room with built-in cabinets and a sink offers endless possibilities such as a media room, game room, playroom, homeschool area, or additional family gathering space. The luxurious primary suite provides a peaceful retreat with a private balcony overlooking the pool and pond. The spa-inspired primary bathroom features dual vanities, a soaking tub, walk-in shower, private water closet, abundant cabinetry, and an oversized walk-in closet with direct access to the laundry room, complete with a utility sink, folding counter, additional storage, and a second entrance from the bonus room. The secondary bedrooms are thoughtfully arranged for privacy and convenience. One bedroom features a walk-in closet with a full bathroom located just across the hall, while the other two bedrooms each include walk-in closets and share a Jack-and-Jill bathroom. Located in the gated Waterleaf community, residents enjoy resort-style amenities including a clubhouse, community pool, dog park, playground, and walking trails, all with convenient access to shopping, dining, top-rated schools, and major highways. Combining spacious living areas, exceptional outdoor entertainment, energy-efficient upgrades, and a family-friendly floor plan, this beautiful home is ready to welcome its next family!
For sale
Price cut: $10K (8/3)
$605,000
11807 CROSS VINE DRIVE, RIVERVIEW, FL 33579
4beds
3,277sqft
:
Get pre-qualified$4,157/mo
Single Family Residence
Built in 2014
8,393 Square Feet Lot
$597,800 Zestimate®
$185/sqft
$91/mo HOA
What's special
Granite countertopsBuilt-in microwavePicturesque pond viewsStainless steel appliancesDouble ovensPantry closetDrop zone
- 64 days |
- 415 |
- 44 |
Zillow last checked:
Listing updated:
Listed by:
Amy Kozelka 813-624-3325,
CENTURY 21 CIRCLE 813-643-0054
Source: Stellar MLS,MLS#: TB8516685 Originating MLS: Suncoast Tampa
Originating MLS: Suncoast Tampa
Facts & features
Interior
Bedrooms & bathrooms
- Bedrooms: 4
- Bathrooms: 4
- Full bathrooms: 4
Rooms
- Room types: Bonus Room, Utility Room
Primary bedroom
- Features: Ceiling Fan(s), Walk-In Closet(s)
- Level: Second
- Area: 246 Square Feet
- Dimensions: 15x16.4
Bedroom 1
- Features: Other, Walk-In Closet(s)
- Level: Second
- Area: 159.85 Square Feet
- Dimensions: 13.9x11.5
Bedroom 2
- Features: Ceiling Fan(s), Walk-In Closet(s)
- Level: Second
- Area: 153.75 Square Feet
- Dimensions: 12.3x12.5
Bedroom 4
- Features: Ceiling Fan(s), Jack & Jill Bathroom, Walk-In Closet(s)
- Level: Second
- Area: 190.44 Square Feet
- Dimensions: 13.8x13.8
Primary bathroom
- Features: Other
- Level: Second
- Area: 179.07 Square Feet
- Dimensions: 14.1x12.7
Bathroom 1
- Features: Shower No Tub
- Level: First
- Area: 45.1 Square Feet
- Dimensions: 8.2x5.5
Bathroom 2
- Features: Tub With Shower
- Level: Second
- Area: 159.85 Square Feet
- Dimensions: 13.9x11.5
Bathroom 3
- Features: Jack & Jill Bathroom
- Level: Second
- Area: 153.75 Square Feet
- Dimensions: 12.3x12.5
Balcony porch lanai
- Features: Ceiling Fan(s)
- Level: First
- Area: 2854.2 Square Feet
- Dimensions: 71x40.2
Bonus room
- Features: Other, No Closet
- Level: Second
- Area: 347.73 Square Feet
- Dimensions: 17.3x20.1
Dinette
- Features: Other
- Level: First
- Area: 197.64 Square Feet
- Dimensions: 16.2x12.2
Family room
- Features: Ceiling Fan(s), No Closet
- Level: First
- Area: 184.15 Square Feet
- Dimensions: 12.7x14.5
Foyer
- Features: Built-in Closet
- Level: First
- Area: 146.52 Square Feet
- Dimensions: 9.9x14.8
Kitchen
- Features: Kitchen Island, Pantry
- Level: First
- Area: 197.64 Square Feet
- Dimensions: 16.2x12.2
Living room
- Features: Ceiling Fan(s)
- Level: First
- Area: 326.7 Square Feet
- Dimensions: 19.8x16.5
Heating
- Central, Electric
Cooling
- Central Air
Appliances
- Included: Oven, Dishwasher, Disposal, Dryer, Electric Water Heater, Microwave, Refrigerator, Washer, Water Softener
- Laundry: Laundry Room, Upper Level
Features
- Ceiling Fan(s), Dry Bar, Eating Space In Kitchen, High Ceilings, Kitchen/Family Room Combo, Open Floorplan, PrimaryBedroom Upstairs, Solid Surface Counters, Solid Wood Cabinets, Split Bedroom, Walk-In Closet(s), Wet Bar
- Flooring: Brick/Stone, Carpet, Ceramic Tile, Engineered Hardwood
- Windows: Hurricane Shutters
- Has fireplace: No
Interior area
- Total structure area: 5,468
- Total interior livable area: 3,277 sqft
Video & virtual tour
Property
Parking
- Total spaces: 3
- Parking features: Garage Door Opener, Oversized, Tandem
- Attached garage spaces: 3
- Details: Garage Dimensions: 21x37
Features
- Levels: Two
- Stories: 2
- Patio & porch: Covered, Front Porch, Patio, Screened
- Exterior features: Irrigation System, Private Mailbox, Sidewalk
- Has private pool: Yes
- Pool features: Deck, Gunite, Heated, In Ground, Lighting, Outside Bath Access, Salt Water, Screen Enclosure, Tile
- Has spa: Yes
- Spa features: Heated, In Ground, Other
- Has view: Yes
- View description: Water, Pond
- Has water view: Yes
- Water view: Water,Pond
- Waterfront features: Pond Access
Lot
- Size: 8,393 Square Feet
- Features: Cul-De-Sac, Landscaped, Sidewalk
- Residential vegetation: Mature Landscaping, Trees/Landscaped
Details
- Parcel number: U1031209W100000500017.0
- Zoning: PD
- Special conditions: None
Construction
Type & style
- Home type: SingleFamily
- Architectural style: Contemporary
- Property subtype: Single Family Residence
Materials
- Block, Stucco, Wood Frame
- Foundation: Slab
- Roof: Shingle
Condition
- New construction: No
- Year built: 2014
Utilities & green energy
- Electric: Photovoltaics Seller Owned
- Sewer: Public Sewer
- Water: Public
- Utilities for property: BB/HS Internet Available, Cable Connected, Fiber Optics
Community & HOA
Community
- Features: Clubhouse, Community Mailbox, Deed Restrictions, Dog Park, Fitness Center, Gated Community - No Guard, Park, Playground, Pool, Sidewalks
- Security: Gated Community, Smoke Detector(s)
- Pet fee: $0 monthly
- Subdivision: WATERLEAF PH 1B
HOA
- Has HOA: Yes
- Services included: Cable TV, Community Pool, Pool Maintenance, Recreational Facilities
- HOA fee: $91 monthly
- HOA name: Green Acre/Dawn Archambault
- HOA phone: 813-936-4149
Location
- Region: Riverview
Financial & listing details
- Price per square foot: $185/sqft
- Tax assessed value: $519,211
- Annual tax amount: $9,643
- Date on market: 6/10/2026
- Cumulative days on market: 533 days
- Listing terms: Cash,Conventional,FHA,VA Loan
- Ownership: Fee Simple
- Total actual rent: 0
- Road surface type: Paved, Asphalt
Estimated market value
$597,800
$568,000 - $628,000
$3,529/mo
Price history
| Date | Event | Price |
|---|---|---|
| 8/3/2026 | Price change | $605,000-1.6%$185/sqft |
Source:  Stellar MLS #TB8516685 Report a problem Stellar MLS #TB8516685 Report a problem | ||
| 7/9/2026 | Price change | $615,000-1.6%$188/sqft |
Source: Stellar MLS #TB8516685 Report a problem | ||
| 6/10/2026 | Listed for sale | $625,000+0.8%$191/sqft |
Source: Stellar MLS #TB8516685 Report a problem | ||
| 5/27/2026 | Listing removed | $620,000$189/sqft |
Source: Stellar MLS #O6332059 Report a problem | ||
| 5/4/2026 | Listed for sale | $620,000$189/sqft |
Source: Stellar MLS #O6332059 Report a problem | ||
| 4/27/2026 | Pending sale | $620,000$189/sqft |
Source: Stellar MLS #O6332059 Report a problem | ||
| 3/9/2026 | Price change | $620,000-3.1%$189/sqft |
Source: Stellar MLS #O6332059 Report a problem | ||
| 9/23/2025 | Price change | $640,000-0.8%$195/sqft |
Source: Stellar MLS #O6332059 Report a problem | ||
| 9/4/2025 | Listed for sale | $645,000-0.6%$197/sqft |
Source: Stellar MLS #O6332059 Report a problem | ||
| 8/19/2025 | Listing removed | $649,000$198/sqft |
Source: Stellar MLS #O6332059 Report a problem | ||
| 8/15/2025 | Listed for sale | $649,000$198/sqft |
Source: Stellar MLS #O6332059 Report a problem | ||
| 8/7/2025 | Pending sale | $649,000$198/sqft |
Source: Stellar MLS #O6332059 Report a problem | ||
| 8/1/2025 | Listed for sale | $649,000$198/sqft |
Source: Stellar MLS #O6332059 Report a problem | ||
| 7/23/2025 | Listing removed | $649,000$198/sqft |
Source: Stellar MLS #TB8325968 Report a problem | ||
| 7/12/2025 | Listed for sale | $649,000$198/sqft |
Source: Stellar MLS #TB8325968 Report a problem | ||
| 7/3/2025 | Pending sale | $649,000$198/sqft |
Source: Stellar MLS #TB8325968 Report a problem | ||
| 6/23/2025 | Price change | $649,000-5.8%$198/sqft |
Source: Stellar MLS #TB8325968 Report a problem | ||
| 6/22/2025 | Price change | $689,000-1.4%$210/sqft |
Source: Stellar MLS #TB8325968 Report a problem | ||
| 6/5/2025 | Price change | $699,000-5.4%$213/sqft |
Source: Stellar MLS #TB8325968 Report a problem | ||
| 5/9/2025 | Listed for sale | $739,000-6.5%$226/sqft |
Source: Stellar MLS #TB8325968 Report a problem | ||
| 4/25/2025 | Listing removed | $790,000$241/sqft |
Source: Stellar MLS #TB8325968 Report a problem | ||
| 3/19/2025 | Price change | $790,000-0.6%$241/sqft |
Source: Stellar MLS #TB8325968 Report a problem | ||
| 1/15/2025 | Price change | $795,000-0.5%$243/sqft |
Source: Stellar MLS #TB8325968 Report a problem | ||
| 12/1/2024 | Listed for sale | $799,000+133.6%$244/sqft |
Source: Stellar MLS #TB8325968 Report a problem | ||
| 8/10/2023 | Listing removed | -- |
Source: Stellar MLS #T3435284 Report a problem | ||
| 4/24/2017 | Sold | $342,000+5.2%$104/sqft |
Source: Public Record Report a problem | ||
| 3/18/2015 | Sold | $325,000$99/sqft |
Source: Stellar MLS #O5311312 Report a problem | ||
Public tax history
| Year | Property taxes | Tax assessment |
|---|---|---|
| 2025 | $9,643 +2.9% | $361,119 +2.9% |
| 2024 | $9,374 +3.4% | $350,942 +3% |
| 2023 | $9,063 +3.1% | $340,720 +3% |
| 2022 | $8,787 +1.8% | $330,796 +3% |
| 2021 | $8,635 +12.8% | $321,161 +18.1% |
| 2020 | $7,653 +5.3% | $271,834 +2.3% |
| 2019 | $7,265 | $265,722 -4.4% |
| 2018 | $7,265 -2.4% | $278,096 +0.8% |
| 2017 | $7,442 +15% | $275,860 +23.6% |
| 2016 | $6,472 +3.7% | $223,193 -1.1% |
| 2015 | $6,239 | $225,680 +2586.3% |
| 2014 | -- | $8,401 |
Find assessor info on the county website
Monthly payment
Est. payment
Payment breakdown
Explore the cost of this home by adjusting the details. Changes won't be saved.Climate risks
Neighborhood: Waterleaf
Nearby schools
GreatSchools rating
- 5/10Summerfield Elementary SchoolGrades: PK-5Distance: 0.6 mi
- 3/10Eisenhower Middle SchoolGrades: 6-8Distance: 4.3 mi
- 4/10East Bay High SchoolGrades: 9-12Distance: 4.1 mi
Schools provided by the listing agent
- Elementary: Summerfield-HB
- Middle: Eisenhower-HB
- High: East Bay-HB
Source: Stellar MLS. This data may not be complete. We recommend contacting the local school district to confirm school assignments for this home.
- $482,6004 bd4 ba2.6k sqft11809 Cross Vine Dr, Riverview, FL 33579Off Market

- $396,2004 bd2 ba2.5k sqft11805 Cross Vine Dr, Riverview, FL 33579Off Market
- $523,6004 bd3 ba2.5k sqft11803 Cross Vine Dr, Riverview, FL 33579Off Market
- $575,5004 bd4 ba3.3k sqft11811 Cross Vine Dr, Riverview, FL 33579Off Market

- $431,0004 bd3 ba2.5k sqft11821 Cross Vine Dr, Riverview, FL 33579Off Market
- $469,0005 bd3 ba2.8k sqft11823 Cross Vine Dr, Riverview, FL 33579Off Market
- $596,4004 bd4 ba3.1k sqft11813 Cross Vine Dr, Riverview, FL 33579Off Market
- $580,6004 bd4 ba3.1k sqft11825 Cross Vine Dr, Riverview, FL 33579Off Market
A local agent can set up tours, give advice and negotiate with sellers.
Similar homes
- $614,0005 bd4 ba3.3k sqft11814 CROSS VINE DRIVE, RIVERVIEW, FL 33579For Sale
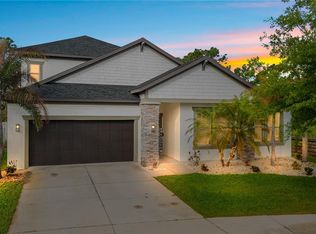
 MLS ID #TB8492786, Daniel Cuevas, DALTON WADE INC. Stellar MLS
 - $549,9004 bd3 ba3.1k sqft11911 SAND MYRTLE ROAD, RIVERVIEW, FL 33579For Sale
 MLS ID #TB8516768, Trish McCullough-Johnson, COLDWELL BANKER REALTY. Stellar MLS
 - $589,0004 bd4 ba3.3k sqft13055 WILLOW GROVE DRIVE, RIVERVIEW, FL 33579For Sale
 MLS ID #TB8495329, Rose Alexander, KELLER WILLIAMS SOUTH SHORE. Stellar MLS
 - $479,9004 bd4 ba2.9k sqft13344 GRAHAM YARDEN, RIVERVIEW, FL 33579For Sale
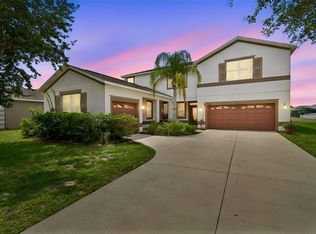 MLS ID #O6418315, Chandra Mosley, OLIVER MOSLEY REALTY INC. Stellar MLS
 - $550,0005 bd3 ba3.5k sqft11438 ACACIA GROVE LANE, RIVERVIEW, FL 33579For SaleMLS ID #A4699637, Kurt Kraus II, LLC, PREFERRED SHORE LLC. Stellar MLS
- $499,9905 bd3 ba2.9k sqft11804 BLUEGRASS FIELD COURT, RIVERVIEW, FL 33579For SaleMLS ID #TB8515568, Zach Aviles, PINEYWOODS REALTY LLC. Stellar MLS
- $460,0005 bd3 ba3.2k sqft12335 BALLENTRAE FOREST DRIVE, RIVERVIEW, FL 33579For SaleMLS ID #TB8533219, Brooke Boyette, KELLER WILLIAMS TAMPA PROPERTIES. Stellar MLS
- $711,0005 bd4 ba3.1k sqft12835 SATIN LILY DRIVE, RIVERVIEW, FL 33579For SaleMLS ID #TB8526535, Jacquelyn Stone, CENTURY 21 BEGGINS ENTERPRISES. Stellar MLS
- $475,0004 bd3 ba2.7k sqft12517 SAFARI LANE, RIVERVIEW, FL 33569For SaleMLS ID #TB8530019, Lori Moses, EXIT BAYSHORE REALTY. Stellar MLS
- $499,0004 bd4 ba2.7k sqft12401 SHINING WILLOW STREET, RIVERVIEW, FL 33579For SaleMLS ID #TB8515510, Suzy Davis, FOUNDATION REALTY GROUP. Stellar MLS
- $499,9005 bd4 ba3.9k sqft11002 LITTLE BLUE HERON DRIVE, RIVERVIEW, FL 33579For SaleMLS ID #TB8534500, Kiddy Morales, REALNET FLORIDA REAL ESTATE. Stellar MLS
- $492,5005 bd4 ba2.9k sqft12326 BLUE PACIFIC DRIVE, RIVERVIEW, FL 33579For SaleMLS ID #TB8451168, Jennifer Velez, REDFIN CORPORATION. Stellar MLS
- $395,0004 bd2 ba2k sqft11908 GREENCHOP PLACE, RIVERVIEW, FL 33579For SaleMLS ID #TB8481041, Elizabeth Acevedo, HOMEXPRESS REALTY, INC.. Stellar MLS
- $525,0005 bd4 ba3.6k sqft13362 SAGE HOLLOW AVENUE, RIVERVIEW, FL 33579For SaleMLS ID #TB8473942, Richard Stone, PREMIER REALTY OF TAMPA. Stellar MLS
- $370,6144 bd3 ba2.3k sqft11334 VILLAS ON THE GREEN DR, RIVERVIEW, FL 33579For SaleMLS ID #TB8515833, Selina Woodbury, ORCHARD BROKERAGE, LLC. Stellar MLS
- $419,0004 bd3 ba2.5k sqft10907 GOLDEN SILENCE DRIVE, RIVERVIEW, FL 33579For SaleMLS ID #TB8527381, Dennisse Nieves, CENTURY 21 CIRCLE. Stellar MLS
- $465,0003 bd3 ba2.6k sqft10903 WILDCAT DRIVE, RIVERVIEW, FL 33579For SaleMLS ID #TB8412190, Joseph Flores, LPT REALTY, LLC. Stellar MLS
- $509,9994 bd3 ba2.8k sqft12607 GENEVA GLADE DRIVE, RIVERVIEW, FL 33578For SaleMLS ID #TB8508508, Timeka Watson, TODAY'S REALTY LLC. Stellar MLS
- $580,0005 bd3 ba3.2k sqft1521 RHODESWELL LANE, DOVER, FL 33527For SaleMLS ID #TB8537939, Tony Baroni, KELLER WILLIAMS SUBURBAN TAMPA. Stellar MLS
- $359,9004 bd3 ba1.9k sqft13128 ROYAL PINES AVENUE, RIVERVIEW, FL 33579For SaleMLS ID #TB8507539, Ann Marie Vaughan, RE/MAX ALLIANCE GROUP. Stellar MLS
