Welcome to 13362 Sage Hollow, a stunning 5-bedroom, 4-bath home with a 3-car tandem garage, located in the highly desirable Cedarbrook community. Thoughtfully designed for both comfort and entertainment, this residence features an open-concept living and dining area filled with natural light. The show-stopping kitchen boasts granite countertops, a large center island, stainless steel appliances, a walk-in pantry, and an eat-in space with dual sliding glass doors—perfect for indoor-outdoor living. A generously sized downstairs bedroom and full bath provide an ideal setup for guests or an in-law suite. Upstairs, the oversized 15x22 primary suite offers a tray ceiling and private balcony overlooking the pond. The spa-inspired en-suite bath includes dual sinks with granite countertops, a water closet, garden tub, and a separate walk-in shower. Additional highlights include tray ceilings throughout, a paver driveway, and a covered rear porch ready to become your own backyard oasis with tranquil pond views. Cedarbrook residents enjoy resort-style amenities including a pool, playground, pickle ball courts, and tennis courts. Ideally located just off Rhodine Road and east of Balm Riverview Road, with convenient access to US-301 and I-75, the community is surrounded by parks and nature preserves offering scenic walking trails. Beautifully designed and meticulously crafted, this home is perfect for a large family and entertaining guests—truly everything you’ve been waiting for.
For sale
Price cut: $10K (7/22)
$535,000
13362 Sage Hollow Ave, Riverview, FL 33579
5beds
3,638sqft
:
Get pre-qualified$3,646/mo
Single Family Residence
Built in 2023
6,707 Square Feet Lot
$532,400 Zestimate®
$147/sqft
$11/mo HOA
What's special
Large center islandGranite countertopsSpa-inspired en-suite bathGarden tubTray ceilings throughoutShow-stopping kitchenTray ceiling
- 166 days |
- 371 |
- 11 |
Zillow last checked:
Listing updated:
Listed by:
Richard Stone 813-417-2480,
PREMIER REALTY OF TAMPA 813-265-3100
Source: Stellar MLS,MLS#: TB8473942 Originating MLS: Suncoast Tampa
Originating MLS: Suncoast Tampa
Facts & features
Interior
Bedrooms & bathrooms
- Bedrooms: 5
- Bathrooms: 4
- Full bathrooms: 4
Rooms
- Room types: Bonus Room
Primary bedroom
- Description: Room4
- Features: Walk-In Closet(s)
- Level: Second
- Area: 330 Square Feet
- Dimensions: 15x22
Bedroom 2
- Description: Room5
- Features: Built-in Closet
- Level: First
- Area: 144 Square Feet
- Dimensions: 12x12
Bedroom 3
- Description: Room6
- Features: Built-in Closet
- Level: Second
- Area: 144 Square Feet
- Dimensions: 12x12
Bedroom 4
- Description: Room7
- Features: Walk-In Closet(s)
- Level: Second
- Area: 168 Square Feet
- Dimensions: 12x14
Bedroom 5
- Description: Room8
- Features: Walk-In Closet(s)
- Level: Second
- Area: 143 Square Feet
- Dimensions: 11x13
Kitchen
- Description: Room1
- Level: First
- Area: 180 Square Feet
- Dimensions: 12x15
Laundry
- Description: Room10
- Level: First
- Area: 72 Square Feet
- Dimensions: 8x9
Living room
- Description: Room2
- Level: First
- Area: 330 Square Feet
- Dimensions: 15x22
Media room
- Description: Room9
- Level: Second
- Area: 380 Square Feet
- Dimensions: 19x20
Office
- Description: Room3
- Level: First
- Area: 156 Square Feet
- Dimensions: 12x13
Heating
- Baseboard, Central, Electric, Heat Pump
Cooling
- Central Air
Appliances
- Included: Cooktop, Dishwasher, Disposal, Electric Water Heater, Microwave
- Laundry: Electric Dryer Hookup, Inside, Laundry Room, Washer Hookup
Features
- Eating Space In Kitchen, Living Room/Dining Room Combo, Open Floorplan, PrimaryBedroom Upstairs, Solid Surface Counters, Solid Wood Cabinets, Thermostat, Tray Ceiling(s)
- Flooring: Carpet, Ceramic Tile
- Doors: Sliding Doors
- Has fireplace: No
Interior area
- Total structure area: 4,698
- Total interior livable area: 3,638 sqft
Video & virtual tour
Property
Parking
- Total spaces: 3
- Parking features: Driveway, Garage Door Opener, Guest, Oversized, Tandem
- Attached garage spaces: 3
- Has uncovered spaces: Yes
Features
- Levels: Two
- Stories: 2
- Patio & porch: Covered, Rear Porch, Screened
- Exterior features: Irrigation System, Lighting, Rain Gutters, Sidewalk
- Fencing: Vinyl
- Has view: Yes
- View description: Water, Pond
- Has water view: Yes
- Water view: Water,Pond
- Waterfront features: Pond
Lot
- Size: 6,707 Square Feet
- Features: Level, Sidewalk
- Residential vegetation: Trees/Landscaped
Details
- Parcel number: U013120C5J00000000314.0
- Zoning: PD
- Special conditions: None
Construction
Type & style
- Home type: SingleFamily
- Architectural style: Florida
- Property subtype: Single Family Residence
Materials
- Stucco
- Foundation: Slab
- Roof: Shingle
Condition
- New construction: No
- Year built: 2023
Utilities & green energy
- Sewer: Public Sewer
- Water: Public
- Utilities for property: Electricity Connected, Water Connected
Community & HOA
Community
- Features: Community Mailbox, Deed Restrictions, Park, Playground, Pool, Sidewalks
- Pet fee: $0 monthly
- Subdivision: BELMOND RESERVE PH 1
HOA
- Has HOA: Yes
- Amenities included: Park, Playground, Pool, Tennis Court(s)
- HOA fee: $11 monthly
- HOA name: Inframark
- HOA phone: 281-870-0585
Location
- Region: Riverview
Financial & listing details
- Price per square foot: $147/sqft
- Tax assessed value: $450,654
- Annual tax amount: $11,258
- Date on market: 2/8/2026
- Cumulative days on market: 167 days
- Listing terms: Cash,Conventional,FHA,VA Loan
- Ownership: Fee Simple
- Total actual rent: 0
- Electric utility on property: Yes
- Road surface type: Paved
Estimated market value
$532,400
$506,000 - $559,000
$3,968/mo
Price history
| Date | Event | Price |
|---|---|---|
| 7/22/2026 | Price change | $535,000-1.8%$147/sqft |
Source:  Stellar MLS #TB8473942 Report a problem Stellar MLS #TB8473942 Report a problem | ||
| 7/8/2026 | Price change | $545,000-1.8%$150/sqft |
Source: Stellar MLS #TB8473942 Report a problem | ||
| 6/24/2026 | Price change | $555,000-1.8%$153/sqft |
Source: Stellar MLS #TB8473942 Report a problem | ||
| 6/10/2026 | Price change | $565,000-1.7%$155/sqft |
Source: Stellar MLS #TB8473942 Report a problem | ||
| 5/27/2026 | Price change | $575,000-1.7%$158/sqft |
Source: Stellar MLS #TB8473942 Report a problem | ||
| 4/24/2026 | Price change | $585,000-1.7%$161/sqft |
Source: Stellar MLS #TB8473942 Report a problem | ||
| 3/10/2026 | Price change | $595,000-1.2%$164/sqft |
Source: Stellar MLS #TB8473942 Report a problem | ||
| 3/3/2026 | Price change | $602,000-1.1%$165/sqft |
Source: Stellar MLS #TB8473942 Report a problem | ||
| 2/8/2026 | Listed for sale | $609,000+5.2%$167/sqft |
Source: Stellar MLS #TB8473942 Report a problem | ||
| 3/3/2023 | Sold | $579,170$159/sqft |
Source: Public Record Report a problem | ||
Public tax history
| Year | Property taxes | Tax assessment |
|---|---|---|
| 2025 | $11,258 +0.7% | $450,654 -4.1% |
| 2024 | $11,180 +96.3% | $470,074 +835.4% |
| 2023 | $5,696 +76.5% | $50,252 +76.6% |
| 2022 | $3,228 +35.5% | $28,453 +424.8% |
| 2021 | $2,382 | $5,422 |
Find assessor info on the county website
Monthly payment
Est. payment
Payment breakdown
Explore the cost of this home by adjusting the details. Changes won't be saved.Climate risks
Neighborhood: 33579
Nearby schools
GreatSchools rating
- 5/10Summerfield Elementary SchoolGrades: PK-5Distance: 1.6 mi
- 6/10Barrington Middle SchoolGrades: 6-8Distance: 2.2 mi
- 6/10Riverview High SchoolGrades: 9-12Distance: 3.5 mi
Schools provided by the listing agent
- Elementary: Summerfield-HB
- Middle: Barrington Middle
- High: East Bay-HB
Source: Stellar MLS. This data may not be complete. We recommend contacting the local school district to confirm school assignments for this home.
- $498,500-- bd3 ba3.3k sqft13354 Sage Hollow Ave, Riverview, FL 33579Off Market
- $404,4003 bd2 ba2.1k sqft13372 Sage Hollow Ave, Riverview, FL 33579Off Market

- $449,4253 bd2 ba2.1k sqft13456 Sage Hollow Ave, Riverview, FL 33579Sold
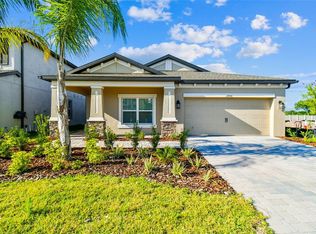
- $529,800-- bd4 ba3.5k sqft13344 Sage Hollow Ave, Riverview, FL 33579Off Market
- $513,7005 bd4 ba3.3k sqft13380 Sage Hollow Ave, Riverview, FL 33579Off Market
- $401,300-- bd2 ba2.1k sqft13336 Sage Hollow Ave, Riverview, FL 33579Off Market
- $547,500-- bd4 ba3.7k sqft13363 Sage Hollow Ave, Riverview, FL 33579Off Market
- $467,000-- bd3 ba2.9k sqft13373 Sage Hollow Ave, Riverview, FL 33579Off Market
A local agent can set up tours, give advice and negotiate with sellers.
Similar homes
- $589,0004 bd4 ba3.3k sqft13055 Willow Grove Dr, Riverview, FL 33579For Sale

 MLS ID #TB8495329, Rose Alexander, KELLER WILLIAMS SOUTH SHORE. Stellar MLS
 - $519,9005 bd3 ba3.3k sqft13134 Monach Isles Dr, Riverview, FL 33579For Sale
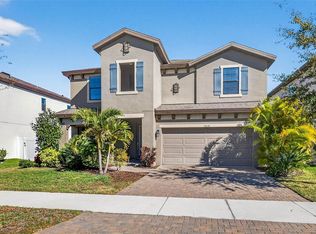 MLS ID #TB8470156, Matthew Rego, SIGNATURE REALTY ASSOCIATES. Stellar MLS
 - $490,0004 bd3 ba2.7k sqft12517 Safari Ln, Riverview, FL 33579For Sale
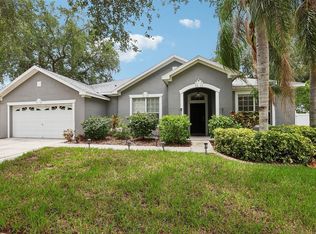 MLS ID #TB8530019, Lori Moses, EXIT BAYSHORE REALTY. Stellar MLS
 - $575,0004 bd3 ba2.6k sqft12840 Bergstrom Bay Dr, Riverview, FL 33579For Sale
 MLS ID #TB8520685, Kim Cash, BHHS FLORIDA PROPERTIES GROUP. Stellar MLS
 - $499,9905 bd3 ba2.9k sqft11804 Bluegrass Field Ct, Riverview, FL 33579For SaleMLS ID #TB8515568, Zach Aviles, PINEYWOODS REALTY LLC. Stellar MLS
- $585,0005 bd4 ba3.6k sqft14403 Woodland Spur Dr, Lithia, FL 33547For SaleMLS ID #TB8531550, Victor Crespo, FUTURE HOME REALTY INC. Stellar MLS
- $555,0004 bd3 ba3.3k sqft12915 Carlington Ln, Riverview, FL 33579For SaleMLS ID #TB8519402, Meghan Hobson, ORCHARD BROKERAGE, LLC. Stellar MLS
- $490,0004 bd3 ba2.8k sqft13106 Foxtail Fern Dr, Riverview, FL 33579For SaleMLS ID #A4696207, Ty Paulk, CHARLES RUTENBERG REALTY INC. Stellar MLS
- $460,0005 bd4 ba2.8k sqft13418 Lakeview Oaks Ln, Riverview, FL 33579For SaleMLS ID #TB8510241, Julia Wright, KELLER WILLIAMS TAMPA PROPERTIES. Stellar MLS
- $492,5005 bd4 ba2.9k sqft12326 Blue Pacific Dr, Riverview, FL 33579For SaleMLS ID #TB8451168, Jennifer Velez, REDFIN CORPORATION. Stellar MLS
- $574,0006 bd4 ba4.1k sqft13821 Tonya Anne Dr, Riverview, FL 33579For SaleMLS ID #TB8491191, Ronnie McLaughlin, FUTURE HOME REALTY INC. Stellar MLS
- $479,9004 bd4 ba2.9k sqft13344 Graham Yarden Dr, Riverview, FL 33579For SaleMLS ID #O6418315, Chandra Mosley, OLIVER MOSLEY REALTY INC. Stellar MLS
- $615,0004 bd4 ba3.2k sqft11807 Cross Vine Dr, Riverview, FL 33579For SaleMLS ID #TB8516685, Amy Kozelka, CENTURY 21 CIRCLE. Stellar MLS
- $375,0004 bd3 ba2.6k sqft13380 Great Plains Dr, Riverview, FL 33579For SaleMLS ID #TB8516804, Scott Kirtland, KELLER WILLIAMS SUBURBAN TAMPA. Stellar MLS
- $439,9004 bd3 ba2.5k sqft13223 Satin Lily Dr, Riverview, FL 33579For SaleMLS ID #TB8483743, Susan Cioffi, RE/MAX REALTY UNLIMITED. Stellar MLS
- $635,0004 bd3 ba3k sqft11862 Lake Lucaya Dr, Riverview, FL 33579For SaleMLS ID #TB8513621, Stephanie Birdsong, CENTURY 21 EXECUTIVE TEAM. Stellar MLS
- $469,9994 bd3 ba2.5k sqft11604 Sunburst Marble Rd, Riverview, FL 33579For SaleMLS ID #TB8519065, John Musallam, DALTON WADE INC. Stellar MLS
- $429,9004 bd3 ba2.5k sqft13242 Satin Lily Dr, Riverview, FL 33579For SaleMLS ID #TB8514777, Dawn Turner, SIGNATURE REALTY ASSOCIATES. Stellar MLS
- $440,0004 bd2 ba2.2k sqft11412 Lake Lucaya Dr, Riverview, FL 33579For SaleMLS ID #TB8509023, Andrea Webb, COLDWELL BANKER REALTY. Stellar MLS
- $460,0004 bd3 ba2.7k sqft11331 Brighton Knoll Loop, Riverview, FL 33579For SaleMLS ID #TB8461786, Turan Celiker, PA, KELLER WILLIAMS SUBURBAN TAMPA. Stellar MLS
