Under contract-accepting backup offers. LOCATION***LOCATION***LOCATION***FULLY FENCED BACKYARD***LUXURY MEETS COMFORT HERE***4 Bedrooms PLUS Office PLUS Loft***One bedroom AND one full bathroom DOWNSTAIRS***Welcome home to this beautifully appointed 4-bedroom, 3-bathroom home with a 2 car garage, perfectly situated in the desirable Triple Creek community of Riverview. From the moment you step inside, you'll appreciate the thoughtful details that make this home truly special, including crown molding, custom wall trim, stylish light fixtures, designer tile backsplash and for the practical, a full house water filtration system and is plumbed for a water softener! Enter this home in to the grand foyer and you see the private office, featuring elegant French glass-pane doors, creates the perfect work-from-home space or quiet retreat or dining area. The flexible floor plan includes a downstairs bedroom and full bathroom, ideal for guests or multi-generational living. You'll also find a convenient laundry room with additional storage cabinets located on the first floor. As a matter of fact, there is no shortage of storage in this home! From the linen closets either in the bathrooms or nearby to the bedroom closets and even a "Harry Potter" style closet underneath the stairs, there is a place for eveything! Designed with entertaining in mind, the spacious great room seamlessly flows into the kitchen/dining area, creating an open and inviting gathering space. Sliding glass doors lead to the covered and screened lanai, where you can relax year-round while overlooking the fully fenced backyard. Just beyond the lanai, an extended paver patio, hot tub and firepit provide the perfect backyard oasis perfect for entertaining and enjoying Florida evenings under the stars. A decorative staircase and banister lead to the second floor, where an expansive loft offers endless possibilities as a media room, playroom, fitness area, or additional living space. The spacious primary suite serves as a private retreat with an en suite bathroom featuring dual vanities, a relaxing garden tub, separate walk-in shower, and a large walk-in closet. Two additional upstairs bedrooms share a well-appointed bathroom with dual vanities, providing plenty of room for family and guests. Ceramic tile flooring enhances the main living areas downstairs, while plush carpeting adds comfort to the bedrooms, loft, and staircase. Conveniently located with access to US-301 and I-75, this home offers the perfect combination of comfort, style, and convenience. Residents of Triple Creek enjoy outstanding resort-style amenities, recreational activities, and community events designed for all ages, making it easy to embrace the Florida lifestyle every day of the year. Schedule your private showing today to see how this home and community lives!
Under contract
Price cut: $5K (6/25)
$429,900
13242 SATIN LILY DRIVE, RIVERVIEW, FL 33579
4beds
2,555sqft
:
Get pre-qualified$2,956/mo
Single Family Residence
Built in 2019
6,000 Square Feet Lot
$-- Zestimate®
$168/sqft
$8/mo HOA
What's special
Stylish light fixturesHot tubExpansive loftDecorative staircase and banisterFlexible floor planCustom wall trimRelaxing garden tub
- 65 days |
- 228 |
- 20 |
Likely to sell faster than
Zillow last checked:
Listing updated:
Listed by:
Dawn Turner 813-453-4905,
SIGNATURE REALTY ASSOCIATES 813-689-3115
Source: Stellar MLS,MLS#: TB8514777 Originating MLS: Suncoast Tampa
Originating MLS: Suncoast Tampa
Facts & features
Interior
Bedrooms & bathrooms
- Bedrooms: 4
- Bathrooms: 3
- Full bathrooms: 3
Primary bedroom
- Features: En Suite Bathroom, Walk-In Closet(s)
- Level: Second
- Area: 240 Square Feet
- Dimensions: 15x16
Bedroom 2
- Features: Built-in Closet
- Level: Second
- Area: 121 Square Feet
- Dimensions: 11x11
Bedroom 3
- Features: Built-in Closet
- Level: Second
- Area: 120 Square Feet
- Dimensions: 10x12
Bedroom 4
- Features: Built-in Closet
- Level: First
- Area: 132 Square Feet
- Dimensions: 11x12
Primary bathroom
- Features: Granite Counters
- Level: Second
Dining room
- Level: First
- Area: 88 Square Feet
- Dimensions: 8x11
Great room
- Level: First
- Area: 320 Square Feet
- Dimensions: 16x20
Kitchen
- Features: Granite Counters, Kitchen Island, Pantry
- Level: First
- Area: 154 Square Feet
- Dimensions: 11x14
Loft
- Level: Second
- Area: 272 Square Feet
- Dimensions: 16x17
Heating
- Central, Electric
Cooling
- Central Air
Appliances
- Included: Dishwasher, Disposal, Electric Water Heater, Microwave, Range, Refrigerator
- Laundry: Electric Dryer Hookup, Inside, Laundry Room, Washer Hookup
Features
- Ceiling Fan(s), Chair Rail, Crown Molding, Eating Space In Kitchen, High Ceilings, Kitchen/Family Room Combo, Open Floorplan, PrimaryBedroom Upstairs, Solid Wood Cabinets, Stone Counters, Thermostat, Walk-In Closet(s)
- Flooring: Carpet, Ceramic Tile
- Doors: Sliding Doors
- Has fireplace: No
Interior area
- Total structure area: 3,356
- Total interior livable area: 2,555 sqft
Video & virtual tour
Property
Parking
- Total spaces: 2
- Parking features: Driveway, Garage Door Opener, On Street
- Attached garage spaces: 2
- Has uncovered spaces: Yes
Features
- Levels: Two
- Stories: 2
- Exterior features: Fire Pit, Irrigation System, Rain Gutters, Sidewalk
- Fencing: Vinyl
Lot
- Size: 6,000 Square Feet
- Features: In County, Sidewalk
Details
- Parcel number: U123120A9O00000000085.0
- Zoning: PD
- Special conditions: None
Construction
Type & style
- Home type: SingleFamily
- Architectural style: Florida
- Property subtype: Single Family Residence
Materials
- Block, Stucco
- Foundation: Slab
- Roof: Shingle
Condition
- Completed
- New construction: No
- Year built: 2019
Details
- Builder model: Pennsylvania
- Builder name: Lennar
Utilities & green energy
- Sewer: Public Sewer
- Water: Public
- Utilities for property: Cable Available, Electricity Connected, Public, Sewer Connected, Sprinkler Recycled, Water Connected
Community & HOA
Community
- Pet fee: $0 monthly
- Subdivision: TRIPLE CREEK PH 2 VILLAGE F
HOA
- Has HOA: Yes
- HOA fee: $8 monthly
- HOA name: Real Manage Asjia Smith
- HOA phone: 813-671-5900
Location
- Region: Riverview
Financial & listing details
- Price per square foot: $168/sqft
- Tax assessed value: $364,923
- Annual tax amount: $10,189
- Date on market: 6/3/2026
- Cumulative days on market: 66 days
- Listing terms: Cash,Conventional,FHA,VA Loan
- Ownership: Fee Simple
- Total actual rent: 0
- Electric utility on property: Yes
- Road surface type: Paved, Asphalt
Estimated market value
Not available
Estimated sales range
Not available
Not available
Price history
| Date | Event | Price |
|---|---|---|
| 7/25/2026 | Contingent | $429,900$168/sqft |
Source:  Stellar MLS #TB8514777 Report a problem Stellar MLS #TB8514777 Report a problem | ||
| 6/25/2026 | Price change | $429,900-1.1%$168/sqft |
Source: Stellar MLS #TB8514777 Report a problem | ||
| 6/3/2026 | Listed for sale | $434,900-14.7%$170/sqft |
Source: Stellar MLS #TB8514777 Report a problem | ||
| 5/12/2022 | Sold | $510,000+2%$200/sqft |
Source: Public Record Report a problem | ||
| 3/1/2022 | Pending sale | $500,000$196/sqft |
Source: Stellar MLS #T3353027 Report a problem | ||
| 2/18/2022 | Listed for sale | $500,000+78.5%$196/sqft |
Source: Stellar MLS #T3353027 Report a problem | ||
| 3/5/2019 | Sold | $280,100$110/sqft |
Source: Public Record Report a problem | ||
Public tax history
| Year | Property taxes | Tax assessment |
|---|---|---|
| 2025 | $10,189 +6.4% | $364,923 -0.5% |
| 2024 | $9,577 +3.5% | $366,901 +3% |
| 2023 | $9,254 +25.1% | $356,215 +33.7% |
| 2022 | $7,399 +3.2% | $266,361 +3% |
| 2021 | $7,170 +3.1% | $258,603 +1.4% |
| 2020 | $6,954 +115.3% | $255,033 +564.8% |
| 2019 | $3,229 | $38,362 +10% |
| 2018 | $3,229 | $34,875 |
Find assessor info on the county website
Monthly payment
Est. payment
Payment breakdown
Explore the cost of this home by adjusting the details. Changes won't be saved.Climate risks
Neighborhood: Triple Creek
Nearby schools
GreatSchools rating
- 3/10Warren Hope Dawson ElementaryGrades: PK-5Distance: 0.8 mi
- 6/10Barrington Middle SchoolGrades: 6-8Distance: 3.6 mi
- 3/10Jule F Sumner High SchoolGrades: 9-12Distance: 4.3 mi
Schools provided by the listing agent
- Elementary: Warren Hope Dawson Elementary
- Middle: Barrington Middle
- High: Sumner High School
Source: Stellar MLS. This data may not be complete. We recommend contacting the local school district to confirm school assignments for this home.
- $345,0004 bd3 ba2k sqft13240 Satin Lily Dr, Riverview, FL 33579Sold

- $350,0004 bd3 ba2k sqft13244 Satin Lily Dr, Riverview, FL 33579For Sale

- $387,1004 bd3 ba2k sqft13244 Satin Lily Dr, Riverview, FL 33579Off Market
- $322,0003 bd2 ba1.7k sqft13246 Satin Lily Dr, Riverview, FL 33579Sold

- $336,7003 bd2 ba1.7k sqft13238 Satin Lily Dr, Riverview, FL 33579Off Market
- $355,0004 bd3 ba2k sqft13209 Haystack Ct, Riverview, FL 33579Sold
- $391,9004 bd2 ba2.5k sqft13236 Satin Lily Dr, Riverview, FL 33579Off Market
- $398,5004 bd3 ba2.5k sqft13248 Satin Lily Dr, Riverview, FL 33579Off Market
A local agent can set up tours, give advice and negotiate with sellers.
Similar homes
- $399,9994 bd3 ba2.6k sqft13209 WILDFLOWER MEADOW DRIVE, RIVERVIEW, FL 33579For Sale
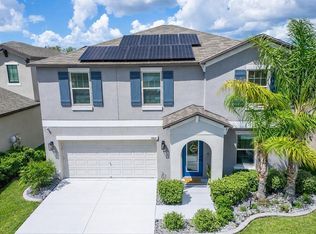
 MLS ID #TB8489189, Jazmin Caballero, LPT REALTY, LLC. Stellar MLS
 - $455,0005 bd4 ba2.8k sqft13418 LAKEVIEW OAKS LANE, RIVERVIEW, FL 33579For Sale
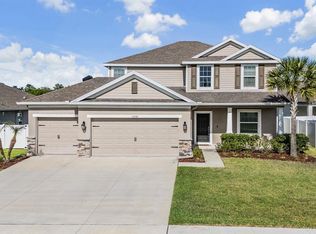 MLS ID #TB8510241, Julia Wright, KELLER WILLIAMS TAMPA PROPERTIES. Stellar MLS
 - $480,0004 bd3 ba2.1k sqft13311 GRAHAM YARDEN DRIVE, RIVERVIEW, FL 33579For Sale
 MLS ID #TB8535067, Christopher Holko, 27NORTH REALTY. Stellar MLS
 - $399,9004 bd2 ba1.9k sqft12153 CREEK PRESERVE DRIVE, RIVERVIEW, FL 33579For Sale
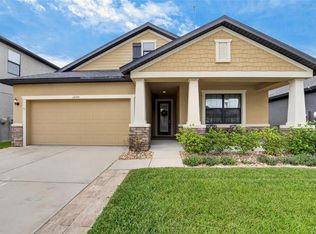 MLS ID #TB8535104, Kristen Cellura, FUTURE HOME REALTY INC. Stellar MLS
 - $420,0004 bd3 ba2.2k sqft11428 CARLTON FIELDS DRIVE, RIVERVIEW, FL 33579For SaleMLS ID #TB8494164, Janessa Urra, MARK SPAIN REAL ESTATE. Stellar MLS
- $389,0004 bd3 ba2k sqft11804 VALHALLA WOODS DRIVE, RIVERVIEW, FL 33579For SaleMLS ID #TB8514819, Jeffrey Borham, PA, EXP REALTY LLC. Stellar MLS
- $419,9004 bd3 ba2.4k sqft12273 BLUE PACIFIC DRIVE, RIVERVIEW, FL 33579For SaleMLS ID #TB8479469, Ryan Fernandez, ELEVATED REALTY. Stellar MLS
- $450,0005 bd3 ba2.9k sqft13519 PALMERA VISTA DRIVE, RIVERVIEW, FL 33579For SaleMLS ID #TB8510164, Marvin Felix, YOUR HOME SOLD GUARANTEED REAL. Stellar MLS
- $415,0004 bd2 ba2.1k sqft11013 ROCKLEDGE VIEW DRIVE, RIVERVIEW, FL 33579For SaleMLS ID #TB8474745, Brian Kochik, SIGNATURE REALTY ASSOCIATES. Stellar MLS
- $380,0004 bd3 ba2.3k sqft11207 VILLAGE BROOK DRIVE, RIVERVIEW, FL 33579For SaleMLS ID #TB8509309, Michelle Denham, ALIGN RIGHT REALTY CARROLLWOOD. Stellar MLS
- $499,9905 bd3 ba2.9k sqft11804 BLUEGRASS FIELD COURT, RIVERVIEW, FL 33579For SaleMLS ID #TB8515568, Zach Aviles, PINEYWOODS REALTY LLC. Stellar MLS
- $490,0004 bd3 ba2.7k sqft13443 WHITE SAPPHIRE ROAD, RIVERVIEW, FL 33579For SaleMLS ID #TB8427527, Lisa Harmon, AGILE GROUP REALTY. Stellar MLS
- $338,7993 bd2 ba1.7k sqft13517 TEXAS SAGE PLACE, RIVERVIEW, FL 33579For SaleMLS ID #TB8504844, Erik Michor, RE/MAX BAYSIDE REALTY LLC. Stellar MLS
- $422,5004 bd2 ba2.2k sqft6517 NESTALL COURT, APOLLO BEACH, FL 33572For SaleMLS ID #TB8535305, James McNally, CENTURY 21 BEGGINS ENTERPRISES. Stellar MLS
- $450,0004 bd2 ba2.1k sqft7029 OLD BENTON DRIVE, APOLLO BEACH, FL 33572For SaleMLS ID #TB8536369, Trish Ellis, 27NORTH REALTY. Stellar MLS
- $549,9004 bd3 ba3.1k sqft11911 SAND MYRTLE ROAD, RIVERVIEW, FL 33579For SaleMLS ID #TB8516768, Trish McCullough-Johnson, COLDWELL BANKER REALTY. Stellar MLS
- $360,0003 bd2 ba1.9k sqft13170 GREEN VIOLET DRIVE, RIVERVIEW, FL 33579For SaleMLS ID #TB8498727, Margarete Welter, TAMPA BAY KEY REALTY. Stellar MLS
- $424,9994 bd3 ba2.3k sqft7502 SEA LILLY COURT, APOLLO BEACH, FL 33572For SaleMLS ID #A4698740, Ethan Clifford, REAL BROKER, LLC. Stellar MLS
- $370,0003 bd3 ba1.9k sqft11150 ABACO ISLAND AVENUE, RIVERVIEW, FL 33579For SaleMLS ID #TB8492960, Marsha Stevens, BHHS FLORIDA PROPERTIES GROUP. Stellar MLS
- $364,9993 bd2 ba1.8k sqft13225 WATERLEAF GARDEN CIRCLE, RIVERVIEW, FL 33579For SaleMLS ID #A4690628, Tyler Hahne, COMPASS FLORIDA LLC. Stellar MLS
