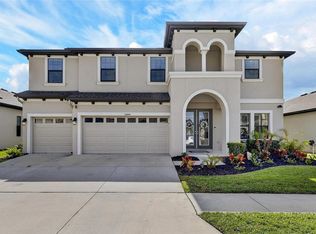
Virtually Staged. MOTIVATED SELLER. This stunning Virginia Park floor plan by WestBay Homes is located in the highly sought-after Hawkstone community of Lithia. Offering 5 bedrooms, 4 full bathrooms, a private office, oversized bonus room, and tranquil pond views, this exceptional home combines luxury, comfort, and functionality in one of Tampa Bay's most desirable communities. From the moment you arrive, you'll appreciate the upgraded elevation, charming front porch, and beautiful water views. Inside, soaring ceilings, upgraded tile flooring, abundant natural light, and an open-concept layout create a warm, inviting atmosphere that's perfect for both everyday living and entertaining. Just off the foyer, the private office offers the flexibility to work from home, create a playroom, or easily convert into a 6th bedroom if desired. The gourmet kitchen is designed to impress. It features an oversized quartz island, extended quartz countertops, upgraded cabinetry, designer backsplash, abundant storage, and a spacious dining area overlooking the family room. Completing the space is a premium Café Professional Series appliance package, including a built-in double convection wall oven, commercial-style 6-burner gas cooktop, commercial-style range hood, French door refrigerator, and dishwasher - a dream setup for anyone who loves to cook or entertain. A first-floor guest suite with a full bathroom provides the perfect space for visitors, multigenerational living, or future pool access. Step outside to the covered lanai and enjoy peaceful pond views with plenty of room to design the backyard oasis you've always envisioned. Upstairs, the expansive bonus room offers endless possibilities for a media room, game room, fitness area, or second living space. Three generously sized secondary bedrooms provide plenty of room for family and guests, including a convenient Jack-and-Jill bathroom and an additional full bath. The private owner's suite is a true retreat, featuring dual vanities, a luxurious super shower, and an oversized walk-in closet. An upstairs laundry room adds everyday convenience. Life in Hawkstone means enjoying resort-style amenities including community pools, playgrounds, parks, dog parks, scenic walking trails, and neighborhood events that foster a true sense of community. Located in the heart of Lithia, this home is zoned for highly rated Hillsborough County schools, including some of the most sought-after schools in Florida. You'll also enjoy convenient access to shopping, dining, golf courses, parks, and major commuter routes to Downtown Tampa, MacDill Air Force Base, and the surrounding Tampa Bay area. This home offers the space, upgrades, and location today's buyers are looking for. Don't miss your opportunity to own one of Hawkstone's finest homes—schedule your private showing today!
For sale
$585,000
14403 WOODLAND SPUR DRIVE, LITHIA, FL 33547
5beds
3,606sqft
Single Family Residence
Built in 2022
7,320 Square Feet Lot
$573,900 Zestimate®
$162/sqft
$12/mo HOA
What's special
Covered lanaiPrivate officeGenerously sized secondary bedroomsAbundant natural lightExtended quartz countertopsOversized bonus roomJack-and-jill bathroom
- 24 days |
- 942 |
- 91 |
Likely to sell faster than
Zillow last checked:
Listing updated:
Listed by:
Victor Crespo 813-458-4266,
FUTURE HOME REALTY INC 813-855-4982
Source: Stellar MLS,MLS#: TB8531550 Originating MLS: Suncoast Tampa
Originating MLS: Suncoast Tampa
Facts & features
Interior
Bedrooms & bathrooms
- Bedrooms: 5
- Bathrooms: 4
- Full bathrooms: 4
Rooms
- Room types: Bonus Room, Loft
Primary bedroom
- Features: Walk-In Closet(s)
- Level: Second
- Area: 192 Square Feet
- Dimensions: 12x16
Bedroom 4
- Features: Built-in Closet
- Level: Second
- Area: 156 Square Feet
- Dimensions: 12x13
Bedroom 5
- Features: Built-in Closet
- Level: Second
- Area: 156 Square Feet
- Dimensions: 12x13
Bathroom 2
- Features: Built-in Closet
- Level: First
- Area: 168 Square Feet
- Dimensions: 12x14
Bathroom 3
- Features: Built-in Closet
- Level: Second
- Area: 156 Square Feet
- Dimensions: 12x13
Bonus room
- Features: No Closet
- Level: First
- Area: 168 Square Feet
- Dimensions: 12x14
Great room
- Level: Second
- Area: 418 Square Feet
- Dimensions: 22x19
Kitchen
- Features: Pantry
- Level: First
- Area: 216 Square Feet
- Dimensions: 12x18
Living room
- Level: First
- Area: 462 Square Feet
- Dimensions: 21x22
Heating
- Central
Cooling
- Central Air
Appliances
- Included: Oven, Convection Oven, Dishwasher, Disposal, Freezer, Gas Water Heater, Microwave, Range, Range Hood, Refrigerator
- Laundry: Electric Dryer Hookup, Gas Dryer Hookup, Inside, Laundry Room, Washer Hookup
Features
- Ceiling Fan(s), Eating Space In Kitchen, High Ceilings, Open Floorplan, PrimaryBedroom Upstairs, Split Bedroom, Stone Counters, Thermostat, Walk-In Closet(s)
- Flooring: Carpet, Tile
- Doors: Sliding Doors
- Windows: Window Treatments
- Has fireplace: No
- Common walls with other units/homes: Corner Unit
Interior area
- Total structure area: 4,720
- Total interior livable area: 3,606 sqft
Video & virtual tour
Property
Parking
- Total spaces: 3
- Parking features: Driveway, Garage Door Opener
- Attached garage spaces: 3
- Has uncovered spaces: Yes
Features
- Levels: Two
- Stories: 2
- Exterior features: Irrigation System, Sidewalk
- Has view: Yes
- View description: Water
- Water view: Water
Lot
- Size: 7,320 Square Feet
- Dimensions: 60 x 122
- Features: Corner Lot
Details
- Parcel number: U053121C2S00001100001.0
- Zoning: PD
- Special conditions: None
Construction
Type & style
- Home type: SingleFamily
- Property subtype: Single Family Residence
Materials
- Block, Stucco
- Foundation: Slab
- Roof: Shingle
Condition
- New construction: No
- Year built: 2022
Details
- Builder model: Virginia Park
- Builder name: Homes By West Bay LLC
Utilities & green energy
- Sewer: Public Sewer
- Water: Public
- Utilities for property: BB/HS Internet Available, Cable Available, Electricity Connected, Natural Gas Connected, Public, Sewer Connected, Water Connected
Community & HOA
Community
- Features: Clubhouse, Community Mailbox, Deed Restrictions, Dog Park, Playground, Pool, Sidewalks
- Pet fee: $0 monthly
- Subdivision: B & D HAWKSTONE PH 2
HOA
- Has HOA: Yes
- Amenities included: Basketball Court, Clubhouse, Park, Playground, Pool, Security
- HOA fee: $12 monthly
- HOA name: R Wellborn
- HOA phone: 813-533-2950
Location
- Region: Lithia
Financial & listing details
- Price per square foot: $162/sqft
- Tax assessed value: $487,026
- Annual tax amount: $12,327
- Date on market: 7/24/2026
- Cumulative days on market: 105 days
- Ownership: Fee Simple
- Total actual rent: 0
- Electric utility on property: Yes
- Road surface type: Paved
Estimated market value
$573,900
$545,000 - $603,000
$4,422/mo
Price history
| Date | Event | Price |
|---|---|---|
| 7/24/2026 | Listed for sale | $585,000-3.3%$162/sqft |
Source:  Stellar MLS #TB8531550 Report a problem Stellar MLS #TB8531550 Report a problem | ||
| 7/20/2026 | Listing removed | $605,000$168/sqft |
Source: Stellar MLS #TB8500460 Report a problem | ||
| 6/6/2026 | Price change | $605,000-1.6%$168/sqft |
Source: Stellar MLS #TB8500460 Report a problem | ||
| 6/4/2026 | Price change | $615,000-2.2%$171/sqft |
Source: Stellar MLS #TB8500460 Report a problem | ||
| 5/7/2026 | Price change | $629,000-2.6%$174/sqft |
Source: Stellar MLS #TB8500460 Report a problem | ||
| 4/22/2026 | Listed for sale | $645,900+3.3%$179/sqft |
Source: Stellar MLS #TB8500460 Report a problem | ||
| 11/13/2025 | Listing removed | $625,000$173/sqft |
Source: Stellar MLS #TB8403623 Report a problem | ||
| 11/5/2025 | Price change | $625,000-1.6%$173/sqft |
Source: Stellar MLS #TB8403623 Report a problem | ||
| 10/3/2025 | Listed for sale | $635,000$176/sqft |
Source: Stellar MLS #TB8403623 Report a problem | ||
| 8/9/2025 | Pending sale | $635,000$176/sqft |
Source: Stellar MLS #TB8403623 Report a problem | ||
| 8/2/2025 | Price change | $635,000-2.2%$176/sqft |
Source: Stellar MLS #TB8403623 Report a problem | ||
| 7/4/2025 | Listed for sale | $649,000-1.7%$180/sqft |
Source: Stellar MLS #TB8403623 Report a problem | ||
| 7/3/2025 | Listing removed | $659,999$183/sqft |
Source: Stellar MLS #TB8365615 Report a problem | ||
| 6/25/2025 | Price change | $659,999-0.8%$183/sqft |
Source: Stellar MLS #TB8365615 Report a problem | ||
| 5/10/2025 | Price change | $664,999-1.5%$184/sqft |
Source: Stellar MLS #TB8365615 Report a problem | ||
| 3/24/2025 | Listed for sale | $675,000-8.7%$187/sqft |
Source: Stellar MLS #TB8365615 Report a problem | ||
| 10/31/2022 | Listing removed | -- |
Source:  MIAMI #A11283730 Report a problem MIAMI #A11283730 Report a problem | ||
| 10/4/2022 | Price change | $739,000-1.5%$205/sqft |
Source: Stellar MLS #O6056806 Report a problem | ||
| 9/19/2022 | Price change | $750,000-1.2%$208/sqft |
Source: Stellar MLS #O6056806 Report a problem | ||
| 9/14/2022 | Price change | $758,9500%$210/sqft |
Source: Stellar MLS #O6056806 Report a problem | ||
| 9/11/2022 | Price change | $759,000-2.1%$210/sqft |
Source: Stellar MLS #O6056806 Report a problem | ||
| 9/1/2022 | Listed for sale | $775,000+20.4%$215/sqft |
Source: Stellar MLS #O6056806 Report a problem | ||
| 8/30/2022 | Sold | $643,700+0%$179/sqft |
Source: Public Record Report a problem | ||
| 3/2/2022 | Pending sale | $643,609$178/sqft |
Source: Stellar MLS #T3358300 Report a problem | ||
| 3/2/2022 | Listed for sale | $643,609$178/sqft |
Source: Stellar MLS #T3358300 Report a problem | ||
Public tax history
| Year | Property taxes | Tax assessment |
|---|---|---|
| 2025 | $12,327 +7.3% | $487,026 +1.1% |
| 2024 | $11,492 -0.6% | $481,528 +3% |
| 2023 | $11,557 +145.2% | $467,503 +458.3% |
| 2022 | $4,714 +14.5% | $83,741 +72.5% |
| 2021 | $4,117 | $48,532 |
Find assessor info on the county website
Monthly payment
Est. payment
Payment breakdown
Explore the cost of this home by adjusting the details. Changes won't be saved.Climate risks
Neighborhood: 33547
Nearby schools
GreatSchools rating
- 4/10Pinecrest Elementary SchoolGrades: PK-5Distance: 5.9 mi
- 6/10Barrington Middle SchoolGrades: 6-8Distance: 3 mi
- 8/10Newsome High SchoolGrades: 9-12Distance: 3.8 mi
Schools provided by the listing agent
- Elementary: Pinecrest-HB
- Middle: Barrington Middle
- High: Newsome-HB
Source: Stellar MLS. This data may not be complete. We recommend contacting the local school district to confirm school assignments for this home.
- $718,3006 bd4 ba4.8k sqft14409 Woodland Spur Dr, Lithia, FL 33547Off Market
- $465,0003 bd2 ba2.1k sqft12656 Shetland Walk Dr, Lithia, FL 33547Sold
- $630,0003 bd3 ba2.6k sqft14413 Woodland Spur Dr, Lithia, FL 33547Sold
- $468,0003 bd3 ba2k sqft12652 Shetland Walk Dr, Lithia, FL 33547Sold

- $734,900-- bd4 ba4.4k sqft14417 Woodland Spur Dr, Lithia, FL 33547Off Market
- $480,0004 bd3 ba2.8k sqft12650 Shetland Walk Dr, Lithia, FL 33547Sold
- $475,2004 bd2 ba2.7k sqft12645 Horseshoe Bend Dr, Lithia, FL 33547Off Market
- $445,0005 bd3 ba2.6k sqft12643 Horseshoe Bend Dr, Lithia, FL 33547For Sale
A local agent can set up tours, give advice and negotiate with sellers.
A local lender can help you make sure your offer is ready when you are.
Similar homes
- $580,0004 bd3 ba3.2k sqft14825 PADDOCK POND AVENUE, LITHIA, FL 33547For Sale
 MLS ID #O6417104, Thomas Nickley, Jr, KELLER WILLIAMS REALTY AT THE PARKS. Stellar MLS
 - $854,9005 bd4 ba3.4k sqft14610 RED CASTLE AVE, LITHIA, FL 33547For Sale
 MLS ID #TB8508909, Michael Shea, SIGNATURE REALTY ASSOCIATES. Stellar MLS
 - $540,0005 bd3 ba3.3k sqft14759 GALLOP RUN DRIVE, LITHIA, FL 33547For Sale
 MLS ID #TB8524330, Monica Guillen, WESTON GROUP. Stellar MLS
 - $813,9005 bd4 ba3.6k sqft12444 HORSESHOE BEND DRIVE, LITHIA, FL 33547For Sale
 MLS ID #TB8493182, Cheryl White, KELLER WILLIAMS SOUTH SHORE. Stellar MLS
 - $775,0005 bd4 ba3.5k sqft6334 KNOB TREE DRIVE, LITHIA, FL 33547For SaleMLS ID #TB8522931, Danielle Redner, FLORIDA EXECUTIVE REALTY. Stellar MLS
- $599,9005 bd4 ba4.2k sqft12071 ORCHID ASH STREET, RIVERVIEW, FL 33579For SaleMLS ID #TB8520181, Andrea Stoll, CHARLES RUTENBERG REALTY INC. Stellar MLS
- $509,9005 bd3 ba3.3k sqft13134 MONACH ISLES DRIVE, RIVERVIEW, FL 33579For SaleMLS ID #TB8538353, Jordan Rye, COMPASS FLORIDA, LLC. Stellar MLS
- $574,9005 bd4 ba3.1k sqft1605 ANASTACIA LANE, SUN CITY CENTER, FL 33573For SaleMLS ID #TB8537936, David Lovitch, KELLER WILLIAMS SOUTH SHORE. Stellar MLS
- $419,5005 bd3 ba3.5k sqft11911 TWILIGHT DARNER PLACE, RIVERVIEW, FL 33569For SaleMLS ID #TB8531263, Charlene Weston, WESTON GROUP. Stellar MLS
- $485,0004 bd3 ba2.1k sqft5920 VILLAGE CENTER DRIVE, LITHIA, FL 33547For SaleMLS ID #TB8502912, Mark Rosenthal, RE/MAX REALTY UNLIMITED. Stellar MLS
- $799,0005 bd4 ba3.7k sqft6002 WATERCOLOR DRIVE, LITHIA, FL 33547For SaleMLS ID #TB8487432, George Shea, SIGNATURE REALTY ASSOCIATES. Stellar MLS
- $549,9004 bd3 ba3.1k sqft11911 SAND MYRTLE ROAD, RIVERVIEW, FL 33579For SaleMLS ID #TB8516768, Trish McCullough-Johnson, COLDWELL BANKER REALTY. Stellar MLS
- $779,9004 bd4 ba3.1k sqft14142 SWISS BRIDGE DRIVE, RIVERVIEW, FL 33579For SaleMLS ID #TB8512713, Carina Barber, RE/MAX REALTY UNLIMITED. Stellar MLS
- $595,0005 bd4 ba3.4k sqft9085 SPRUCE CREEK CIRCLE, RIVERVIEW, FL 33578For SaleMLS ID #TB8533070, David Broecker, LLC, PINPOINT REALTY GROUP LLC. Stellar MLS
- $634,9005 bd4 ba3.9k sqft12426 FAIRLAWN DRIVE, RIVERVIEW, FL 33579For SaleMLS ID #TB8511603, Eric Way, KELLER WILLIAMS SUBURBAN TAMPA. Stellar MLS
- $698,0005 bd4 ba3.1k sqft12835 SATIN LILY DRIVE, RIVERVIEW, FL 33579For SaleMLS ID #TB8526535, Jacquelyn Stone, CENTURY 21 BEGGINS ENTERPRISES. Stellar MLS
- $749,9005 bd4 ba3.3k sqft13211 WILDFLOWER MEADOW DRIVE, RIVERVIEW, FL 33579For SaleMLS ID #TB8533832, Elise Raspitzi, ELEVATED REALTY. Stellar MLS
- $540,0004 bd3 ba2.6k sqft12853 BERGSTROM BAY DRIVE, RIVERVIEW, FL 33579For SaleMLS ID #TB8476195, Elise Raspitzi, ELEVATED REALTY. Stellar MLS
- $545,0004 bd3 ba3.3k sqft12915 CARLINGTON LN, RIVERVIEW, FL 33579For SaleMLS ID #TB8519402, Meghan Hobson, ORCHARD BROKERAGE, LLC. Stellar MLS
- $515,0005 bd3 ba3.3k sqft11464 CHILLY WATER COURT, RIVERVIEW, FL 33569For SaleMLS ID #TB8526720, Mckenzie Currie, COMPASS FLORIDA LLC. Stellar MLS
