Virtually Staged. Back on the market and ready for a new family! Welcome to 14610 Red Castle Avenue — an extraordinary former Homes by WestBay model home showcasing the highly sought-after Swann IV floor plan, where timeless elegance, exceptional craftsmanship, and luxury finishes come together in perfect harmony. This has 5 bedrooms, 4 full bath, office and bounus room...WOW From the moment you arrive, the Mediterranean-inspired elevation, lush professional landscaping, and elegant paver driveway create a stunning first impression. Step inside to discover soaring 12-foot ceilings, impressive 8-foot doors, custom wood trim, designer details, and premium finishes throughout that reflect the quality and sophistication expected of a showcase home. The heart of the home is an entertainer's dream—a spectacular gourmet kitchen featuring an oversized center island, high-end stainless appliances, designer backsplash, abundant cabinetry, and an open-concept design that flows seamlessly into the spacious dining and grand living areas. Expansive windows fill the home with natural light while capturing breathtaking views of the custom pool, spa, and tranquil pond beyond. The luxurious owner's suite serves as a private retreat, offering a spa-inspired bathroom with dual vanities, an oversized walk-in shower, and a custom-designed walk-in closet system. The main level also features three additional spacious bedrooms, two full bathrooms, a private office that can easily serve as a sixth bedroom, and a well-appointed laundry room complete with custom cabinetry. Upstairs, you'll find the perfect guest retreat or entertainment space featuring an enormous bonus room, an additional bedroom, and a full bathroom—ideal for multi-generational living, overnight guests, a home theater, or game room. Step outside to your own private backyard oasis where a custom-designed pool and spa, upgraded paver patio, peaceful pond views, and generous outdoor living space create the ultimate setting for relaxing or entertaining Florida-style. Notable upgrades include premium tile flooring, custom wood beam ceiling accents, designer lighting and bathroom fixtures, custom bedroom woodwork, partial fencing, generator hookup, electric vehicle charging station, and convenient remote-controlled pool and spa automation. Located in the highly desirable Hawkstone community, residents enjoy resort-style amenities including a community pool, playgrounds, parks, and scenic walking trails, all while being conveniently located near shopping, dining, medical facilities, major highways, and top-rated schools. This remarkable model home has an unmatched combination of luxury, functionality, and designer upgrades. Opportunities like this are rare—schedule your private showing today and experience this exceptional home.
For sale
Price cut: $14.6K (9/18)
$834,900
14610 RED CASTLE AVE, LITHIA, FL 33547
5beds
3,405sqft
Single Family Residence
Built in 2020
7,612 Square Feet Lot
$825,000 Zestimate®
$245/sqft
$12/mo HOA
What's special
Mediterranean-inspired elevationOversized center islandDesigner detailsPremium finishes throughoutExpansive windowsPrivate officeThree additional spacious bedrooms
- 75 days
- 602
- 74
Zillow last checked:
Listing updated:
Listed by:
Michael Shea 813-541-5090,
SIGNATURE REALTY ASSOCIATES 813-689-3115
Source: Stellar MLS,MLS#: TB8508909 Originating MLS: Suncoast Tampa
Originating MLS: Suncoast Tampa
Facts & features
Interior
Bedrooms & bathrooms
- Bedrooms: 5
- Bathrooms: 4
- Full bathrooms: 4
Primary bedroom
- Description: Room5
- Features: Walk-In Closet(s)
- Level: First
- Area: 224 Square Feet
- Dimensions: 14x16
Bedroom 2
- Description: Room6
- Features: Built-in Closet
- Level: First
- Area: 132 Square Feet
- Dimensions: 11x12
Bedroom 3
- Description: Room7
- Features: Built-in Closet
- Level: First
- Area: 132 Square Feet
- Dimensions: 11x12
Bedroom 4
- Description: Room8
- Features: Built-in Closet
- Level: First
- Area: 144 Square Feet
- Dimensions: 12x12
Bedroom 5
- Description: Room9
- Features: Built-in Closet
- Level: Upper
- Area: 132 Square Feet
- Dimensions: 12x11
Bonus room
- Description: Room10
- Features: Storage Closet
- Level: Upper
- Area: 288 Square Feet
- Dimensions: 18x16
Dining room
- Description: Room2
- Level: First
- Area: 168 Square Feet
- Dimensions: 14x12
Kitchen
- Description: Room1
- Level: First
- Area: 238 Square Feet
- Dimensions: 14x17
Living room
- Description: Room3
- Level: First
- Area: 288 Square Feet
- Dimensions: 18x16
Office
- Description: Room4
- Level: First
- Area: 143 Square Feet
- Dimensions: 11x13
Heating
- Heat Pump
Cooling
- Central Air
Appliances
- Included: Oven, Convection Oven, Cooktop, Dishwasher, Disposal, Exhaust Fan, Gas Water Heater, Microwave, Range Hood, Refrigerator
- Laundry: Electric Dryer Hookup, Gas Dryer Hookup, Laundry Room
Features
- Built-in Features, Ceiling Fan(s), Coffered Ceiling(s), Crown Molding, Eating Space In Kitchen, High Ceilings, In Wall Pest System, Open Floorplan, Primary Bedroom Main Floor, Solid Wood Cabinets, Split Bedroom, Stone Counters, Thermostat, Tray Ceiling(s), Walk-In Closet(s)
- Flooring: Carpet, Tile
- Doors: Sliding Doors
- Has fireplace: No
Interior area
- Total structure area: 4,319
- Total interior livable area: 3,405 sqft
Property
Parking
- Total spaces: 3
- Parking features: Driveway, Garage Door Opener
- Attached garage spaces: 3
- Has uncovered spaces: Yes
- Details: Garage Dimensions: 22x31
Features
- Levels: One
- Stories: 1
- Patio & porch: Covered, Deck, Porch, Rear Porch, Screened
- Exterior features: Irrigation System, Rain Gutters, Sidewalk
- Has private pool: Yes
- Pool features: Auto Cleaner, Child Safety Fence, Heated, In Ground, Lighting, Pool Sweep, Salt Water, Screen Enclosure
- Has spa: Yes
- Spa features: In Ground
- Fencing: Fenced,Other
- Has view: Yes
- View description: Pond
- Has water view: Yes
- Water view: Pond
Lot
- Size: 7,612 Square Feet
- Features: Landscaped, Sidewalk
Details
- Parcel number: U053121B9I00000100005.0
- Zoning: PD
- Special conditions: None
Construction
Type & style
- Home type: SingleFamily
- Architectural style: Mediterranean
- Property subtype: Single Family Residence
Materials
- Block, Stucco
- Foundation: Slab
- Roof: Shingle
Condition
- New construction: No
- Year built: 2020
Utilities & green energy
- Sewer: Public Sewer
- Water: Public
- Utilities for property: Electricity Connected, Natural Gas Connected, Public
Community & HOA
Community
- Features: Community Mailbox, Deed Restrictions, Dog Park, Park, Playground, Pool, Sidewalks
- Pet fee: $0 monthly
- Subdivision: B & D HAWKSTONE PH 1
HOA
- Has HOA: Yes
- Amenities included: Basketball Court, Fence Restrictions, Park, Playground, Pool, Recreation Facilities, Security, Trail(s)
- Services included: Community Pool, Recreational Facilities, Security
- HOA fee: $12 monthly
- HOA name: RIZZETTA ND CO. / R WELBOURN
- HOA phone: 813-533-2950
Location
- Region: Lithia
Financial & listing details
- Price per square foot: $245/sqft
- Tax assessed value: $643,928
- Annual tax amount: $12,040
- Date on market: 5/15/2026
- Cumulative days on market: 139 days
- Listing terms: Cash,Conventional,FHA,VA Loan
- Ownership: Fee Simple
- Total actual rent: 0
- Electric utility on property: Yes
- Road surface type: Paved, Asphalt
Estimated market value
$825,000
$784,000 - $866,000
$4,580/mo
Price history
| Date | Event | Price |
|---|---|---|
| 9/18/2026 | Price change | $834,900-1.7%$245/sqft |
Source:  Stellar MLS #TB8508909 Report a problem Stellar MLS #TB8508909 Report a problem | ||
| 9/15/2026 | Price change | $849,500-0.6%$249/sqft |
Source: Stellar MLS #TB8508909 Report a problem | ||
| 8/6/2026 | Listed for sale | $854,900$251/sqft |
Source: Stellar MLS #TB8508909 Report a problem | ||
| 7/17/2026 | Listing removed | $854,900$251/sqft |
Source: Stellar MLS #TB8508909 Report a problem | ||
| 5/29/2026 | Price change | $854,900-2.7%$251/sqft |
Source: Stellar MLS #TB8508909 Report a problem | ||
| 5/15/2026 | Listed for sale | $879,000-2.3%$258/sqft |
Source: Stellar MLS #TB8508909 Report a problem | ||
| 7/17/2025 | Listing removed | $5,100$1/sqft |
Source: Stellar MLS #TB8393985 Report a problem | ||
| 6/28/2025 | Price change | $5,100-2.9%$1/sqft |
Source: Stellar MLS #TB8393985 Report a problem | ||
| 6/28/2025 | Price change | $899,990-1.1%$264/sqft |
Source: Stellar MLS #TB8362036 Report a problem | ||
| 6/20/2025 | Price change | $910,000-1%$267/sqft |
Source: Stellar MLS #TB8362036 Report a problem | ||
| 6/8/2025 | Listed for rent | $5,250$2/sqft |
Source: Stellar MLS #TB8393985 Report a problem | ||
| 5/29/2025 | Price change | $919,000-1.7%$270/sqft |
Source: Stellar MLS #TB8362036 Report a problem | ||
| 5/12/2025 | Price change | $935,000-0.4%$275/sqft |
Source: Stellar MLS #TB8362036 Report a problem | ||
| 4/22/2025 | Price change | $939,000-1.6%$276/sqft |
Source: Stellar MLS #TB8362036 Report a problem | ||
| 4/11/2025 | Price change | $954,000-1%$280/sqft |
Source: Stellar MLS #TB8362036 Report a problem | ||
| 4/3/2025 | Price change | $964,000-2.5%$283/sqft |
Source: Stellar MLS #TB8362036 Report a problem | ||
| 3/14/2025 | Listed for sale | $989,000+3.3%$290/sqft |
Source: Stellar MLS #TB8362036 Report a problem | ||
| 6/15/2022 | Sold | $957,600+0.3%$281/sqft |
Source: Public Record Report a problem | ||
| 4/25/2022 | Pending sale | $954,571$280/sqft |
Source: Stellar MLS #T3364783 Report a problem | ||
| 4/18/2022 | Price change | $954,571+4.4%$280/sqft |
Source: Stellar MLS #T3364783 Report a problem | ||
| 4/5/2022 | Listed for sale | $914,571$269/sqft |
Source: Stellar MLS #T3364783 Report a problem | ||
Public tax history
| Year | Property taxes | Tax assessment |
|---|---|---|
| 2025 | $12,542 +8.6% | $498,789 +2.9% |
| 2024 | $11,547 +1.8% | $484,732 +3% |
| 2023 | $11,340 +0.1% | $470,614 +6.9% |
| 2022 | $11,331 +6.8% | $440,160 +10% |
| 2021 | $10,605 +358.9% | $400,145 +829.6% |
| 2020 | $2,311 | $43,043 |
Find assessor info on the county website
Monthly payment
Est. payment
Payment breakdown
Explore the cost of this home by adjusting the details. Changes won't be saved.Climate risks
Neighborhood: 33547
Nearby schools
Schools provided by the listing agent
- Elementary: Pinecrest-HB
- Middle: Barrington Middle
- High: Newsome-HB
Source: Stellar MLS. This data may not be complete. We recommend contacting the local school district to confirm school assignments for this home.

Similar homes

- $999,9005 bd4 ba3.2k sqft14608 RED CASTLE AVENUE, LITHIA, FL 33547For Sale
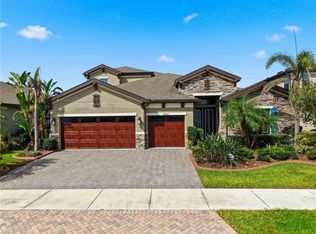
 MLS ID #TB8557480, Lei Cheng, SERVICE NEAR REALTY. Stellar MLS
 - $799,9005 bd4 ba3.6k sqft12444 HORSESHOE BEND DRIVE, LITHIA, FL 33547For Sale
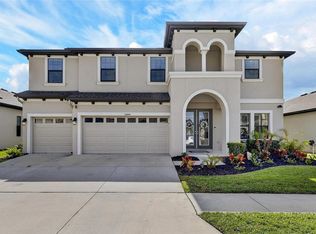 MLS ID #TB8493182, Cheryl White, KELLER WILLIAMS SOUTH SHORE. Stellar MLS
 - $745,0005 bd5 ba4.2k sqft12962 STEED TRACE LOOP, LITHIA, FL 33547For Sale
 MLS ID #TB8539594, Brenda Wade, KELLER WILLIAMS SOUTH TAMPA. Stellar MLS
 - $799,0004 bd3 ba3.1k sqft14537 SWISS BRIDGE DRIVE, LITHIA, FL 33547For Sale
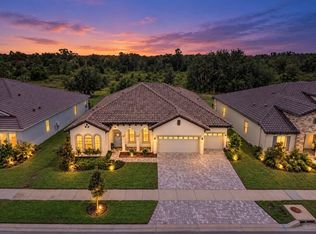 MLS ID #TB8552190, Roxanne Esch, RE/MAX BAYSIDE REALTY LLC. Stellar MLS
 - $799,9004 bd3 ba3.1k sqft14544 SWISS BRIDGE DRIVE, LITHIA, FL 33547For SaleMLS ID #TB8504930, Han Bautista, WEICHERT, REALTORS - NEXON. Stellar MLS
- $585,0005 bd4 ba3.6k sqft14403 WOODLAND SPUR DRIVE, LITHIA, FL 33547For SaleMLS ID #TB8531550, Victor Crespo, FUTURE HOME REALTY INC. Stellar MLS
- $735,0004 bd3 ba2.5k sqft5806 SHELL RIDGE DRIVE, LITHIA, FL 33547For SaleMLS ID #TB8548254, Jennifer Fieo, RE/MAX REALTY UNLIMITED. Stellar MLS
- $690,0004 bd4 ba3.2k sqft15409 STARLING CROSSING DRIVE, LITHIA, FL 33547For SaleMLS ID #TB8502470, George Shea, SIGNATURE REALTY ASSOCIATES. Stellar MLS
- $422,5004 bd2 ba2.1k sqft12646 SHETLAND WALK DRIVE, LITHIA, FL 33547For SaleMLS ID #TB8536044, Bradley Allan, KELLER WILLIAMS ST PETE REALTY. Stellar MLS
- $759,9004 bd4 ba3.1k sqft14142 SWISS BRIDGE DRIVE, RIVERVIEW, FL 33579For SaleMLS ID #TB8512713, Carina Barber, RE/MAX REALTY UNLIMITED. Stellar MLS
- $725,0005 bd4 ba3.3k sqft13211 WILDFLOWER MEADOW DRIVE, RIVERVIEW, FL 33579For SaleMLS ID #TB8533832, Elise Raspitzi, ELEVATED REALTY. Stellar MLS
- $585,0005 bd3 ba3.3k sqft14604 HORSE TROT ROAD, LITHIA, FL 33547For SaleMLS ID #TB8478703, George Shea, SIGNATURE REALTY ASSOCIATES. Stellar MLS
- $849,0004 bd3 ba3.1k sqft821 FLORESTA STREET, BRANDON, FL 33511For SaleMLS ID #TB8555276, Wendy Ross, FLORIDA EXECUTIVE REALTY. Stellar MLS
- $798,9006 bd6 ba5k sqft11978 CLIMBING FERN AVENUE, RIVERVIEW, FL 33579For SaleMLS ID #TB8555014, Joseph DiPaula, RE/MAX CHAMPIONS. Stellar MLS
- $775,0005 bd3 ba3.4k sqft13036 PENNYBROOK DRIVE, RIVERVIEW, FL 33579For SaleMLS ID #TB8494320, Elise Raspitzi, ELEVATED REALTY. Stellar MLS
- $560,0004 bd3 ba3.2k sqft14825 PADDOCK POND AVENUE, LITHIA, FL 33547For SaleMLS ID #O6417104, Thomas Nickley, Jr, KELLER WILLIAMS REALTY AT THE PARKS. Stellar MLS
- $785,0004 bd3 ba3.7k sqft808 RIVER HAMMOCK BOULEVARD, BRANDON, FL 33511For SaleMLS ID #TB8548568, Chris Reade, CENTURY 21 BEGGINS ENTERPRISES. Stellar MLS
- $609,4994 bd4 ba3.3k sqft13017 WILLOW GROVE DRIVE, RIVERVIEW, FL 33579For SaleMLS ID #O6451327, Dennesha Leachman, GLOBAL SAPPHIRE REALTY. Stellar MLS
- $1,199,9995 bd4 ba4.6k sqft14421 SWISS BRIDGE DRIVE, LITHIA, FL 33547For SaleMLS ID #TB8372949, Becky Sigler, VINTAGE REAL ESTATE SERVICES. Stellar MLS
- $575,0005 bd3 ba3.6k sqft12130 STREAMBED DRIVE, RIVERVIEW, FL 33579For SaleMLS ID #TB8556688, Elise Raspitzi, ELEVATED REALTY. Stellar MLS
