Skip main navigation
Off market
  • $732,100

    808 River Hammock Blvd, Brandon, FL 33511

    4beds
    3,731sqft
    Single Family Residence
    Built in 2005
    10,018 Square Feet Lot
    $732,100 Zestimate®
    $196/sqft
    $3,892 Estimated rent

    Home value

    $732,100

    $695,000 - $769,000

    $3,892/mo

    Zestimate® history
    Loading
    Loading...

    Owner options

    List your home for rent

    $3,892/mo

    Rent Zestimate®

    Find your next renter with Zillow Rental Manager. Plus, with online applications, you can quickly screen prospective tenants – for free.

    Learn more

    $3,892/mo

    Rent Zestimate®

    Refinance and save

    $5,127/mo

    Est. payment

    Refinancing to a lower rate could help reduce your monthly payments and save thousands over the life of the loan.

    See today's rates

    $5,127/mo

    Est. payment

    Explore your selling options

    Work with a Zillow partner agent

    Leverage their expertise and Zillow's premium Showcase listings to get your home seen by more buyers.

    Get started

    List with your own agent

    Get your home in front of millions of buyers by listing it on Zillow.

    Learn how to do it

    Sell it yourself

    Take full control of how buyers see your home on Zillow by listing For Sale by Owner (FSBO).

    List your home

    What's special

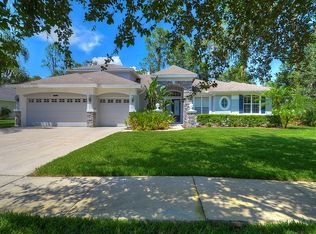
    Start the New Year in this SPECTACULAR well maintained home in the gated community of Riverwoods Hammock. This 3,741 square foot 4 bedroom, 3 bathroom, 3 car garage home features so many upgrades, including crown molding, custom designed coffered and tray ceilings, 8 inch designer baseboards as well as custom wood trim casing around nearly all windows and doors. Walk in through the beautiful front double entry glass etched door and your eyes will gravitate immediately towards the beautiful marble floors and 12 foot ceilings. Then wander into the chef inspired kitchen which boasts 42" cherry cabinets with crown molding, custom wine rack, granite counter tops, a walk in pantry, stainless steel appliances with a brand new gas stove and new built-in microwave, an island with beautiful marble wall and eat in breakfast nook that overlooks the private pool with a newly installed filtration system. The Master Suite is the perfect private getaway with a cozy sitting area, sliding doors to the pool and lanai, bay windows, double tray ceiling with crown moulding and an en suite Master bath with a soak tub and large custom walk-in shower. The remaining bedrooms are each finished with their own custom features. Upstairs the bonus room provides endless opportunities for a game room, theater or another living space. Step outside into your pool oasis and relax with the family in the covered and screened lanai. The 3 car garage is insulated with its own air conditioning and smart garage door openers with cameras and holds the whole home water softener system. You'll never be left in the dark or worry about your safety with the Generac generator with auto switch and wifi. Smart thermostat, smart sprinkler and new tankless hot water heater finish off the many upgrades to your new home! Don't MISS OUT ON THIS ONE!

    This property is off market, which means it's not currently listed for sale or rent on Zillow. This may be different from what's available on other websites or public sources.

    Originating MLS: Tampa

    Facts & features

    Interior

    Bedrooms & bathrooms
    • Bedrooms: 4
    • Bathrooms: 3
    • Full bathrooms: 3
    Heating
    • Forced air, Electric
    Cooling
    • Central
    Appliances
    • Included: Dishwasher, Microwave, Refrigerator
    • Laundry: Inside
    Features
    • Ceiling Fans(s), Eating Space In Kitchen, High Ceiling(s), Master Bedroom Downstairs, Split Bedroom, Stone Counters, Walk-In Closet(s), Crown Molding, Solid Surface Counters, Tray Ceiling(s), Coffered Ceiling(s)
    • Flooring: Carpet
    • Windows: Blinds
    Interior area
    • Structure area source: Public Records
    • Total interior livable area: 3,731 sqft

    Property

    Parking
    • Total spaces: 3
    • Parking features: Garage - Attached
    Features
    • Levels: Two
    • Patio & porch: Screened, Covered, Rear Porch
    • Exterior features: Stucco
    • Pool features: Gunite, In Ground, Screen Enclosure
    • Has view: Yes
    • View description: Water
    • Has water view: Yes
    • Water view: Water
    Lot
    • Size: 10,018 Square Feet
    • Features: In County, Sidewalk, Street Paved, Street Private
    • Residential vegetation: Mature Landscaping, Trees/Landscaped, Oak Trees
    Details
    • Parcel number: 20302377A000000000170U
    • Zoning: PD

    Construction

    Type & style
    • Home type: SingleFamily
    • Architectural style: Contemporary
    • Property subtype: Single Family Residence
    Materials
    • masonry
    • Roof: Shake / Shingle
    Condition
    • Year built: 2005

    Utilities & green energy

    • Sewer: Public Sewer
    • Water: Public
    • Utilities for property: Electricity Connected, Natural Gas Connected, Sewer Connected, BB/HS Internet Available, Public, Street Lights

    Community & HOA

    Community
    • Subdivision: RIVERWOODS HAMMOCK
    HOA
    • Has HOA: Yes
    • HOA fee: $141 monthly
    Location
    • Region: Brandon

    Financial & listing details

    • Price per square foot: $196/sqft
    • Tax assessed value: $585,394
    • Annual tax amount: $7,471
    • Listing terms: Cash, Conventional, FHA, VA Loan, Other
    • Ownership: Fee Simple

    Price history

    DateEventPrice
    7/13/2026Listing removed$749,000$201/sqft
    Source: Stellar MLS #TB8505472 Report a problem
    6/5/2026Price change$749,000-1.1%$201/sqft
    Source: Stellar MLS #TB8505472 Report a problem
    5/6/2026Listed for sale$757,000+1.1%$203/sqft
    Source: Stellar MLS #TB8505472 Report a problem
    5/6/2026Listing removed$749,000$201/sqft
    Source: Stellar MLS #TB8431832 Report a problem
    4/7/2026Price change$749,000-2.6%$201/sqft
    Source: eXp Realty #TB8431832 Report a problem
    1/22/2026Price change$769,000-0.8%$206/sqft
    Source: eXp Realty #TB8431832 Report a problem
    1/16/2026Price change$775,000-0.6%$208/sqft
    Source: Stellar MLS #TB8431832 Report a problem
    12/10/2025Price change$780,000-1.6%$209/sqft
    Source: Stellar MLS #TB8431832 Report a problem
    11/28/2025Price change$792,999-0.8%$213/sqft
    Source: Stellar MLS #TB8431832 Report a problem
    11/12/2025Price change$799,000-2.4%$214/sqft
    Source: Stellar MLS #TB8431832 Report a problem
    10/29/2025Price change$819,000-1.2%$220/sqft
    Source: Stellar MLS #TB8431832 Report a problem
    10/8/2025Price change$829,000-2.4%$222/sqft
    Source: Stellar MLS #TB8431832 Report a problem
    9/29/2025Listed for sale$849,000+34.8%$228/sqft
    Source: Stellar MLS #TB8431832 Report a problem
    1/5/2025Listing removed$630,000-3.1%$169/sqft
    Source: Stellar MLS #T3342378 Report a problem
    1/6/2022Sold$650,000+3.2%$174/sqft
    Source: Public Record Report a problem
    11/30/2021Pending sale$630,000$169/sqft
    Source: Stellar MLS #T3342378 Report a problem
    11/25/2021Listed for sale$630,000+26.3%$169/sqft
    Source: Stellar MLS #T3342378 Report a problem
    8/7/2020Sold$499,000$134/sqft
    Source: Public Record Report a problem
    4/29/2020Pending sale$499,000$134/sqft
    Source: CENTURY 21 BEGGINS ENTERPRISES #T3210645 Report a problem
    4/29/2020Listed for sale$499,000$134/sqft
    Source: CENTURY 21 Beggins Enterprises #T3210645 Report a problem
    4/29/2020Pending sale$499,000$134/sqft
    Source: CENTURY 21 Beggins Enterprises #T3210645 Report a problem
    4/24/2020Price change$499,000-0.9%$134/sqft
    Source: CENTURY 21 Beggins Enterprises #T3210645 Report a problem
    3/23/2020Price change$503,500-0.2%$135/sqft
    Source: CENTURY 21 Beggins Enterprises #T3210645 Report a problem
    2/24/2020Price change$504,500-1%$135/sqft
    Source: CENTURY 21 Beggins Enterprises #T3210645 Report a problem
    2/14/2020Listed for sale$509,500+22.2%$137/sqft
    Source: CENTURY 21 BEGGINS ENTERPRISES #T3210645 Report a problem
    7/26/2016Sold$417,000+20.9%$112/sqft
    Source: Stellar MLS #T2795585 Report a problem
    4/30/2012Sold$345,000-29.9%$92/sqft
    Source: Stellar MLS #T2494969 Report a problem
    2/15/2006Sold$492,500+28.5%$132/sqft
    Source: Public Record Report a problem
    10/7/2005Sold$383,400$103/sqft
    Source: Public Record Report a problem

    Public tax history

    YearProperty taxesTax assessment
    2025$7,471 +4.1%$418,376 +2.9%
    2024$7,173 +3.3%$406,585 +3%
    2023$6,947 +3.7%$394,743 +3%
    2022$6,698 +11.8%$383,246 +12.3%
    2021$5,992 +7.5%$341,199 +6.9%
    2020$5,575 +2.5%$319,257 +2.3%
    2019$5,441 $312,079 +1.9%
    2018$5,441 +1.1%$306,260 -10.7%
    2017$5,380 +1.2%$342,852 +13.8%
    2016$5,315 -4.2%$301,247 +0.7%
    2015$5,547 $299,153 +0.8%
    2014$5,547 -0.3%$296,779 +1.5%
    2013$5,564 +23.7%$292,393 +23.7%
    2012$4,499 -5.7%$236,370 -5.2%
    2011$4,773 +1%$249,440 +0.2%
    2010$4,727 -21.2%$249,049 -20%
    2009$6,000 -21.1%$311,203 -20.1%
    2008$7,605 -3%$389,650 -0.4%
    2007$7,839 -0.8%$391,113 +15.9%
    2006$7,905 +604.6%$337,600 +1210.8%
    2005$1,122 $25,755 +500.1%
    2004-- $4,292
    Find assessor info on the county website

    Neighborhood: 33511

    Nearby schools

    GreatSchools rating
    Schools provided by the listing agent
    • District: HILLSBOROUGH

    Source: The MLS. This data may not be complete. We recommend contacting the local school district to confirm school assignments for this home.

    Get a cash offer in 3 minutes
    Find out how much your home could sell for in as little as 3 minutes with a no-obligation cash offer.
    Estimated market value
    $732,100
    Get a cash offer in 3 minutes
    Find out how much your home could sell for in as little as 3 minutes with a no-obligation cash offer.
    Estimated market value
    $732,100