Skip main navigation
Sold for $720,000
  • $720,000

    5115 Dunham Creek Pl, Brandon, FL 33511

    4beds
    3,670sqft
    Single Family Residence
    Built in 2007
    0.25 Acres Lot
    $711,800 Zestimate®
    $196/sqft
    $4,090 Estimated rent

    Home value

    $711,800

    $676,000 - $747,000

    $4,090/mo

    Zestimate® history
    Loading
    Loading...

    Owner options

    List your home for rent

    $4,090/mo

    Rent Zestimate®

    Find your next renter with Zillow Rental Manager. Plus, with online applications, you can quickly screen prospective tenants – for free.

    Learn more

    $4,090/mo

    Rent Zestimate®

    Refinance and save

    $5,074/mo

    Est. payment

    Refinancing to a lower rate could help reduce your monthly payments and save thousands over the life of the loan.

    See today's rates

    $5,074/mo

    Est. payment

    Explore your selling options

    Work with a Zillow partner agent

    Leverage their expertise and Zillow's premium Showcase listings to get your home seen by more buyers.

    Get started

    List with your own agent

    Get your home in front of millions of buyers by listing it on Zillow.

    Learn how to do it

    Sell it yourself

    Take full control of how buyers see your home on Zillow by listing For Sale by Owner (FSBO).

    List your home

    What's special

    Private poolEpoxy garage floorsNew lightingInterior paintWalk-in pantryOutdoor patio areaHuge walk-in closets
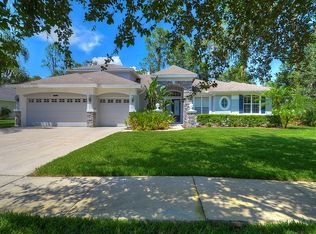
    Gated community with private pool and spa, office and second floor bonus room. This four-bedroom, three-bath executive home offers 3,670 square feet of indoor living space plus an outdoor patio area. Recent improvements include a new roof in 2019, exterior and interior paint, updated flooring in living and dining room, office and owner’s bedroom, and carpeting in loft, new lighting and epoxy garage floors. Double-entry front doors open to the formal living and dining areas with French doors to the office. To the right, the owner’s suite wing opens with double doors and has huge walk-in closets. The bedroom has room for a sitting area and a sliding door right to the pool. The two sinks with separate vanity area, soaking tub and large walk-in shower complete the owner’s bathroom. The kitchen and family room are great for everyday entertaining with a long kitchen bar seating and a built-in seating nook overlooking the pool. The kitchen also offers 42-inch cabinetry, granite countertops, double oven, five burner cooktop, island and walk-in pantry. In the back of the family room, you will find a large guest room with full bath. Two other bedrooms and bath are located on the same side toward the front of the home. The patio is accessible from the family room, kitchen and formal living area. Sit by the pool with spa overflow and relax in privacy. There is also a nice fenced-in yard. This home is located in a great location near multiple grocery stores and restaurants. Easy access to downtown Tampa and MacDill AFB. Chandelier in formal living and piano room does not convey. Curtains do not convey. Call and schedule your appointment today! Priced below appraised value.

    Zillow last checked:

    Listing updated:

    Listed by:

    Jacqueline Kenny 716-713-5685,

    PREMIER SOTHEBYS INTL REALTY 813-217-5288

    Bought with:

    Brooke Bass, 3458244

    EXP REALTY LLC

    Source: Stellar MLS,MLS#: T3447696MLS LogoOriginating MLS: Tampa

    Facts & features

    Interior

    Bedrooms & bathrooms
    • Bedrooms: 4
    • Bathrooms: 3
    • Full bathrooms: 3
    Rooms
    • Room types: Bonus Room, Den/Library/Office, Family Room, Living Room
    Primary bedroom
    • Features: Ceiling Fan(s), Walk-In Closet(s)
    • Level: First
    • Dimensions: 13x15
    Bedroom 2
    • Features: Built-in Closet
    • Level: First
    • Dimensions: 11x11
    Bedroom 3
    • Features: Built-in Closet
    • Level: First
    • Dimensions: 11x13
    Bedroom 4
    • Features: Built-in Closet
    • Level: First
    Bonus room
    • Level: Second
    Dining room
    • Level: First
    Kitchen
    • Level: First
    Living room
    • Level: First
    Heating
    • Electric, Zoned
    Cooling
    • Central Air
    Appliances
    • Included: Oven, Cooktop, Dishwasher, Disposal, Dryer, Exhaust Fan, Gas Water Heater, Microwave, Refrigerator, Washer
    • Laundry: Laundry Room
    Features
    • Ceiling Fan(s), Crown Molding, Eating Space In Kitchen, Kitchen/Family Room Combo, L Dining, Primary Bedroom Main Floor, Open Floorplan, Solid Surface Counters, Split Bedroom, Thermostat, Tray Ceiling(s), Walk-In Closet(s)
    • Flooring: Ceramic Tile, Laminate
    • Doors: French Doors, Sliding Doors
    • Windows: Blinds, Window Treatments
    • Has fireplace: No
    Interior area
    • Total structure area: 4,491
    • Total interior livable area: 3,670 sqft

    Property

    Parking
    • Total spaces: 3
    • Parking features: Driveway, Garage Door Opener, Off Street, On Street
    • Attached garage spaces: 3
    • Has uncovered spaces: Yes
    Features
    • Levels: Two
    • Stories: 2
    • Patio & porch: Covered, Patio, Screened
    • Exterior features: Irrigation System, Private Mailbox, Rain Gutters, Sidewalk
    • Has private pool: Yes
    • Pool features: Child Safety Fence, Gunite, Heated, In Ground, Lighting, Screen Enclosure, Tile
    • Spa features: Heated, In Ground
    • Fencing: Fenced
    Lot
    • Size: 0.25 Acres
    • Dimensions: 85 x 130
    • Features: Landscaped
    • Residential vegetation: Mature Landscaping, Oak Trees, Trees/Landscaped
    Details
    • Parcel number: U23302077A00000000014.0
    • Zoning: PD
    • Special conditions: None

    Construction

    Type & style
    • Home type: SingleFamily
    • Architectural style: Florida
    • Property subtype: Single Family Residence
    Materials
    • Block, Stucco
    • Foundation: Slab
    • Roof: Shingle
    Condition
    • Completed
    • New construction: No
    • Year built: 2007

    Utilities & green energy

    • Sewer: Public Sewer
    • Water: Private
    • Utilities for property: Cable Available, Electricity Available, Electricity Connected, Fire Hydrant, Natural Gas Available, Natural Gas Connected, Water Available
    Green energy
    • Indoor air quality: Air Filters MERV 10+, HVAC Filter MERV 8+, No Smoking-Interior Buildg

    Community & HOA

    Community
    • Features: Gated
    • Security: Security Gate
    • Pet fee: $0 monthly
    • Subdivision: RIVERWOODS HAMMOCK
    HOA
    • Has HOA: Yes
    • Services included: Reserve Fund, Manager, Private Road
    • HOA fee: $167 monthly
    • HOA name: Angela McCarthy, LCAM
    • HOA phone: 813-955-5937
    Location
    • Region: Brandon

    Financial & listing details

    • Price per square foot: $196/sqft
    • Tax assessed value: $566,702
    • Annual tax amount: $6,222
    • Date on market: 5/24/2023
    • Cumulative days on market: 29 days
    • Listing terms: Cash,Conventional,VA Loan
    • Ownership: Fee Simple
    • Total actual rent: 0
    • Electric utility on property: Yes
    • Road surface type: Paved, Asphalt

    Price history

    DateEventPrice
    7/26/2023Sold$720,000-0.7%$196/sqft
    Source: Stellar MLS #T3447696 Report a problem
    6/29/2023Pending sale$725,000$198/sqft
    Source: Stellar MLS #T3447696 Report a problem
    6/22/2023Listed for sale$725,000$198/sqft
    Source: Stellar MLS #T3447696 Report a problem
    6/16/2023Pending sale$725,000$198/sqft
    Source: Stellar MLS #T3447696 Report a problem
    5/24/2023Listed for sale$725,000+116.4%$198/sqft
    Source: Stellar MLS #T3447696 Report a problem
    1/21/2014Sold$335,000$91/sqft
    Source: Public Record Report a problem
    11/2/2013Listed for sale$335,000+17.5%$91/sqft
    Source: BPO FACTORY, INC. #T2599261 Report a problem
    10/30/2013Sold$285,100-13.6%$78/sqft
    Source: Public Record Report a problem
    12/7/2011Listing removed$330,000$90/sqft
    Source: KELLER WILLIAMS REALTY S.SHORE #T2491667 Report a problem
    10/19/2011Listed for sale$330,000-37.7%$90/sqft
    Source: Landmark Realty of Apollo Beach #T2491667 Report a problem
    6/15/2007Sold$529,900$144/sqft
    Source: Public Record Report a problem

    Public tax history

    YearProperty taxesTax assessment
    2025$10,178 -4.6%$566,702 -6.8%
    2024$10,669 +65.2%$608,198 +65.8%
    2023$6,460 +3.8%$366,745 +3%
    2022$6,222 +1%$356,063 +3%
    2021$6,162 +1.8%$345,692 +1.4%
    2020$6,056 +2.3%$340,919 +2.3%
    2019$5,918 $333,254 +1.9%
    2018$5,918 +1%$327,040 -3.6%
    2017$5,858 +1.2%$339,188 +8.1%
    2016$5,790 +0.6%$313,725 +0.7%
    2015$5,753 -10.3%$311,544 +3.7%
    2014$6,414 $300,416 +16%
    2013$6,414 +21.2%$258,961 +10%
    2012$5,294 +10.7%$235,419 -5.8%
    2011$4,783 +2.4%$249,959 +1.5%
    2010$4,671 -21.8%$246,265 -20.5%
    2009$5,973 -21.2%$309,886 -20.2%
    2008$7,576 +223.2%$388,223 +352.2%
    2007$2,344 +7.4%$85,850
    2006$2,182 +148.3%$85,850 +233.3%
    2005$879 $25,755 +500.1%
    2004-- $4,292
    Find assessor info on the county website

    Neighborhood: 33511

    Nearby schools

    GreatSchools rating
    Schools provided by the listing agent
    • Elementary: Cimino-HB
    • Middle: Burns-HB
    • High: Bloomingdale-HB

    Source: Stellar MLS. This data may not be complete. We recommend contacting the local school district to confirm school assignments for this home.

    Get a cash offer in 3 minutes
    Find out how much your home could sell for in as little as 3 minutes with a no-obligation cash offer.
    Estimated market value
    $711,800
    Get a cash offer in 3 minutes
    Find out how much your home could sell for in as little as 3 minutes with a no-obligation cash offer.
    Estimated market value
    $711,800