Skip main navigation
Off market
  • $663,100

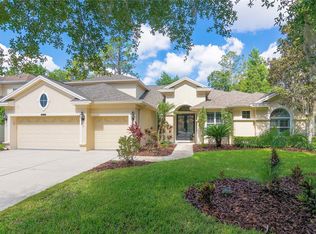
    810 River Hammock Blvd, Brandon, FL 33511

    4beds
    3,731sqft
    Single Family Residence
    Built in 2005
    0.37 Acres Lot
    $663,100 Zestimate®
    $178/sqft
    $3,989 Estimated rent

    Home value

    $663,100

    $623,000 - $703,000

    $3,989/mo

    Zestimate® history
    Loading
    Loading...

    Owner options

    List your home for rent

    $3,989/mo

    Rent Zestimate®

    Find your next renter with Zillow Rental Manager. Plus, with online applications, you can quickly screen prospective tenants – for free.

    Learn more

    $3,989/mo

    Rent Zestimate®

    Refinance and save

    $4,702/mo

    Est. payment

    Refinancing to a lower rate could help reduce your monthly payments and save thousands over the life of the loan.

    See today's rates

    $4,702/mo

    Est. payment

    Explore your selling options

    Work with a Zillow partner agent

    Leverage their expertise and Zillow's premium Showcase listings to get your home seen by more buyers.

    Get started

    List with your own agent

    Get your home in front of millions of buyers by listing it on Zillow.

    Learn how to do it

    Sell it yourself

    Take full control of how buyers see your home on Zillow by listing For Sale by Owner (FSBO).

    List your home

    What's special

    Welcome home! This beautiful 4 bedroom 3 bath home is a must see. As you pass through the gates of the community of Riverwoods, begin to feel the peace that this quiet neighborhood brings. Perfectly set off by the pond in front of the property, make your way through the front double doored entryway. Upon entry you'll see the formal dining room, to your right you'll see the den/office area which could easily convert to a 5th bedroom. The triple slider glass doors in the living room open to your covered patio showing the mature landscaping and unique lot with plenty of room for a pool if desired (designs available). The large master suite (23x14) also has private access to the back covered patio. Spacious his and her closets stand to either side as you head towards the master bath, with deep garden tub and separate shower filled with natural light. Relax in your spacious great room by the wood burning fireplace and triple slider glass doors which open the room up even further; to the left there is a large bedroom (14x13.5) with it's designated bathroom with walk in shower where a single door leads out to the back yard. The breakfast nook features edgeless glass bay windows. The kitchen is perfectly laid out with bar and island and walk in pantry. You will have plenty of storage space with all the wood cupboards and cabinets. Enjoy cooking (or being cooked for) on the gas stove. All appliances are included with home. Off the kitchen is a set of stairs leading up to a huge loft (29.5x17) There are 2 different accesses to large amounts of attic storage space. One is located in the upstairs bonus room and the other in the 3 car garage. If you enter from the garage you will come into the laundry room (washer and dryer included) with an under stair storage room, cabinets, and wash sink. Past the kitchen you will find the next 2 spacious bedrooms, with a bathroom between them with linen closet. The layout of this house provides so much space with this 4 bedroom, triple split layout. Come see for yourself, call today to schedule a showing.

    This property is off market, which means it's not currently listed for sale or rent on Zillow. This may be different from what's available on other websites or public sources.

    Originating MLS: Tampa

    Facts & features

    Interior

    Bedrooms & bathrooms
    • Bedrooms: 4
    • Bathrooms: 3
    • Full bathrooms: 3
    Heating
    • Forced air, Electric
    Cooling
    • Central
    Appliances
    • Included: Dishwasher, Dryer, Freezer, Garbage disposal, Microwave, Refrigerator, Washer
    • Laundry: Inside, Laundry Room
    Features
    • Ceiling Fans(s), Eating Space In Kitchen, High Ceiling(s), Master Bedroom Downstairs, Open Floorplan, Split Bedroom, Walk-In Closet(s), Kitchen/Family Room Combo, Living Room/Dining Room Combo, Other, L Dining
    • Flooring: Tile, Carpet, Hardwood
    • Has fireplace: Yes
    • Fireplace features: Wood Burning
    Interior area
    • Structure area source: Public Records
    • Total interior livable area: 3,731 sqft

    Property

    Parking
    • Total spaces: 3
    • Parking features: Garage - Attached
    Features
    • Levels: Two
    • Patio & porch: Patio, Covered, Rear Porch
    • Exterior features: Other
    • Has spa: Yes
    • Fencing: Other
    • Has view: Yes
    • View description: Water
    • Has water view: Yes
    • Water view: Water
    Lot
    • Size: 0.37 Acres
    • Dimensions: 103.55x155
    • Features: Street Paved, Street Private
    Details
    • Parcel number: 20302377A000000000160U
    • Zoning: PD

    Construction

    Type & style
    • Home type: SingleFamily
    • Architectural style: Contemporary
    • Property subtype: Single Family Residence
    Materials
    • masonry
    • Roof: Composition
    Condition
    • Year built: 2005

    Utilities & green energy

    • Sewer: Public Sewer
    • Water: Public
    • Utilities for property: Public, Street Lights

    Community & HOA

    Community
    • Subdivision: RIVERWOODS HAMMOCK
    HOA
    • Has HOA: Yes
    • Amenities included: Gated
    • HOA fee: $160 monthly
    Location
    • Region: Brandon

    Financial & listing details

    • Price per square foot: $178/sqft
    • Tax assessed value: $623,076
    • Annual tax amount: $597
    • Listing terms: Cash, Conventional, FHA, VA Loan, Other
    • Ownership: Fee Simple

    Price history

    DateEventPrice
    5/11/2021Listing removed--
    Source: Stellar MLS #T3278368 Report a problem
    1/25/2021Sold$449,900$121/sqft
    Source: Stellar MLS #T3278368 Report a problem
    12/18/2020Pending sale$449,900$121/sqft
    Source: KELLER WILLIAMS REALTY #T3278368 Report a problem
    11/6/2020Price change$449,900+1.1%$121/sqft
    Source: Owner Report a problem
    10/8/2020Pending sale$445,000$119/sqft
    Source: KELLER WILLIAMS REALTY #T3249226 Report a problem
    9/28/2020Price change$445,000-0.6%$119/sqft
    Source: KELLER WILLIAMS REALTY #T3249226 Report a problem
    9/22/2020Price change$447,900-0.4%$120/sqft
    Source: KELLER WILLIAMS REALTY #T3249226 Report a problem
    9/9/2020Price change$449,900-2.2%$121/sqft
    Source: KELLER WILLIAMS REALTY #T3249226 Report a problem
    8/17/2020Price change$459,900-1.1%$123/sqft
    Source: KELLER WILLIAMS REALTY #T3249226 Report a problem
    6/23/2020Listed for sale$464,900+3.8%$125/sqft
    Source: KELLER WILLIAMS REALTY #T3249226 Report a problem
    9/1/2019Listing removed$448,000$120/sqft
    Source: CENTURY 21 Carioti #O5715753 Report a problem
    3/15/2019Price change$448,000-0.4%$120/sqft
    Source: CENTURY 21 Carioti #O5715753 Report a problem
    2/25/2019Price change$449,900+1.1%$121/sqft
    Source: CENTURY 21 CARIOTI #O5715753 Report a problem
    2/18/2019Listed for sale$445,000-4.3%$119/sqft
    Source: Owner Report a problem
    10/2/2018Listing removed$464,888$125/sqft
    Source: CENTURY 21 Carioti #O5715753 Report a problem
    6/27/2018Price change$464,888-0.9%$125/sqft
    Source: CENTURY 21 Carioti #O5715753 Report a problem
    6/20/2018Listed for sale$468,888+8.6%$126/sqft
    Source: CENTURY 21 Carioti #O5715753 Report a problem
    1/20/2016Listing removed$2,395$1/sqft
    Source: Owner Report a problem
    1/9/2016Listed for rent$2,395-7%$1/sqft
    Source: Owner Report a problem
    11/25/2014Listing removed$2,575$1/sqft
    Source: Owner Report a problem
    10/26/2014Listed for rent$2,575+8.4%$1/sqft
    Source: Owner Report a problem
    5/24/2014Listing removed$2,375$1/sqft
    Source: Owner Report a problem
    4/23/2014Listed for rent$2,375$1/sqft
    Source: Owner Report a problem
    11/10/2005Sold$431,900$116/sqft
    Source: Stellar MLS #T2129540 Report a problem

    Public tax history

    YearProperty taxesTax assessment
    2025$597 -30.3%$511,421 +2.9%
    2024$857 +4.9%$497,008 +3.3%
    2023$816 +12.4%$481,304 +16.1%
    2022$727 -90.9%$414,548 +1.8%
    2021$8,014 +4.4%$407,302 +5.9%
    2020$7,673 +10%$384,781 +10%
    2019$6,978 $349,801 -0.6%
    2018$6,978 -1.5%$351,904 +3.1%
    2017$7,085 +1.8%$341,409 +3.9%
    2016$6,958 +2.1%$328,468 +49.9%
    2015$6,817 +70.8%$219,167 +0.8%
    2014$3,992 $217,428 +1.5%
    2013$3,992 +0.3%$214,215 +1.7%
    2012$3,979 -6.7%$210,634 -6.1%
    2011$4,266 +1.1%$224,426 +0.2%
    2010$4,221 -23.2%$223,889 -21.8%
    2009$5,493 -24.3%$286,126 -23.2%
    2008$7,260 -2.6%$372,651 +0.2%
    2007$7,456 -13.9%$372,001 +2.5%
    2006$8,663 +737.1%$362,928 +1012.7%
    2005$1,035 $32,618 +500%
    2004-- $5,436
    Find assessor info on the county website

    Neighborhood: 33511

    Nearby schools

    GreatSchools rating
    Schools provided by the listing agent
    • Elementary: Cimino-HB
    • Middle: Burns-HB
    • High: Bloomingdale-HB

    Source: The MLS. This data may not be complete. We recommend contacting the local school district to confirm school assignments for this home.

    Get a cash offer in 3 minutes
    Find out how much your home could sell for in as little as 3 minutes with a no-obligation cash offer.
    Estimated market value
    $663,100
    Get a cash offer in 3 minutes
    Find out how much your home could sell for in as little as 3 minutes with a no-obligation cash offer.
    Estimated market value
    $663,100