Skip main navigation
For sale
  • $625,000

    12130 Streambed Dr, Riverview, FL 33579

    5beds
    3,686sqft
    : 
    Loading
    Get pre-qualified
    Single Family Residence
    Built in 2012
    8,375 Square Feet Lot
    $-- Zestimate®
    $170/sqft
    $8/mo HOA

    What's special

    Recently updated hvac systemsGranite countertopsFamily roomFenced-in backyardBreakfast nookInside corner lotHigh vaulted ceilings
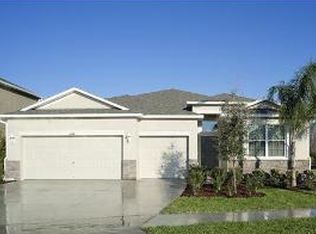
    Welcome to where comfort, style, and community come together in the highly desirable Triple Creek neighborhood! This Beautiful 5-bedroom, 3-bathroom, two-story single-family home, located on an inside corner lot, offers the perfect blend of space, functionality, and elegant touches throughout its floor plan. With high vaulted ceilings and ceiling fans throughout. Downstairs you will find a dedicated office or fifth bedroom, whatever you choose, with direct bathroom access. As well as an oversized bonus room, perfect for entertaining and family gatherings, along with a living room, dining room, family room, and screened in lanai, providing access to the fenced-in backyard. The heart of the home—your gorgeous kitchen—features stainless steel appliances, granite countertops, and a walk-in pantry with new cabinetry as well as a breakfast nook. There’s even a reverse osmosis system and a water softener for added convenience. This house comes with all kitchen appliances, washer, dryer and recently updated HVAC systems. To top it off, the house features a 19.3 kilowatt hour solar system with two TESLA Powerwall 2 batteries, ensuring reliable power supply and virtually non-existent power bills. Retreat upstairs to the owner’s suite, complete with dual vanities, a soaking bathtub, and custom built-ins in the master closet. Additional highlights include stainless steel window screens, replacing the manually installed hurricane shutters, and providing a high level of security from intrusion, an in-wall pest defense system, an alarm system, and energy-efficient double-pane windows with Kevlar film installed for additional savings and security. Take advantage of the garage’s hanging storage racks in the oversized 3 car garage. The single garage has been sequestered to provide a workshop if desired. Located in the vibrant Triple Creek community, you have access to resort-style amenities including community pools, clubhouses, a fitness center, dog park, tennis court, and playgrounds—perfect for both relaxing and staying active. One of the community pools is just around the block from the home. This home has it all: space, upgrades, energy efficiency, and access to some of the best amenities available. Don’t miss your chance to enjoy the best Riverview has to offer.
    116 days
    |
    129
    |
    1
    |

    Zillow last checked:

    Listing updated:

    Listed by:

    Caroline Dues 513-833-6478,

    SUCCESS PROPERTY MANAGEMENT IN 352-610-4369

    Source: Stellar MLS,MLS#: TB8485594MLS LogoOriginating MLS: Suncoast Tampa

    Loading...

      Facts & features

      Interior

      Bedrooms & bathrooms
      • Bedrooms: 5
      • Bathrooms: 3
      • Full bathrooms: 3
      Primary bedroom
      • Features: En Suite Bathroom, Dual Closets
      • Level: Second
      • Area: 210 Square Feet
      • Dimensions: 15x14
      Primary bathroom
      • Features: Water Closet/Priv Toilet, Linen Closet
      • Level: Second
      • Area: 104 Square Feet
      • Dimensions: 8x13
      Kitchen
      • Features: Kitchen Island
      • Level: First
      • Area: 195 Square Feet
      • Dimensions: 13x15
      Living room
      • Level: First
      • Area: 208 Square Feet
      • Dimensions: 16x13
      Heating
      • Electric
      Cooling
      • Central Air
      Appliances
      • Included: Convection Oven, Dishwasher, Disposal, Dryer, Kitchen Reverse Osmosis System, Refrigerator, Water Softener
      • Laundry: Laundry Room
      Features
      • Cathedral Ceiling(s), Ceiling Fan(s), Eating Space In Kitchen, PrimaryBedroom Upstairs, Solid Surface Counters, Walk-In Closet(s)
      • Flooring: Carpet, Ceramic Tile
      • Windows: Hurricane Shutters/Windows
      • Has fireplace: No
      Interior area
      • Total structure area: 4,503
      • Total interior livable area: 3,686 sqft
      Video & virtual tour

      Property

      Parking
      • Total spaces: 3
      • Parking features: Garage - Attached
      • Attached garage spaces: 3
      Features
      • Levels: Two
      • Stories: 2
      • Patio & porch: Enclosed, Patio
      • Exterior features: Irrigation System, Sidewalk
      Lot
      • Size: 8,375 Square Feet
      • Dimensions: 72.83 x 115
      • Features: Corner Lot
      Details
      • Parcel number: U1131209EG00000000059.0
      • Zoning: PD
      • Special conditions: None

      Construction

      Type & style
      • Home type: SingleFamily
      • Property subtype: Single Family Residence
      Materials
      • Block
      • Foundation: Slab
      • Roof: Shingle
      Condition
      • New construction: No
      • Year built: 2012
      Details
      • Builder model: Buckingham
      • Builder name: Lennar

      Utilities & green energy

      • Electric: Photovoltaics Seller Owned
      • Sewer: Public Sewer
      • Water: Public
      • Utilities for property: Cable Available, Electricity Available
      Green energy
      • Energy generation: Solar

      Community & HOA

      Community
      • Features: Clubhouse, Deed Restrictions, Dog Park, Fitness Center, Park, Pool, Sidewalks
      • Pet fee: $0 monthly
      • Subdivision: TRIPLE CREEK PH 1 VILLG A
      HOA
      • Has HOA: Yes
      • Amenities included: Clubhouse, Fitness Center, Park, Pool
      • Services included: Community Pool
      • HOA fee: $8 monthly
      • HOA name: Asjia Smith-Triple Creek HOA Manager
      Location
      • Region: Riverview

      Financial & listing details

      • Price per square foot: $170/sqft
      • Tax assessed value: $450,564
      • Annual tax amount: $3,666
      • Date on market: 3/11/2026
      • Cumulative days on market: 117 days
      • Listing terms: Cash,Conventional,FHA,VA Loan
      • Ownership: Fee Simple
      • Total actual rent: 0
      • Electric utility on property: Yes
      • Road surface type: Paved

        Estimated market value

        Not available

        Estimated sales range

        Not available

        Not available

        Price history

        DateEventPrice
        4/6/2026Price change$625,000-3.7%$170/sqft
        Source: Stellar MLS #TB8485594 Report a problem
        3/11/2026Listed for sale$649,000+138.6%$176/sqft
        Source: Stellar MLS #TB8485594 Report a problem
        1/10/2013Sold$271,990$74/sqft
        Source: Public Record Report a problem
        10/30/2012Price change$271,990+1.1%$74/sqft
        Source: Lennar Report a problem
        10/9/2012Price change$268,990+3.5%$73/sqft
        Source: Lennar Report a problem
        9/27/2012Price change$259,990-2.6%$71/sqft
        Source: Lennar Report a problem
        9/12/2012Price change$266,990-0.7%$72/sqft
        Source: Lennar Report a problem
        9/7/2012Price change$268,990-6%$73/sqft
        Source: Lennar Report a problem
        8/31/2012Price change$286,215+0.7%$78/sqft
        Source: Lennar Report a problem
        8/10/2012Listed for sale$284,215$77/sqft
        Source: Vflyer Homes #T2530557 Report a problem

        Public tax history

        YearProperty taxesTax assessment
        2025$3,666 +10.3%$254,142 +2.9%
        2024$3,323 -49%$246,980 +3%
        2023$6,517 +6.9%$239,786 +3%
        2022$6,099 +3.9%$232,802 +3%
        2021$5,872 +3.8%$226,021 +1.4%
        2020$5,659 +16.7%$222,900 +2.3%
        2019$4,847 $217,889 +1.9%
        2018$4,847 +1.2%$213,826 -7.5%
        2017$4,790 +1.1%$231,265 +12.7%
        2016$4,740 +0.7%$205,120 +0.9%
        2015$4,706 -0.3%$203,323 +0.8%
        2014$4,722 $201,709 -3.3%
        2013$4,722 +722.4%$208,517 +1413.5%
        2012$574 -0.1%$13,777
        2011$575 +0.4%$13,777
        2010$573 -6%$13,777 -11.1%
        2009$609 -55.6%$15,499 -70.7%
        2008$1,372 $52,984

        Find assessor info on the county website

        Monthly payment

        Est. payment

        Payment breakdown

        Explore the cost of this home by adjusting the details. Changes won't be saved.
        All calculations are estimates and provided by Zillow, Inc. for informational purposes only. Actual amounts may vary.
        HOA fees may include property taxes on listings classified as Co-Ops. Contact the listing agent and/or owner for fee details.
        Mortgage interest rates are dependent on a number of factors, including credit score, down payment, and repayment length. Interest rate data provided by Zillow Group Marketplace, Inc. as of 1/1/1970 from various mortgage lenders with which we have lead or other similar arrangements; the Estimated Payment is an average of those rates.
        See how much you could borrow to make a competitive offer.

        Climate risks

        Neighborhood: Triple Creek

        Getting around

        2 / 100
        Car-Dependent
        27 / 100
        Somewhat Bikeable

        Nearby schools

        GreatSchools rating
        Schools provided by the listing agent
        • Elementary: Warren Hope Dawson Elementary
        • Middle: Barrington Middle
        • High: Sumner High School

        Source: Stellar MLS. This data may not be complete. We recommend contacting the local school district to confirm school assignments for this home.

        A local agent can set up tours, give advice and negotiate with sellers.

        Browse local experts

        Similar homes

        Skip to the end of the carouselSkip to the beginning of the carousel