Don't miss this rare opportunity to step directly into a fully realized luxury lifestyle within Hawkstone's premier Phase 1 sector. 12444 Horseshoe Bend, is a striking 2021-built home that stands out with its premium conservation homesite and complete absence of rear neighbors, creating an elite sanctuary of privacy. The outdoor living space has been masterfully transformed into an entertainer's paradise, highlighted by a custom heated pool with smart-home automation and a fully equipped outdoor kitchen. The interior's thoughtful open-concept design flows seamlessly past a gourmet kitchen with quartz countertops and a massive central island into the light-filled living areas, all wired with a premium 5.1 surround sound system that extends into the massive upper loft. From the spa-inspired owner's suite with its tranquil forest views to the energy-efficient natural gas lines, hurricane-impact windows, and generator hookup, every detail of this home reflects exceptional care and sophistication. Conveniently positioned near Hawkstone's lap pools, playgrounds, dog parks, and premier local dining, this impressive turnkey property represents the absolute best of Lithia living—ready for its next chapter today.
For sale
Price cut: $1K (7/15)
$813,900
12444 HORSESHOE BEND DRIVE, LITHIA, FL 33547
5beds
3,615sqft
Single Family Residence
Built in 2021
7,800 Square Feet Lot
$788,700 Zestimate®
$225/sqft
$12/mo HOA
What's special
Massive upper loftMassive central islandFully equipped outdoor kitchenThoughtful open-concept designPremium conservation homesiteElite sanctuary of privacy
- 157 days
- 562
- 86
Zillow last checked:
Listing updated:
Listed by:
Cheryl White 813-810-0570,
KELLER WILLIAMS SOUTH SHORE 813-641-8300
Source: Stellar MLS,MLS#: TB8493182 Originating MLS: Suncoast Tampa
Originating MLS: Suncoast Tampa
Facts & features
Interior
Bedrooms & bathrooms
- Bedrooms: 5
- Bathrooms: 4
- Full bathrooms: 4
Primary bedroom
- Features: Ceiling Fan(s), Walk-In Closet(s)
- Level: Second
Bedroom 2
- Features: Ceiling Fan(s), Walk-In Closet(s)
- Level: First
- Area: 156 Square Feet
- Dimensions: 12x13
Bedroom 3
- Features: Ceiling Fan(s), Walk-In Closet(s)
- Level: Second
- Area: 156 Square Feet
- Dimensions: 12x13
Bedroom 4
- Features: Ceiling Fan(s), Walk-In Closet(s)
- Level: Second
- Area: 156 Square Feet
- Dimensions: 12x13
Bedroom 5
- Features: Ceiling Fan(s), Walk-In Closet(s)
- Level: Second
- Area: 156 Square Feet
- Dimensions: 12x13
Primary bathroom
- Features: Ceiling Fan(s), Dual Sinks, En Suite Bathroom, Exhaust Fan, Shower No Tub, Water Closet/Priv Toilet
- Level: Second
Bathroom 2
- Features: En Suite Bathroom, Exhaust Fan, Tub With Shower, Water Closet/Priv Toilet, Linen Closet
- Level: First
Bathroom 3
- Features: Dual Sinks, Exhaust Fan, Jack & Jill Bathroom, Tub With Shower, Water Closet/Priv Toilet
- Level: Second
Bathroom 4
- Features: Dual Sinks, Exhaust Fan, Jack & Jill Bathroom, Tub With Shower, Water Closet/Priv Toilet
- Level: Second
Bathroom 5
- Features: Exhaust Fan, Tub With Shower
- Level: Second
Balcony porch lanai
- Features: Ceiling Fan(s)
- Level: First
- Area: 410 Square Feet
- Dimensions: 41x10
Den
- Features: Ceiling Fan(s)
- Level: First
- Area: 154 Square Feet
- Dimensions: 11x14
Great room
- Features: Ceiling Fan(s)
- Level: First
- Area: 441 Square Feet
- Dimensions: 21x21
Kitchen
- Features: Exhaust Fan, Kitchen Island, Pantry
- Level: First
- Area: 81 Square Feet
- Dimensions: 9x9
Heating
- Central
Cooling
- Central Air
Appliances
- Included: Oven, Dishwasher, Disposal, Microwave, Range, Range Hood
- Laundry: Electric Dryer Hookup, Laundry Room, Upper Level, Washer Hookup
Features
- Ceiling Fan(s), Crown Molding, High Ceilings, Kitchen/Family Room Combo, Living Room/Dining Room Combo, Open Floorplan, PrimaryBedroom Upstairs, Thermostat, Tray Ceiling(s)
- Flooring: Carpet, Engineered Hardwood, Tile
- Doors: French Doors, Outdoor Kitchen
- Windows: Window Treatments
- Has fireplace: No
Interior area
- Total structure area: 4,667
- Total interior livable area: 3,615 sqft
Video & virtual tour
Property
Parking
- Total spaces: 3
- Parking features: Garage - Attached
- Attached garage spaces: 3
Features
- Levels: Two
- Stories: 2
- Patio & porch: Covered, Enclosed, Screened
- Exterior features: Irrigation System, Outdoor Kitchen, Rain Gutters
- Has private pool: Yes
- Pool features: Deck, Heated, In Ground, Salt Water, Screen Enclosure
Lot
- Size: 7,800 Square Feet
- Dimensions: 60 x 130
Details
- Parcel number: U053121B9I00000100030.0
- Zoning: AR
- Special conditions: None
Construction
Type & style
- Home type: SingleFamily
- Property subtype: Single Family Residence
Materials
- Stucco
- Foundation: Block
- Roof: Shingle
Condition
- New construction: No
- Year built: 2021
Details
- Builder model: Virgina Park
Utilities & green energy
- Sewer: Public Sewer
- Water: None
- Utilities for property: Cable Available, Electricity Connected, Natural Gas Connected, Sewer Connected, Water Connected
Community & HOA
Community
- Pet fee: $0 monthly
- Subdivision: B & D HAWKSTONE PH 1
HOA
- Has HOA: Yes
- HOA fee: $12 monthly
- HOA name: Rizzata and Company
- HOA phone: 813-533-2950
Location
- Region: Lithia
Financial & listing details
- Price per square foot: $225/sqft
- Tax assessed value: $526,655
- Annual tax amount: $12,854
- Date on market: 4/2/2026
- Cumulative days on market: 149 days
- Listing terms: Cash,Conventional,FHA,VA Loan
- Ownership: Fee Simple
- Total actual rent: 0
- Electric utility on property: Yes
- Road surface type: Concrete
Estimated market value
$788,700
$749,000 - $828,000
$5,045/mo
Price history
| Date | Event | Price |
|---|---|---|
| 7/15/2026 | Price change | $813,900-0.1%$225/sqft |
Source:  Stellar MLS #TB8493182 Report a problem Stellar MLS #TB8493182 Report a problem | ||
| 4/2/2026 | Listed for sale | $814,900+62.6%$225/sqft |
Source: Stellar MLS #TB8493182 Report a problem | ||
| 8/18/2024 | Listing removed | $501,287$139/sqft |
Source: Stellar MLS #T3319820 Report a problem | ||
| 7/23/2021 | Pending sale | $501,287$139/sqft |
Source: Stellar MLS #T3319820 Report a problem | ||
Public tax history
| Year | Property taxes | Tax assessment |
|---|---|---|
| 2025 | $12,854 +8.6% | $515,897 +2.9% |
| 2024 | $11,835 +2% | $501,358 +3.2% |
| 2023 | $11,601 +8.8% | $485,615 +5.3% |
| 2022 | $10,661 +137.8% | $460,997 +568.4% |
| 2021 | $4,483 +92.4% | $68,974 +56.3% |
| 2020 | $2,330 | $44,131 |
Find assessor info on the county website
Monthly payment
Est. payment
Payment breakdown
Explore the cost of this home by adjusting the details. Changes won't be saved.Climate risks
Neighborhood: 33547
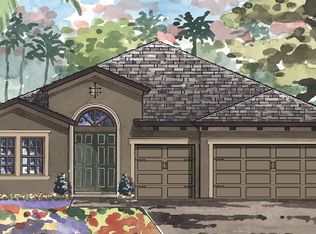
- $561,4004 bd3 ba2.7k sqft12442 Horseshoe Bend Dr, Lithia, FL 33547Off Market
- $663,9005 bd3 ba3.6k sqft12414 Horseshoe Bend Dr, Lithia, FL 33547Off Market
- $635,200-- bd3 ba2.5k sqft12440 Horseshoe Bend Dr, Lithia, FL 33547Off Market
- $593,3003 bd2 ba3.6k sqft12448 Horseshoe Bend Dr, Riverview, FL 33579Off Market
Similar homes
- $745,0005 bd5 ba4.2k sqft12962 STEED TRACE LOOP, LITHIA, FL 33547For Sale

 MLS ID #TB8539594, Brenda Wade, KELLER WILLIAMS SOUTH TAMPA. Stellar MLS
 - $583,0005 bd3 ba3.4k sqft14633 RED CASTLE AVENUE, LITHIA, FL 33547For Sale
 MLS ID #TB8501977, Carol Romeo, COLDWELL BANKER REALTY. Stellar MLS
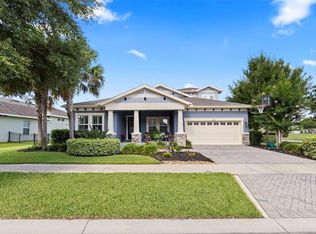
 - $775,0004 bd5 ba3.2k sqft5805 WATERCOLOR DRIVE, LITHIA, FL 33547For Sale
 MLS ID #TB8520613, Steve Storms, STORMS REALTY. Stellar MLS
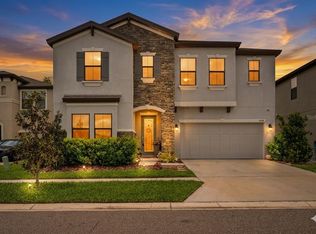
 - $570,0005 bd3 ba3.4k sqft14734 HORSE TROT ROAD, LITHIA, FL 33547For Sale
 MLS ID #TB8494278, Kenny Reisner, REALTY ONE GROUP MVP. Stellar MLS
 - $774,9004 bd4 ba3.1k sqft14142 SWISS BRIDGE DRIVE, RIVERVIEW, FL 33579For SaleMLS ID #TB8512713, Carina Barber, RE/MAX REALTY UNLIMITED. Stellar MLS
- $575,0004 bd3 ba3.2k sqft14825 PADDOCK POND AVENUE, LITHIA, FL 33547For SaleMLS ID #O6417104, Thomas Nickley, Jr, KELLER WILLIAMS REALTY AT THE PARKS. Stellar MLS
- $679,9004 bd3 ba2.5k sqft13098 WELLSPRING DRIVE, LITHIA, FL 33547For SaleMLS ID #TB8532493, Cheryl Thompson, RE/MAX REALTY UNLIMITED. Stellar MLS
- $425,0004 bd2 ba2.1k sqft12646 SHETLAND WALK DRIVE, LITHIA, FL 33547For SaleMLS ID #TB8536044, Bradley Allan, KELLER WILLIAMS ST PETE REALTY. Stellar MLS
- $540,0005 bd3 ba3.3k sqft14759 GALLOP RUN DRIVE, LITHIA, FL 33547For SaleMLS ID #TB8524330, Monica Guillen, WESTON GROUP. Stellar MLS
- $729,0005 bd4 ba3.5k sqft14930 RIDER PASS DRIVE, LITHIA, FL 33547For SaleMLS ID #TB8525077, Carina Barber, RE/MAX REALTY UNLIMITED. Stellar MLS
- $564,9004 bd4 ba2.7k sqft16220 BAYBERRY VIEW DRIVE, LITHIA, FL 33547For SaleMLS ID #TB8532833, Denny Sierra, LPT REALTY, LLC. Stellar MLS
- $869,9006 bd6 ba4.9k sqft13249 WILDFLOWER MEADOW DRIVE, RIVERVIEW, FL 33579For SaleMLS ID #TB8537698, Vasilios Sinagridis, HOMESMART. Stellar MLS
- $774,9996 bd4 ba4.2k sqft13816 GALWAY SAND ROAD, RIVERVIEW, FL 33579For SaleMLS ID #TB8491589, Cheryl Lee, RE/MAX ALLIANCE GROUP. Stellar MLS
- $979,0004 bd4 ba2.9k sqft15710 COLDING LOOP, WIMAUMA, FL 33598For SaleMLS ID #TB8532195, Sharon Carlisle, VINTAGE REAL ESTATE SERVICES. Stellar MLS
- $839,0004 bd4 ba3.3k sqft6323 HAVENSPORT DRIVE, APOLLO BEACH, FL 33572For SaleMLS ID #TB8537370, Jaqueline Coons, DALTON WADE INC. Stellar MLS
- $629,9905 bd4 ba3.6k sqft11490 CALUSA TRAILS WAY, RIVERVIEW, FL 33569For SaleMLS ID #L4963080, Alicia Self, OPULENT REALTY INTERNATIONAL. Stellar MLS
- $779,0003 bd4 ba3k sqft5218 LAKE VENICE DRIVE, WIMAUMA, FL 33598For SaleMLS ID #TB8542701, Jose Galarza, IMPACT REALTY TAMPA BAY. Stellar MLS
- $599,9005 bd4 ba4.2k sqft12071 ORCHID ASH STREET, RIVERVIEW, FL 33579For SaleMLS ID #TB8520181, Andrea Stoll, CHARLES RUTENBERG REALTY INC. Stellar MLS
- $439,0006 bd3 ba3.3k sqft13525 WILD GINGER STREET, RIVERVIEW, FL 33579For SaleMLS ID #TB8543455, Marisa Hinterleiter, AGILE GROUP REALTY. Stellar MLS
- $735,0004 bd4 ba2.8k sqft2813 HAMPTON PLACE COURT, PLANT CITY, FL 33566For SaleMLS ID #TB8536456, Stephanie Bindel, AGILE GROUP REALTY. Stellar MLS
