A one-of-a-kind custom estate that beautifully blends rustic charm with modern luxury, this exceptional property is set on 5.63 high-and-dry acres, offering the perfect balance of privacy, comfort and space. This thoughtfully designed split-plan features 4 spacious bedrooms and 3½ bathrooms, including an impressive primary suite and two additional en-suite bedrooms. An additional 1-bedroom apartment on the property offers incredible flexibility, making this estate ideal for multigenerational living, extended family, guests, or potential rental income. The semi open floor plan has the perfect blend of comfort and functionality, with plenty of room for entertaining, inside and out on the expansive covered back porch. This house features 10' ceilings, crown moulding, continuous vinyl flooring, hardy board siding, a new pool liner and new roof. Perfectly suited for animal lovers and those seeking a true country lifestyle, the property is fully fenced and gated, providing a safe and secure environment for pets and livestock. Cows, goats, and chickens currently call the property home and may remain with the property, if desired, offering a rare turnkey homesteading opportunity and greenbelt discounts. Whether you're looking for a private family retreat, an equestrian or hobby farm, or simply a peaceful place to enjoy the beauty of rural living with modern conveniences, this extraordinary estate offers a lifestyle unlike any other.
Pending
Price cut: $14K (9/17)
$965,000
15710 COLDING LOOP, WIMAUMA, FL 33598
4beds
2,900sqft
Single Family Residence
Built in 2016
5.63 Acres Lot
$935,700 Zestimate®
$333/sqft
$-- HOA
What's special
- 91 days
- 356
- 47
Zillow last checked:
Listing updated:
Listed by:
Sharon Carlisle 813-967-8877,
VINTAGE REAL ESTATE SERVICES 813-684-0001
Source: Stellar MLS,MLS#: TB8532195 Originating MLS: Suncoast Tampa
Originating MLS: Suncoast Tampa
Facts & features
Interior
Bedrooms & bathrooms
- Bedrooms: 4
- Bathrooms: 4
- Full bathrooms: 3
- 1/2 bathrooms: 1
Rooms
- Room types: Den/Library/Office
Primary bedroom
- Features: Ceiling Fan(s), Walk-In Closet(s)
- Level: First
- Area: 148.5 Square Feet
- Dimensions: 11x13.5
Primary bathroom
- Features: Bath With Whirlpool, Linen Closet
- Level: First
Kitchen
- Features: Breakfast Bar, Storage Closet
- Level: First
- Area: 366.68 Square Feet
- Dimensions: 17.8x20.6
Living room
- Features: Ceiling Fan(s), Storage Closet
- Level: First
- Area: 323.36 Square Feet
- Dimensions: 18.8x17.2
Office
- Features: Built-In Shelving, No Closet
- Level: First
- Area: 158.6 Square Feet
- Dimensions: 13x12.2
Heating
- Electric, Propane
Cooling
- Central Air
Appliances
- Included: Bar Fridge, Dishwasher, Disposal, Dryer, Freezer, Microwave, Range, Range Hood, Refrigerator, Tankless Water Heater, Washer, Water Purifier, Water Softener
- Laundry: Laundry Room
Features
- Ceiling Fan(s), Crown Molding, Dry Bar, Eating Space In Kitchen, High Ceilings, Open Floorplan, Primary Bedroom Main Floor, Solid Wood Cabinets, Split Bedroom, Stone Counters, Thermostat, Walk-In Closet(s)
- Flooring: Vinyl
- Windows: Window Treatments
- Has fireplace: No
Interior area
- Total structure area: 4,558
- Total interior livable area: 2,900 sqft
Video & virtual tour
Property
Parking
- Total spaces: 2
- Parking features: Driveway, Garage Door Opener, Golf Cart Garage, Split Garage
- Attached garage spaces: 2
- Has uncovered spaces: Yes
- Details: Garage Dimensions: 29x29
Features
- Levels: One
- Stories: 1
- Patio & porch: Covered, Enclosed, Front Porch, Rear Porch
- Exterior features: Kennel, RV Hookup
- Has private pool: Yes
- Pool features: Chlorine Free, In Ground, Outside Bath Access, Pool Sweep, Vinyl
- Fencing: Cross Fenced,Electric,Wire
- Has view: Yes
- View description: Trees/Woods
- Waterfront features: Pond Access
Lot
- Size: 5.63 Acres
- Features: Farm, Greenbelt, Zoned for Horses
- Residential vegetation: Wooded
Details
- Additional structures: Residence, Barn(s), Shed(s), Storage, Workshop
- Parcel number: U3131219Y100000000002.0
- Zoning: AR
- Special conditions: None
Construction
Type & style
- Home type: SingleFamily
- Architectural style: Custom
- Property subtype: Single Family Residence
Materials
- Block, Cement Siding, Concrete
- Foundation: Block, Concrete Perimeter
- Roof: Shingle
Condition
- Completed
- New construction: No
- Year built: 2016
Utilities & green energy
- Sewer: Septic Tank
- Water: Well
- Utilities for property: Electricity Connected, Propane
Community & HOA
Community
- Pet fee: $0 monthly
- Subdivision: TAYLORS CREEK CROSSING
HOA
- Has HOA: No
Location
- Region: Wimauma
Financial & listing details
- Price per square foot: $333/sqft
- Tax assessed value: $604,667
- Annual tax amount: $5,954
- Date on market: 8/3/2026
- Cumulative days on market: 66 days
- Listing terms: Cash,Conventional,FHA,VA Loan
- Ownership: Fee Simple
- Total actual rent: 0
- Electric utility on property: Yes
- Road surface type: Asphalt
Estimated market value
$935,700
$889,000 - $982,000
$3,920/mo
Price history
| Date | Event | Price |
|---|---|---|
| 10/5/2026 | Pending sale | $965,000$333/sqft |
Source:  Stellar MLS #TB8532195 Report a problem Stellar MLS #TB8532195 Report a problem | ||
| 9/17/2026 | Price change | $965,000-1.4%$333/sqft |
Source: Stellar MLS #TB8532195 Report a problem | ||
| 9/5/2026 | Listed for sale | $979,000$338/sqft |
Source: Stellar MLS #TB8532195 Report a problem | ||
| 8/25/2026 | Pending sale | $979,000$338/sqft |
Source: Stellar MLS #TB8532195 Report a problem | ||
| 8/4/2026 | Listed for sale | $979,000+1108.6%$338/sqft |
Source: Stellar MLS #TB8532195 Report a problem | ||
| 3/24/2015 | Sold | $81,000$28/sqft |
Source: Public Record Report a problem | ||
Public tax history
| Year | Property taxes | Tax assessment |
|---|---|---|
| 2025 | $5,954 +8.8% | $345,029 +2.9% |
| 2024 | $5,472 +2% | $335,320 +3% |
| 2023 | $5,365 +14.4% | $325,569 +12.3% |
| 2022 | $4,688 +1% | $289,784 +3% |
| 2021 | $4,642 +2.2% | $281,381 +1.4% |
| 2020 | $4,543 +0.1% | $277,505 +2.3% |
| 2019 | $4,537 | $271,280 +0.4% |
| 2018 | $4,537 +0.6% | $270,143 -14.4% |
| 2017 | $4,511 -29.5% | $315,647 +375.3% |
| 2016 | $6,397 +404.5% | $66,407 +4900.5% |
| 2015 | $1,268 | $1,328 |
Find assessor info on the county website
Monthly payment
Est. payment
Payment breakdown
Explore the cost of this home by adjusting the details. Changes won't be saved.Climate risks
Neighborhood: 33598
Similar homes
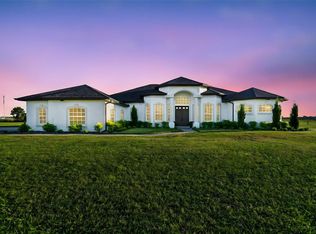
- $995,0003 bd3 ba2.6k sqft15639 SETH COUNTRY LANE, WIMAUMA, FL 33598For Sale
 MLS ID #TB8437016, Angie Piche, SIGNATURE REALTY ASSOCIATES. Stellar MLS
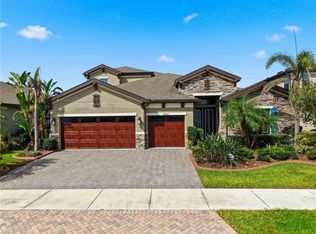
 - $999,9005 bd4 ba3.2k sqft14608 RED CASTLE AVENUE, LITHIA, FL 33547For Sale
 MLS ID #TB8557480, Lei Cheng, SERVICE NEAR REALTY. Stellar MLS
 - $980,0004 bd4 ba2.7k sqft14805 US-301 N, PARRISH, FL 34219For Sale
 MLS ID #A4689842, Joseph Patoray, LLC, FINE PROPERTIES. Stellar MLS
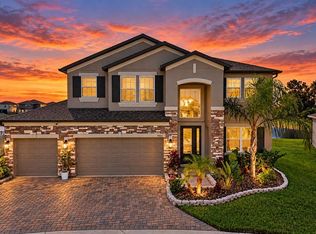
 - $575,0006 bd4 ba3.5k sqft4904 EAGLE ROCK DRIVE, WIMAUMA, FL 33598For Sale
 MLS ID #TB8559487, William Glassner, AGILE GROUP REALTY. Stellar MLS
 - $750,0003 bd4 ba3k sqft5218 LAKE VENICE DRIVE, WIMAUMA, FL 33598For SaleMLS ID #TB8542701, Jose Galarza, IMPACT REALTY TAMPA BAY. Stellar MLS
- $730,0003 bd4 ba3k sqft4924 PAMPLONA COURT, WIMAUMA, FL 33598For SaleMLS ID #TB8483883, Brandon Tecklenburg, EXP REALTY. Stellar MLS
- $1,049,0003 bd3 ba2.6k sqft5319 W TRAPNELL ROAD, DOVER, FL 33527For SaleMLS ID #TB8536689, Judy Garrett, KELLER WILLIAMS SOUTH SHORE. Stellar MLS
- $575,0003 bd3 ba2.6k sqft17216 SCUBA CREST STREET, WIMAUMA, FL 33598For SaleMLS ID #A4707497, Stacy Weingarten, REAL BROKER, LLC. Stellar MLS
- $1,200,0004 bd4 ba3.2k sqft816 MANNS HARBOR DRIVE, APOLLO BEACH, FL 33572For SaleMLS ID #TB8559354, Gene Batronie, 27NORTH REALTY. Stellar MLS
- $1,100,0005 bd5 ba4.1k sqft11740 DARSEY ROAD, PARRISH, FL 34219For SaleMLS ID #A4698063, Devon Darsey, MATTHEW GUTHRIE AND ASSOCIATES REALTY LLC. Stellar MLS
- $934,9004 bd4 ba3.5k sqft616 MIRABAY BOULEVARD, APOLLO BEACH, FL 33572For SaleMLS ID #TB8482158, Brando Yates, DALTON WADE INC. Stellar MLS
- $759,9004 bd4 ba3.1k sqft14142 SWISS BRIDGE DRIVE, RIVERVIEW, FL 33579For SaleMLS ID #TB8512713, Carina Barber, RE/MAX REALTY UNLIMITED. Stellar MLS
- $833,0004 bd4 ba3.3k sqft6323 HAVENSPORT DRIVE, APOLLO BEACH, FL 33572For SaleMLS ID #TB8537370, Jaqueline Coons, DALTON WADE INC. Stellar MLS
- $699,9004 bd4 ba3.1k sqft814 TIRANO WAY, RUSKIN, FL 33573For SaleMLS ID #TB8558260, Tim Terpening, REAL BROKER, LLC. Stellar MLS
- $750,0004 bd5 ba3.2k sqft5805 WATERCOLOR DRIVE, LITHIA, FL 33547For SaleMLS ID #TB8520613, Steve Storms, STORMS REALTY. Stellar MLS
- $874,9004 bd3 ba3.2k sqft5254 WOLF CREEK DRIVE, APOLLO BEACH, FL 33572For SaleMLS ID #TB8533520, Nes Zuluaga, KELLER WILLIAMS TAMPA CENTRAL. Stellar MLS
- $799,0004 bd3 ba3.1k sqft14537 SWISS BRIDGE DRIVE, LITHIA, FL 33547For SaleMLS ID #TB8552190, Roxanne Esch, RE/MAX BAYSIDE REALTY LLC. Stellar MLS
- $525,0004 bd3 ba3.5k sqft10736 BAMBOO ROD CIRCLE, RIVERVIEW, FL 33569For SaleMLS ID #TB8555806, Jacquelyn Stone, CENTURY 21 BEGGINS ENTERPRISES. Stellar MLS
- $735,0004 bd3 ba2.5k sqft5806 SHELL RIDGE DRIVE, LITHIA, FL 33547For SaleMLS ID #TB8548254, Jennifer Fieo, RE/MAX REALTY UNLIMITED. Stellar MLS
- $759,0004 bd3 ba2.8k sqft5226 BRIGHTON SHORE DRIVE, APOLLO BEACH, FL 33572For SaleMLS ID #TB8532236, Shawna Calvert, 27NORTH REALTY. Stellar MLS
