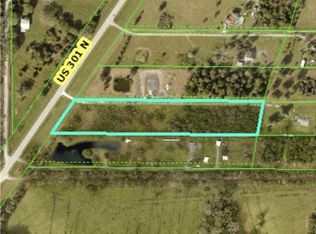
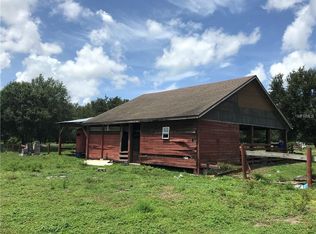
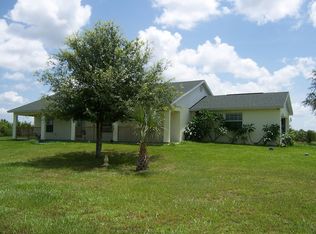
2 Houses, 5 acres, NO HOA, NO DEED RESTRICTIONS, GUEST HOUSE, almost NO Energy BILLS. Private pond, open acreage and wooded acreage with a dirt bike track. BRAND NEW ROOF. The main house is a gorgeous 3 bedroom w/den, 2.5 bath, 2 car garage with pool. Country style porch, entrance way with barn door den off to the right. Open concepts with great room centered around the fireplace and double french doors that lead to the pool. Enormous kitchen with an extended amount of cabinetry and huge island, cook top with hood, stainless steel appliances. Guest bedrooms on North end of house share an adjoining bath set up. Main bedroom has private access to the pool, an enormous closet and an absolutely fabulous bathroom with a free standing clawfoot tub, walk in shower and double vanities. Inside laundry room, garage has climate storage, closet, tesla power wall and solar panels that makes your power bill turn to pennies. Electric bills nonexistent in the winter around 70$ in hot summer months. Brand new water treatment system. Guest house is a 1 bedroom efficiency with full bathroom and laundry closet. Everything you need for separate living. Total of 3 car garage, 2 for the main house and 1 for the small house. Expansive yard, neighboring properties spaced far apart. Minutes from Moccasin Wallow exit and all the new amenities. Private country living with ability to bring all your vehicles, RVs and more. Use the guest house, for family, home office or a home based business. Come check this one out and make it your own.
For sale
Price cut: $30K (9/9)
$995,000
14805 US-301 N, PARRISH, FL 34219
3beds
2,306sqft
Single Family Residence
Built in 2019
5.02 Acres Lot
$961,700 Zestimate®
$431/sqft
$-- HOA
What's special
Private pondBrand new roofCountry style porchDirt bike trackInside laundry roomCook top with hoodStainless steel appliances
- 144 days
- 1,105
- 57
Zillow last checked:
Listing updated:
Listed by:
Joseph Patoray, LLC 941-448-8971,
FINE PROPERTIES 941-782-0000
Source: Stellar MLS,MLS#: A4689842 Originating MLS: Sarasota - Manatee
Originating MLS: Sarasota - Manatee
Facts & features
Interior
Bedrooms & bathrooms
- Bedrooms: 3
- Bathrooms: 3
- Full bathrooms: 2
- 1/2 bathrooms: 1
Rooms
- Room types: Den/Library/Office, Great Room, Utility Room
Primary bedroom
- Features: Built-in Closet
- Level: First
Bedroom 2
- Features: Built-in Closet
- Level: First
Bedroom 3
- Features: Built-in Closet
- Level: First
Great room
- Level: First
Kitchen
- Level: First
Heating
- Central
Cooling
- Central Air
Appliances
- Included: Cooktop, Dishwasher, Range Hood, Refrigerator, Solar Hot Water Owned
- Laundry: Laundry Room
Features
- Kitchen/Family Room Combo
- Flooring: Carpet, Laminate
- Doors: French Doors
- Has fireplace: No
- Fireplace features: Gas
Interior area
- Total structure area: 3,451
- Total interior livable area: 2,306 sqft
Video & virtual tour
Property
Parking
- Total spaces: 3
- Parking features: Garage - Attached
- Attached garage spaces: 3
Features
- Levels: One
- Stories: 1
- Patio & porch: Covered
- Has private pool: Yes
- Pool features: Child Safety Fence, Gunite, In Ground
- Has view: Yes
- View description: Trees/Woods, Pond
- Has water view: Yes
- Water view: Pond
- Waterfront features: Pond, Pond Access
Lot
- Size: 5.02 Acres
Details
- Parcel number: 392301559
- Zoning: A
- Special conditions: None
Construction
Type & style
- Home type: SingleFamily
- Property subtype: Single Family Residence
Materials
- Block
- Foundation: Slab
- Roof: Shingle
Condition
- New construction: No
- Year built: 2019
Utilities & green energy
- Sewer: Septic Tank
- Water: Well
- Utilities for property: Electricity Connected
Community & HOA
Community
- Pet fee: $0 monthly
- Subdivision: ACREAGE
HOA
- Has HOA: No
Location
- Region: Parrish
Financial & listing details
- Price per square foot: $431/sqft
- Tax assessed value: $798,358
- Annual tax amount: $7,707
- Date on market: 4/19/2026
- Cumulative days on market: 144 days
- Listing terms: Cash,Conventional
- Ownership: Fee Simple
- Total actual rent: 0
- Electric utility on property: Yes
- Road surface type: Unimproved, Other
Estimated market value
$961,700
$914,000 - $1.01M
$4,213/mo
Price history
| Date | Event | Price |
|---|---|---|
| 9/9/2026 | Price change | $995,000-2.9%$431/sqft |
Source:  Stellar MLS #A4689842 Report a problem Stellar MLS #A4689842 Report a problem | ||
| 8/18/2026 | Price change | $1,025,000-2.4%$444/sqft |
Source: Stellar MLS #A4689842 Report a problem | ||
| 7/29/2026 | Price change | $1,050,000-2.3%$455/sqft |
Source: Stellar MLS #A4689842 Report a problem | ||
| 6/15/2026 | Price change | $1,075,000-10.4%$466/sqft |
Source: Stellar MLS #A4689842 Report a problem | ||
| 4/19/2026 | Listed for sale | $1,200,000+0.4%$520/sqft |
Source: Stellar MLS #A4689842 Report a problem | ||
| 3/14/2025 | Listing removed | $5,300$2/sqft |
Source: Stellar MLS #A4641334 Report a problem | ||
| 2/20/2025 | Listed for rent | $5,300+6%$2/sqft |
Source: Stellar MLS #A4641334 Report a problem | ||
| 8/15/2023 | Listing removed | -- |
Source: Stellar MLS #A4571286 Report a problem | ||
| 7/11/2023 | Price change | $5,000-10.7%$2/sqft |
Source: Stellar MLS #A4571286 Report a problem | ||
| 5/25/2023 | Listed for rent | $5,600$2/sqft |
Source: Stellar MLS #A4571286 Report a problem | ||
| 10/1/2022 | Listing removed | -- |
Source: Stellar MLS #A4548286 Report a problem | ||
| 9/25/2022 | Listed for sale | $1,195,000+71.9%$518/sqft |
Source: Stellar MLS #A4548286 Report a problem | ||
| 3/17/2021 | Sold | $695,000-0.6%$301/sqft |
Source: Public Record Report a problem | ||
| 11/2/2020 | Pending sale | $699,000+606.1%$303/sqft |
Source: Stellar MLS #U8102349 Report a problem | ||
| 3/18/2016 | Sold | $99,000$43/sqft |
Source: Public Record Report a problem | ||
| 12/4/2015 | Listed for sale | $99,000-33.6%$43/sqft |
Source: PREMIER PLUS REALTY #A4138735 Report a problem | ||
| 9/24/2015 | Listing removed | $149,000$65/sqft |
Source: PREMIER PLUS REALTY #A4105051 Report a problem | ||
| 11/4/2014 | Price change | $149,000-11.8%$65/sqft |
Source: Premier Plus Realty #A4105051 Report a problem | ||
| 10/23/2014 | Price change | $169,000-5.6%$73/sqft |
Source: Premier Plus Realty #A4105051 Report a problem | ||
| 10/17/2014 | Price change | $179,000-10.1%$78/sqft |
Source: Premier Plus Realty #A4105051 Report a problem | ||
| 9/16/2014 | Listed for sale | $199,000$86/sqft |
Source: Premier Plus Realty #A4105051 Report a problem | ||
Public tax history
| Year | Property taxes | Tax assessment |
|---|---|---|
| 2025 | $7,707 +2.8% | $587,603 +2.9% |
| 2024 | $7,495 +1% | $571,043 +3% |
| 2023 | $7,420 +2.5% | $554,411 +3% |
| 2022 | $7,240 +21.8% | $538,263 +25% |
| 2021 | $5,945 +2.4% | $430,643 +1.4% |
| 2020 | $5,807 +403.2% | $424,697 +452.9% |
| 2019 | $1,154 | $76,806 |
| 2018 | $1,154 -1.3% | $76,806 |
| 2017 | $1,169 +64% | $76,806 +57.7% |
| 2016 | $713 | $48,694 |
| 2015 | $713 | $48,694 +5.8% |
| 2014 | $713 | $46,028 -0.3% |
| 2010 | -- | $46,184 -32.9% |
| 2009 | $1,074 -3.6% | $68,824 -7% |
| 2008 | $1,114 -1.8% | $73,995 |
| 2007 | $1,135 -4.7% | $73,995 +3% |
| 2006 | $1,191 | $71,836 |
Find assessor info on the county website
Monthly payment
Est. payment
Payment breakdown
Explore the cost of this home by adjusting the details. Changes won't be saved.Climate risks
Neighborhood: 34219
Nearby schools
Schools provided by the listing agent
- Elementary: Barbara A. Harvey Elementary
- Middle: Buffalo Creek Middle
- High: Parrish Community High
Source: Stellar MLS. This data may not be complete. We recommend contacting the local school district to confirm school assignments for this home.

Similar homes
- $679,0003 bd3 ba2.5k sqft15425 29TH LANE E, PARRISH, FL 34219For Sale
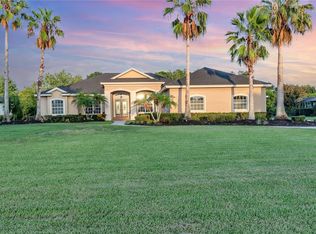
 MLS ID #A4701243, Kenia Rivas, PREFERRED SHORE LLC. Stellar MLS
 - $979,0004 bd4 ba2.9k sqft15710 COLDING LOOP, WIMAUMA, FL 33598For Sale
 MLS ID #TB8532195, Sharon Carlisle, VINTAGE REAL ESTATE SERVICES. Stellar MLS
 - $650,0003 bd3 ba2.3k sqft3870 155TH AVENUE E, PARRISH, FL 34219For Sale
 MLS ID #TB8342159, Geno Stopowenko, RE/MAX REALTY UNLIMITED. Stellar MLS
 - $750,0004 bd3 ba2.4k sqft2607 162ND PLACE E, PARRISH, FL 34219For Sale
 MLS ID #A4684931, Dawn Bear, WILLIAM RAVEIS - FLORIDA LLC. Stellar MLS
 - $999,0004 bd3 ba2.9k sqft830 GOLF ISLAND DRIVE, APOLLO BEACH, FL 33572For SaleMLS ID #TB8519266, Amie Samuel-Hall, CHARLES RUTENBERG REALTY INC. Stellar MLS
- $779,0003 bd4 ba3k sqft5218 LAKE VENICE DRIVE, WIMAUMA, FL 33598For SaleMLS ID #TB8542701, Jose Galarza, IMPACT REALTY TAMPA BAY. Stellar MLS
- $500,0003 bd2 ba2.1k sqft12923 RAINWASHED LOOP, PARRISH, FL 34219For SaleMLS ID #A4703050, Kevin Campbell, KW COASTAL LIVING III. Stellar MLS
- $700,0004 bd3 ba2.4k sqft1215 THORNBURY DRIVE, PARRISH, FL 34219For SaleMLS ID #A4690867, Katie Cobb, DOUGLAS ELLIMAN. Stellar MLS
- $499,0005 bd3 ba2.5k sqft10816 79TH STREET E, PARRISH, FL 34219For SaleMLS ID #A4701534, Abigail Lange, HOUSE MATCH. Stellar MLS
- $510,0004 bd3 ba2.5k sqft6112 115TH AVENUE E, PARRISH, FL 34219For SaleMLS ID #A4703944, Kristyn Haster, PREFERRED SHORE LLC. Stellar MLS
- $929,0003 bd2 ba1.9k sqft429 MANNS HARBOR DRIVE, APOLLO BEACH, FL 33572For SaleMLS ID #TB8536642, Shawna Calvert, 27NORTH REALTY. Stellar MLS
- $500,0003 bd3 ba2.4k sqft8217 TRIMBELLE, PARRISH, FL 34219For SaleMLS ID #TB8501372, Christopher Plummer, SMITH & ASSOCIATES REAL ESTATE. Stellar MLS
- $1,090,0003 bd3 ba2.9k sqft22209 DEER POINTE CROSSING, BRADENTON, FL 34202For SaleMLS ID #A4701413, Colette Jay, HORIZON REALTY INTERNATIONAL. Stellar MLS
- $515,0004 bd2 ba2.1k sqft12211 23RD STREET E, PARRISH, FL 34219For SaleMLS ID #A4698702, Ashley Goldstein, COLDWELL BANKER REALTY. Stellar MLS
- $898,8885 bd4 ba3.1k sqft13020 SHADOW RUN BOULEVARD, RIVERVIEW, FL 33569For SaleMLS ID #TB8527406, Melanie Norris, ALL PROS REALTY INTERNATIONAL. Stellar MLS
- $825,0004 bd4 ba2.8k sqft15410 21ST AVENUE E, BRADENTON, FL 34212For SaleMLS ID #A4700127, Jim Schatz, CENTURY 21 INTEGRA. Stellar MLS
- $625,0003 bd2 ba2k sqft610 WOODVIEW WAY, BRADENTON, FL 34212For SaleMLS ID #TB8501504, Delia Davidson, FOREVER FLORIDA REAL ESTATE. Stellar MLS
- $580,0003 bd2 ba2k sqft11160 FIELDSTONE DRIVE, PALMETTO, FL 34221For SaleMLS ID #A4705423, Hannah Moore, WAGNER REALTY. Stellar MLS
- $574,9904 bd3 ba2.7k sqft8509 DOVE BOG TERRACE, PARRISH, FL 34219New ConstructionStellar MLS
- $598,9993 bd3 ba2.5k sqft3673 142ND TER E, PARRISH, FL 34219New ConstructionStellar MLS
