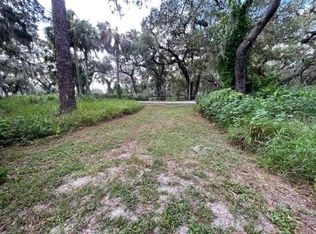
RARE MULTIGENERATIONAL COMPOUND IN PARRISH • 2 Fully Detached Custom Homes • 4.4 Private Acres • 2,400+ SF Barn • NO HOA / NO CDD • Income Potential Rarely does a property allow this much flexibility, privacy, and space in the heart of Parrish. Situated on 4.4 heavily wooded acres surrounded by mature oak trees, this unique multigenerational property features two separate, fully detached custom homes and a large 2,400+ square-foot barn/workshop—offering endless possibilities as a family compound, hobby farm, or premium rental income estate. Both residences featuring full hurricane-impact windows and durable Galvalume metal roofs. The Main Residence (2,400 SQ FT):Constructed with premium James Hardie siding, the primary home offers 3 bedrooms, 2.5 bathrooms, and an oversized garage. Inside, enjoy soaring 9’5” ceilings and a dramatic 16’ ceiling in the open-concept kitchen. The spacious living areas and inviting covered porch that offers a peaceful, private retreat overlooking the natural Florida landscape. The Separate Detached In-Law House / Guest Home (1,200 SQ FT):This fully autonomous secondary residence features 2 bedrooms, 2 bathrooms, a completely independent full kitchen, laundry room, and an open-concept living room. It is the ultimate setup for independent multigenerational living, an extended family "mother-in-law" house, or a highly lucrative long or short term rental asset. Large 2,400+ sq ft barn/workshop is perfect for boat/RV storage, a home business, car enthusiasts, or agricultural hobbies. With NO HOA restrictions, you have total freedom to utilize your 4.4 acres how you want. The Location: Enjoy privacy without sacrificing convenience. You are just minutes away from the Fort Hamer park and boat launch, local schools, Publix grocery stores, and rapidly expanding shopping, dining, and medical establishments, with seamless access to major commuter routes to Tampa, St. Pete, and Sarasota. Properties offering two homes, acreage, a large barn, and zero HOA restrictions are rare in Manatee County. Schedule your showing today to view this live-work-play property! Premium seller financing considered with strong down payment. Inquire directly
For sale
Price cut: $50K (8/20)
$1,200,000
11740 DARSEY ROAD, PARRISH, FL 34219
5beds
4,100sqft
Single Family Residence
Built in 2016
4.4 Acres Lot
$-- Zestimate®
$293/sqft
$-- HOA
What's special
Oversized garageDurable galvalume metal roofsLaundry roomFull hurricane-impact windowsCompletely independent full kitchen
- 85 days
- 808
- 82
Zillow last checked:
Listing updated:
Listed by:
Devon Darsey 941-448-3432,
MATTHEW GUTHRIE AND ASSOCIATES REALTY LLC 941-737-1500
Source: Stellar MLS,MLS#: A4698063 Originating MLS: Sarasota - Manatee
Originating MLS: Sarasota - Manatee
Facts & features
Interior
Bedrooms & bathrooms
- Bedrooms: 5
- Bathrooms: 5
- Full bathrooms: 4
- 1/2 bathrooms: 1
Rooms
- Room types: Dining Room
Primary bedroom
- Features: Ceiling Fan(s), En Suite Bathroom, Walk-In Closet(s)
- Level: First
- Area: 320 Square Feet
- Dimensions: 20x16
Bedroom 2
- Features: Ceiling Fan(s), En Suite Bathroom, Dual Closets
- Level: First
- Area: 210 Square Feet
- Dimensions: 15x14
Kitchen
- Features: Stone Counters
- Level: First
- Area: 440 Square Feet
- Dimensions: 20x22
Living room
- Features: Built-In Shelving, Ceiling Fan(s)
- Level: First
- Area: 598 Square Feet
- Dimensions: 23x26
Heating
- Electric
Cooling
- Central Air
Appliances
- Included: Oven, Cooktop, Dishwasher, Dryer, Exhaust Fan, Microwave, Refrigerator, Washer, Water Filtration System, Water Softener
- Laundry: Inside
Features
- Ceiling Fan(s), High Ceilings, Kitchen/Family Room Combo, Living Room/Dining Room Combo, Open Floorplan, Solid Surface Counters, Stone Counters, Vaulted Ceiling(s), Walk-In Closet(s), In-Law Floorplan
- Flooring: Luxury Vinyl, Vinyl
- Windows: Window Treatments
- Has fireplace: No
Interior area
- Total structure area: 6,400
- Total interior livable area: 4,100 sqft
Video & virtual tour
Property
Parking
- Total spaces: 2
- Parking features: Garage - Attached
- Attached garage spaces: 2
Features
- Levels: One
- Stories: 1
- Patio & porch: Covered, Front Porch, Patio, Porch
- Exterior features: Dog Run, Lighting, Private Yard
- Has view: Yes
- View description: Trees/Woods
Lot
- Size: 4.4 Acres
- Features: In County, Landscaped
- Residential vegetation: Bamboo, Fruit Trees, Mature Landscaping, Oak Trees, Trees/Landscaped, Wooded
Details
- Additional structures: Residence, Barn(s), Guest House
- Parcel number: 469700159
- Zoning: A1
- Special conditions: None
- Horse amenities: None
Construction
Type & style
- Home type: SingleFamily
- Architectural style: Cottage,Craftsman,Florida,Ranch
- Property subtype: Single Family Residence
Materials
- Metal Frame, Metal Siding, Wood Frame
- Foundation: Slab, Stem Wall
- Roof: Metal
Condition
- Completed
- New construction: No
- Year built: 2016
Utilities & green energy
- Sewer: Septic Tank
- Water: Well
- Utilities for property: Cable Available, Cable Connected, Electricity Connected, Fiber Optics
Community & HOA
Community
- Pet fee: $0 monthly
- Subdivision: NONE
HOA
- Has HOA: No
Location
- Region: Parrish
Financial & listing details
- Price per square foot: $293/sqft
- Tax assessed value: $621,649
- Annual tax amount: $5,100
- Date on market: 7/12/2026
- Cumulative days on market: 72 days
- Listing terms: Cash,Conventional,Private Financing Available
- Ownership: Fee Simple
- Total actual rent: 0
- Electric utility on property: Yes
- Road surface type: Asphalt, Concrete, Gravel, Limerock
Estimated market value
Not available
Estimated sales range
Not available
Not available
Price history
| Date | Event | Price |
|---|---|---|
| 8/20/2026 | Price change | $1,200,000-4%$293/sqft |
Source:  Stellar MLS #A4698063 Report a problem Stellar MLS #A4698063 Report a problem | ||
| 7/12/2026 | Listed for sale | $1,250,000+509.8%$305/sqft |
Source: Stellar MLS #A4698063 Report a problem | ||
| 11/22/2006 | Sold | $205,000$50/sqft |
Source: Public Record Report a problem | ||
Public tax history
| Year | Property taxes | Tax assessment |
|---|---|---|
| 2025 | $5,207 -3.8% | $373,193 -4.5% |
| 2024 | $5,412 -1.5% | $390,655 +1.1% |
| 2023 | $5,497 +7.8% | $386,506 +6.5% |
| 2022 | $5,099 +127.4% | $362,758 +135.8% |
| 2021 | $2,242 +7.7% | $153,847 +1.4% |
| 2020 | $2,081 +2.2% | $151,723 +2.3% |
| 2019 | $2,035 | $148,312 +1.9% |
| 2018 | $2,035 +2.1% | $145,547 +2.1% |
| 2017 | $1,993 +7.6% | $142,553 +2.1% |
| 2016 | $1,852 | $139,621 +0.7% |
| 2015 | $1,852 | $138,650 +0.8% |
| 2014 | $1,852 +10.6% | $137,550 +1.5% |
| 2013 | $1,674 +167294% | $135,517 +4.8% |
| 2011 | $1 | $129,371 +1.5% |
| 2010 | -- | $127,459 +2.7% |
| 2009 | $1,506 -2.6% | $124,108 +0.1% |
| 2008 | $1,547 +92.7% | $123,984 +60.4% |
| 2007 | $803 -4% | $77,316 -7% |
| 2006 | $836 | $83,152 |
Find assessor info on the county website
Monthly payment
Est. payment
Payment breakdown
Explore the cost of this home by adjusting the details. Changes won't be saved.Climate risks
Neighborhood: 34219
Nearby schools
Schools provided by the listing agent
- Elementary: Gene Witt Elementary
- Middle: Buffalo Creek Middle
- High: Parrish Community High
Source: Stellar MLS. This data may not be complete. We recommend contacting the local school district to confirm school assignments for this home.
Similar homes
- $800,0003 bd3 ba2.9k sqft2941 WILDERNESS BOULEVARD E, PARRISH, FL 34219For Sale

 MLS ID #TB8532123, James Wible, OFFERPAD BROKERAGE FL, LLC. Stellar MLS
 - $795,0004 bd3 ba2.4k sqft3015 160TH TERRACE E, PARRISH, FL 34219For Sale
 MLS ID #A4699383, Moe Mossa, SAVVY AVENUE, LLC. Stellar MLS
 - $1,125,0005 bd3 ba3.1k sqft2515 49TH STREET, SARASOTA, FL 34234For Sale
 MLS ID #A4693948, Eric Jarvis, COASTAL REAL ESTATE FLORIDA LLC. Stellar MLS
 - $784,9004 bd3 ba2.6k sqft15809 31ST STREET E, PARRISH, FL 34219For Sale
 MLS ID #TB8525504, Nicole Torres, AZURE REAL ESTATE & PROPERTY MANAGEMENT GROUP LLC. Stellar MLS
 - $1,175,0004 bd4 ba3.1k sqft5911 RIVER FOREST CIRCLE, BRADENTON, FL 34203For SaleMLS ID #A4698062, Rhiannon Hutchinson, COLDWELL BANKER REALTY. Stellar MLS
- $899,0004 bd4 ba3.3k sqft608 WOODVIEW WAY, BRADENTON, FL 34212For SaleMLS ID #A4703699, Larry Haymore, RE/MAX ALLIANCE GROUP. Stellar MLS
- $680,0004 bd3 ba2.8k sqft12627 WHEATGRASS COURT, PARRISH, FL 34219For SaleMLS ID #A4701082, Matt Bender, REAL BROKER, LLC. Stellar MLS
- $625,0004 bd3 ba2.4k sqft11756 RICHMOND TRAIL, PARRISH, FL 34219For SaleMLS ID #TB8542143, Jordan Sargent, SMITH & ASSOCIATES REAL ESTATE. Stellar MLS
- $750,0004 bd3 ba2.7k sqft9145 WARM SPRINGS CIRCLE, PARRISH, FL 34219For SaleMLS ID #TB8534929, Christopher Plummer, SMITH & ASSOCIATES REAL ESTATE. Stellar MLS
- $1,450,0004 bd4 ba4.3k sqft3410 26TH AVENUE E, BRADENTON, FL 34208For SaleMLS ID #TB8473028, Sharon Zdzierak, WALKER AND ASSOCIATES REALTY. Stellar MLS
- $1,249,9903 bd3 ba3k sqft5333 LAKE VENICE DRIVE, WIMAUMA, FL 33598New ConstructionStellar MLS
- $1,499,0004 bd5 ba3.8k sqft3016 SMILODON TRAIL, RUSKIN, FL 33570For SaleMLS ID #TB8524137, Ann Marie Vaughan, RE/MAX ALLIANCE GROUP. Stellar MLS
- $1,199,0004 bd4 ba3.3k sqft5722 SEA TROUT PLACE, APOLLO BEACH, FL 33572For SaleMLS ID #TB8512941, Shawna Calvert, 27NORTH REALTY. Stellar MLS
- $998,0005 bd4 ba3.8k sqft306 172ND STREET E, BRADENTON, FL 34212For SaleMLS ID #A4680184, Argelia Vidal, COLDWELL BANKER REALTY. Stellar MLS
- $770,0004 bd4 ba2.6k sqft3407 FLAGSTAFF CIRCLE, WIMAUMA, FL 33598For SaleMLS ID #TB8540979, Tim Terpening, REAL BROKER, LLC. Stellar MLS
- $1,200,0005 bd4 ba3.6k sqft8111 SANTA ROSA COURT, SARASOTA, FL 34243For SaleMLS ID #A4679494, Evona Poplawski, KELLER WILLIAMS ON THE WATER S. Stellar MLS
- $824,0003 bd3 ba2.4k sqft8510 COASTAL PALMS GLEN, PARRISH, FL 34219For SaleMLS ID #A4691226, Franchesca Hanahoe, LLC, EXP REALTY LLC. Stellar MLS
- $1,275,0003 bd4 ba3.3k sqft604 POINSETTIA AVENUE, ELLENTON, FL 34222For SaleMLS ID #A4695807, Tim Lester, TIM LESTER INTERNAT'L REALTY. Stellar MLS
- $965,0004 bd4 ba2.9k sqft15710 COLDING LOOP, WIMAUMA, FL 33598For SaleMLS ID #TB8532195, Sharon Carlisle, VINTAGE REAL ESTATE SERVICES. Stellar MLS
- $1,400,0005 bd4 ba3.4k sqft4623 4TH AVENUE E, BRADENTON, FL 34208For SaleMLS ID #A4703916, Tina Clements, RE/MAX ALLIANCE GROUP. Stellar MLS
