Welcome to your own private retreat in the award-winning community of River Forest, where timeless craftsmanship meets the beauty of Old Florida. This custom-built 4-bedroom, 3.5-bath residence offers the perfect blend of luxury, comfort, and adventure. Designed for both everyday living and entertaining, the home features a dedicated office, spacious loft/game room, and an open, thoughtfully designed floor plan filled with natural light. Step outside to your backyard oasis complete with a custom built pool, relaxing hot tub, and gas outdoor kitchen—ideal for hosting family and friends year-round. Beyond the lanai, launch your kayak or paddleboard from your own backyard and explore the peaceful creek leading directly to the Braden River, where fishing, wildlife, and unforgettable sunsets become part of your daily routine. Inside, you'll appreciate the quality construction and thoughtful upgrades including impact-rated windows and doors throughout, a gas range, gas tankless water heater, gas pool heater, and a hookup for a dual-fuel generator, all running off of a buried propane tank. Car enthusiasts and hobbyists will love the oversized 4-car tandem garage offering exceptional storage and workspace. Residents of River Forest enjoy access to a community boat dock and take pride in living in one of the area's most distinctive neighborhoods. Renowned for its commitment to preserving Florida's natural beauty, River Forest has received numerous awards for its environmental stewardship, landscape design, and community planning. This is more than a home—it's a lifestyle where nature, recreation, and exceptional living come together in one extraordinary setting.
For sale
Price cut: $25K (7/16)
$1,225,000
5911 RIVER FOREST CIRCLE, BRADENTON, FL 34203
4beds
3,110sqft
:
Get pre-qualified$7,742/mo
Single Family Residence
Built in 2015
0.54 Acres Lot
$-- Zestimate®
$394/sqft
$113/mo HOA
What's special
Dedicated officeGas pool heaterRelaxing hot tubGas rangeGas tankless water heater
- 41 days |
- 971 |
- 68 |
Zillow last checked:
Listing updated:
Listed by:
Rhiannon Hutchinson 941-809-8381,
COLDWELL BANKER REALTY 941-907-1033
Source: Stellar MLS,MLS#: A4698062 Originating MLS: Sarasota - Manatee
Originating MLS: Sarasota - Manatee
Facts & features
Interior
Bedrooms & bathrooms
- Bedrooms: 4
- Bathrooms: 4
- Full bathrooms: 3
- 1/2 bathrooms: 1
Primary bedroom
- Features: Walk-In Closet(s)
- Level: First
- Area: 208 Square Feet
- Dimensions: 13x16
Bedroom 2
- Features: Built-in Closet
- Level: Second
- Area: 143 Square Feet
- Dimensions: 11x13
Bedroom 3
- Features: Built-in Closet
- Level: Second
- Area: 143 Square Feet
- Dimensions: 11x13
Bedroom 4
- Features: Built-in Closet
- Level: Second
- Area: 120 Square Feet
- Dimensions: 10x12
Dining room
- Level: First
- Area: 140 Square Feet
- Dimensions: 10x14
Game room
- Features: Built-In Shelving
- Level: Second
- Area: 312 Square Feet
- Dimensions: 12x26
Kitchen
- Features: Kitchen Island
- Level: First
- Area: 140 Square Feet
- Dimensions: 10x14
Living room
- Features: Built-In Shelving
- Level: First
- Area: 361 Square Feet
- Dimensions: 19x19
Office
- Level: First
- Area: 156 Square Feet
- Dimensions: 12x13
Heating
- Central
Cooling
- Central Air
Appliances
- Included: Dishwasher, Disposal, Gas Water Heater, Microwave, Range, Refrigerator
- Laundry: Laundry Room
Features
- Built-in Features, Ceiling Fan(s), High Ceilings, Open Floorplan, Primary Bedroom Main Floor, Vaulted Ceiling(s), Walk-In Closet(s)
- Flooring: Carpet, Engineered Hardwood
- Doors: Outdoor Kitchen, Outdoor Shower, Sliding Doors
- Has fireplace: No
Interior area
- Total structure area: 4,600
- Total interior livable area: 3,110 sqft
Property
Parking
- Total spaces: 4
- Parking features: Garage - Attached
- Attached garage spaces: 4
Features
- Levels: Three Or More
- Stories: 3
- Exterior features: Fire Pit, Outdoor Kitchen, Outdoor Shower
- Has private pool: Yes
- Pool features: Heated
- Has spa: Yes
- Spa features: Heated, In Ground
- Has view: Yes
- View description: Creek/Stream
- Has water view: Yes
- Water view: Creek/Stream
- Waterfront features: Creek, Creek Access
- Body of water: BRADEN RIVER
Lot
- Size: 0.54 Acres
Details
- Parcel number: 1729101905
- Zoning: PDR,PDR/
- Special conditions: None
Construction
Type & style
- Home type: SingleFamily
- Property subtype: Single Family Residence
Materials
- Block, Wood Frame
- Foundation: Slab
- Roof: Shingle
Condition
- New construction: No
- Year built: 2015
Utilities & green energy
- Sewer: Public Sewer
- Water: See Remarks
- Utilities for property: Electricity Connected, Propane, Sewer Connected, Solar, Water Connected
Community & HOA
Community
- Features: Dock, Fishing, River, Water Access, Deed Restrictions
- Pet fee: $0 monthly
- Subdivision: RIVER FOREST
HOA
- Has HOA: Yes
- HOA fee: $113 monthly
- HOA name: Ryan Greene
Location
- Region: Bradenton
Financial & listing details
- Price per square foot: $394/sqft
- Tax assessed value: $693,459
- Annual tax amount: $6,091
- Date on market: 6/26/2026
- Cumulative days on market: 41 days
- Listing terms: Cash,Conventional,FHA,VA Loan
- Ownership: Fee Simple
- Total actual rent: 0
- Electric utility on property: Yes
- Road surface type: Asphalt
Estimated market value
Not available
Estimated sales range
Not available
Not available
Price history
| Date | Event | Price |
|---|---|---|
| 7/16/2026 | Price change | $1,225,000-2%$394/sqft |
Source:  Stellar MLS #A4698062 Report a problem Stellar MLS #A4698062 Report a problem | ||
| 6/26/2026 | Listed for sale | $1,250,000+7.9%$402/sqft |
Source: Stellar MLS #A4698062 Report a problem | ||
| 6/17/2026 | Listing removed | -- |
Source: Owner Report a problem | ||
| 4/12/2026 | Listed for sale | $1,159,000+791.5%$373/sqft |
Source: Owner Report a problem | ||
| 7/2/2014 | Sold | $130,000-11.9%$42/sqft |
Source: Public Record Report a problem | ||
| 5/7/2014 | Listed for sale | $147,500$47/sqft |
Source: SPERRY VAN NESS COMMERCIAL ADV #A3997622 Report a problem | ||
| 4/2/2014 | Listing removed | $147,500$47/sqft |
Source: SPERRY VAN NESS COMMERCIAL ADV #A3985772 Report a problem | ||
| 2/6/2014 | Price change | $147,500-6.3%$47/sqft |
Source: SPERRY VAN NESS COMMERCIAL ADV #A3985772 Report a problem | ||
| 10/11/2013 | Listed for sale | $157,500+75%$51/sqft |
Source: SPERRY VAN NESS COMMERCIAL ADV #A3985772 Report a problem | ||
| 8/12/2002 | Sold | $90,000$29/sqft |
Source: Public Record Report a problem | ||
Public tax history
| Year | Property taxes | Tax assessment |
|---|---|---|
| 2025 | $6,092 +2.8% | $445,173 +2.9% |
| 2024 | $5,923 +1.1% | $432,627 +3% |
| 2023 | $5,858 +2.6% | $420,026 +3% |
| 2022 | $5,708 -0.3% | $407,792 +3% |
| 2021 | $5,727 +0.7% | $395,915 +1.4% |
| 2020 | $5,687 +1.3% | $390,449 +2.3% |
| 2019 | $5,616 | $381,671 +1.9% |
| 2018 | $5,616 +0.7% | $374,554 +2.1% |
| 2017 | $5,579 +257.8% | $366,850 +2.1% |
| 2016 | $1,559 | $359,305 +243.8% |
| 2015 | $1,559 | $104,500 +6.1% |
| 2014 | $1,559 -1.4% | $98,500 |
| 2013 | $1,581 +157964% | $98,500 |
| 2012 | $1 | $98,500 -15.5% |
| 2011 | $1 | $116,500 -25.3% |
| 2010 | -- | $155,930 -1% |
| 2009 | $2,536 -13.6% | $157,500 -14.9% |
| 2008 | $2,934 -1.7% | $185,000 |
| 2007 | $2,986 +16.5% | $185,000 +25.4% |
| 2006 | $2,564 +20.7% | $147,500 +24.5% |
| 2005 | $2,124 +39.1% | $118,500 +41.1% |
| 2004 | $1,527 +7.9% | $84,000 +5% |
| 2003 | $1,415 +2.1% | $80,000 +2.6% |
| 2002 | $1,386 +1.5% | $78,000 |
| 2001 | $1,366 +0.6% | $78,000 +2.6% |
| 2000 | $1,358 | $76,000 |
Find assessor info on the county website
Monthly payment
Est. payment
Payment breakdown
Explore the cost of this home by adjusting the details. Changes won't be saved.Climate risks
Neighborhood: 34203
Nearby schools
GreatSchools rating
- 3/10William H. Bashaw Elementary SchoolGrades: PK-5Distance: 0.9 mi
- 4/10Braden River Middle SchoolGrades: 6-8Distance: 3.6 mi
- 4/10Braden River High SchoolGrades: 9-12Distance: 0.5 mi
- $395,8963 bd3 ba2.6k sqft5907 River Forest Cir, Bradenton, FL 34203Off Market
- $395,896-- bd-- ba2.6k sqft5907 River Forest Cir, Bradenton, FL 34203Off Market
- $395,896-- bd-- ba2.6k sqft5907 River Forest Cir, Bradenton, FL 34203Off Market
- $817,3003 bd3 ba2.6k sqft5907 River Forest Cir, Bradenton, FL 34203Off Market
- $986,0005 bd4 ba3.4k sqft5915 River Forest Cir, Bradenton, FL 34203Off Market
- $773,5003 bd2 ba3.2k sqft5978 River Forest Cir, Bradenton, FL 34203Off Market
- $1,225,0004 bd3 ba3.4k sqft5903 River Forest Cir, Bradenton, FL 34203Sold
- $1,190,6004 bd4 ba3.4k sqft5919 River Forest Cir, Bradenton, FL 34203Off Market
A local agent can set up tours, give advice and negotiate with sellers.
Similar homes
- $1,500,0004 bd4 ba3.8k sqft3705 62ND STREET E, BRADENTON, FL 34208For Sale
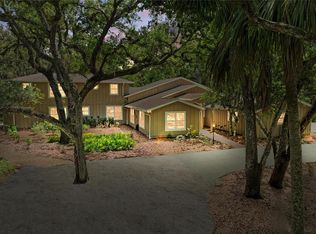
 MLS ID #A4688405, Bruce Hearon, COLDWELL BANKER REALTY. Stellar MLS
 - $1,199,0003 bd3 ba2.4k sqft576 MAST DRIVE, BRADENTON, FL 34208For Sale
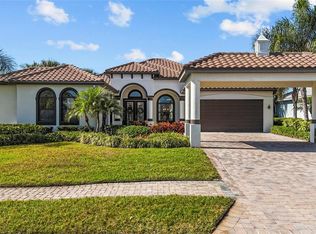 MLS ID #A4681201, Pascale Durand, COLDWELL BANKER SARASOTA CENT.. Stellar MLS
 - $1,450,0004 bd4 ba4.3k sqft3410 26TH AVENUE E, BRADENTON, FL 34208For Sale
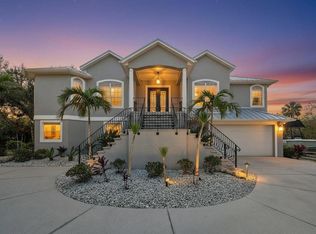 MLS ID #TB8473028, Sharon Zdzierak, WALKER AND ASSOCIATES REALTY. Stellar MLS
 - $1,345,0004 bd3 ba3k sqft575 FORE DRIVE, BRADENTON, FL 34208For Sale
 MLS ID #A4676649, Robert D. Bevington, SHOWTIME REALTY. Stellar MLS
 - $1,450,0004 bd4 ba3.2k sqft4739 PINNACLE DRIVE, BRADENTON, FL 34208For SaleMLS ID #A4699964, Steve Moser, PA, WEICHERT REALTORS HALLMARK PRO. Stellar MLS
- $1,249,0004 bd3 ba3.4k sqft4605 STONE RIDGE TRAIL, SARASOTA, FL 34232For SaleMLS ID #A4699139, Heather Kangropool, FINE PROPERTIES. Stellar MLS
- $1,195,0004 bd5 ba3.5k sqft9214 18TH DRIVE NW, BRADENTON, FL 34209For SaleMLS ID #A4696106, Charles Buky, COLDWELL BANKER REALTY. Stellar MLS
- $1,065,0003 bd2 ba1.6k sqft4304 14TH AVENUE E, BRADENTON, FL 34208For SaleMLS ID #A4696812, Toni Zarghami, KW COASTAL LIVING III. Stellar MLS
- $1,150,0005 bd3 ba3.1k sqft2515 49TH STREET, SARASOTA, FL 34234For SaleMLS ID #A4693948, Eric Jarvis, COASTAL REAL ESTATE FLORIDA LLC. Stellar MLS
- $1,060,0004 bd4 ba3.5k sqft22304 DEER POINTE CROSSING, BRADENTON, FL 34202For SaleMLS ID #A4696342, Caleb Imperato, EXIT KING REALTY. Stellar MLS
- $850,0004 bd3 ba2.6k sqft9308 65TH AVENUE E, BRADENTON, FL 34202For SaleMLS ID #A4699444, Robin Wentz, KW SUNCOAST. Stellar MLS
- $1,090,0003 bd3 ba2.9k sqft22209 DEER POINTE CROSSING, BRADENTON, FL 34202For SaleMLS ID #A4701413, Colette Jay, HORIZON REALTY INTERNATIONAL. Stellar MLS
- $1,250,0005 bd5 ba4.1k sqft11740 DARSEY ROAD, PARRISH, FL 34219For SaleMLS ID #A4698063, Devon Darsey, MATTHEW GUTHRIE AND ASSOCIATES REALTY LLC. Stellar MLS
- $950,0003 bd4 ba2.5k sqft10121 MARBELLA DRIVE, BRADENTON, FL 34211For SaleMLS ID #A4699102, Maureen Gallagher, THE KEYES COMPANY - SARASOTA. Stellar MLS
- $825,0004 bd4 ba2.8k sqft15410 21ST AVENUE E, BRADENTON, FL 34212For SaleMLS ID #A4700127, Jim Schatz, CENTURY 21 INTEGRA. Stellar MLS
- $625,0004 bd3 ba2.3k sqft14405 59TH CIRCLE E, BRADENTON, FL 34211For SaleMLS ID #A4701845, Andrew Garcia, KELLER WILLIAMS ON THE WATER. Stellar MLS
- $1,299,0004 bd4 ba2.7k sqft16512 BERWICK TERRACE, BRADENTON, FL 34202For SaleMLS ID #A4693026, David Perkowski, PREFERRED SHORE LLC. Stellar MLS
- $1,295,0004 bd4 ba3.4k sqft8276 LARKSPUR CIRCLE, SARASOTA, FL 34241For SaleMLS ID #A4698199, Ashley Lodes, REAL BROKER, LLC. Stellar MLS
- $619,9003 bd3 ba1.9k sqft5731 ARBOR WOOD COURT, BRADENTON, FL 34203For SaleMLS ID #A4682767, Jozefina Wells, KW COASTAL LIVING II. Stellar MLS
- $979,0002 bd3 ba2.1k sqft13321 SORRENTO WAY, BRADENTON, FL 34211For SaleMLS ID #A4701509, Carlos Santana PA, TNG REAL ESTATE. Stellar MLS
