Centrally located yet secluded under a canopy of one-hundred-year-old oak trees, this exceptional Bradenton estate offers a rare nature lover’s sanctuary where serenity and convenience exist in perfect harmony. Set on 2.4 lush acres with native Florida landscaping, the property creates a peaceful, park-like setting and a thriving habitat for birds and butterflies, rich in privacy and timeless Old Florida charm. Spanning more than 3,800 square feet, the residence blends generous living spaces with warm architectural character, offering 4 bedrooms and 4 baths, including 3 private en-suite retreats ideal for family living or hosting guests in comfort and style. At the heart of the home, a dramatic family room features soaring 12-foot ceilings and two walls of windows that flood the space with natural light while framing picturesque views of the surrounding landscape. French doors open to the screened lanai, where indoor and outdoor living unite around a Newly Resurfaced Swimming Pool, perfect for relaxed afternoons or effortless entertaining. The thoughtfully designed chef’s kitchen showcases abundant maple cabinetry, granite countertops, a prep island with sink, and premium appliances. A bright breakfast nook overlooks the pool and lush grounds, creating a tranquil space to begin each day. The upstairs primary suite serves as a peaceful private retreat, complete with 2 walk-in closets, a comfortable sitting area, and a beautifully updated spa-inspired bath featuring dual vanities, custom cabinetry, granite countertops, a soaking tub, and an expansive walk-in shower. Meticulously maintained, the home features new interior lighting, renovated bathrooms, and a roof installed in 2017 with a transferable 50 YR roof warranty. SELLERS ARE OFFERING A ONE-YEAR HOME WARRANTY for added peace of mind. The expansive 2.4-acre homesite offers endless possibilities for outdoor living, recreation, gardening, or simply enjoying the quiet beauty of nature. With ample room to expand, the property presents an exceptional opportunity to add an additional outbuilding, guest house, workshop, or a spacious RV /boat hangar, creating the ideal estate for those seeking flexibility without compromising privacy. Located within the NO deed-restricted Braden Oaks community, residents enjoy both freedom and convenience. Shopping, dining, schools, and medical facilities are just minutes away, while major highways lie less than 4 miles from the home, placing Sarasota, Bradenton, St. Petersburg, and Tampa within easy reach. Pristine Gulf beaches, world-class golf courses, and Sarasota-Bradenton International Airport are all under 30 min. away. Be sure to watch the drone video to fully appreciate the size, privacy, and beauty of this exceptional property. Schedule your private showing today.
For sale
Price cut: $100K (6/29)
$1,500,000
3705 62ND STREET E, BRADENTON, FL 34208
4beds
3,857sqft
:
Get pre-qualified$9,241/mo
Single Family Residence
Built in 1998
2.4 Acres Lot
$1,418,000 Zestimate®
$389/sqft
$-- HOA
What's special
Prep island with sinkRenovated bathroomsGranite countertopsNewly resurfaced swimming poolBeautifully updated spa-inspired bathCustom cabinetryPremium appliances
- 120 days |
- 743 |
- 49 |
Zillow last checked:
Listing updated:
Listed by:
Bruce Hearon 941-416-4095,
COLDWELL BANKER REALTY 941-907-1033,
Michelle Hearon 941-416-7967,
COLDWELL BANKER REALTY
Source: Stellar MLS,MLS#: A4688405 Originating MLS: Sarasota - Manatee
Originating MLS: Sarasota - Manatee
Facts & features
Interior
Bedrooms & bathrooms
- Bedrooms: 4
- Bathrooms: 4
- Full bathrooms: 4
Rooms
- Room types: Family Room, Dining Room, Living Room, Utility Room
Primary bedroom
- Features: Ceiling Fan(s), En Suite Bathroom, Walk-In Closet(s)
- Level: Second
- Area: 580 Square Feet
- Dimensions: 29x20
Bedroom 2
- Features: Ceiling Fan(s), Built-in Closet
- Level: First
- Area: 240 Square Feet
- Dimensions: 12x20
Bedroom 3
- Features: Ceiling Fan(s), En Suite Bathroom, Walk-In Closet(s)
- Level: First
- Area: 300 Square Feet
- Dimensions: 20x15
Bedroom 4
- Features: Ceiling Fan(s), En Suite Bathroom, Walk-In Closet(s)
- Level: First
- Area: 168 Square Feet
- Dimensions: 12x14
Primary bathroom
- Features: Built-In Shelving, Dual Sinks, Exhaust Fan, Garden Bath, Granite Counters, Makeup/Vanity Space, Window/Skylight in Bath, Linen Closet
- Level: Second
- Area: 300 Square Feet
- Dimensions: 15x20
Dinette
- Level: First
- Area: 165 Square Feet
- Dimensions: 15x11
Dining room
- Level: First
- Area: 256 Square Feet
- Dimensions: 16x16
Great room
- Features: Ceiling Fan(s)
- Level: First
- Area: 648 Square Feet
- Dimensions: 27x24
Kitchen
- Features: Kitchen Island, Built-in Features, Pantry
- Level: First
- Area: 238 Square Feet
- Dimensions: 14x17
Laundry
- Level: First
- Area: 96 Square Feet
- Dimensions: 8x12
Living room
- Level: First
- Area: 272 Square Feet
- Dimensions: 16x17
Heating
- Central, Electric
Cooling
- Central Air
Appliances
- Included: Oven, Cooktop, Dishwasher, Disposal, Dryer, Electric Water Heater, Microwave, Refrigerator, Washer
- Laundry: Inside, Laundry Room
Features
- Built-in Features, Cathedral Ceiling(s), Ceiling Fan(s), High Ceilings, PrimaryBedroom Upstairs, Solid Wood Cabinets, Stone Counters, Thermostat, Walk-In Closet(s)
- Flooring: Carpet, Ceramic Tile, Luxury Vinyl, Travertine
- Doors: French Doors, Outdoor Shower
- Has fireplace: No
Interior area
- Total structure area: 4,784
- Total interior livable area: 3,857 sqft
Video & virtual tour
Property
Parking
- Total spaces: 2
- Parking features: Driveway, Electric Vehicle Charging Station(s), Garage Door Opener, Guest
- Attached garage spaces: 2
- Has uncovered spaces: Yes
Features
- Levels: Two
- Stories: 2
- Patio & porch: Patio, Screened
- Exterior features: Lighting, Outdoor Shower, Private Entrance, Private Mailbox, Private Yard, Rain Gutters
- Has private pool: Yes
- Pool features: Child Safety Fence, Gunite, In Ground, Lighting, Screen Enclosure
- Fencing: Fenced
- Has view: Yes
- View description: Pool, Trees/Woods
Lot
- Size: 2.4 Acres
- Features: Landscaped, Oversized Lot, Pasture, Private, Zoned for Horses
- Residential vegetation: Mature Landscaping, Oak Trees, Trees/Landscaped, Wooded
Details
- Parcel number: 1494214008
- Zoning: A1
- Special conditions: None
- Horse amenities: None
Construction
Type & style
- Home type: SingleFamily
- Architectural style: Custom
- Property subtype: Single Family Residence
- Attached to another structure: Yes
Materials
- Cedar, Wood Frame
- Foundation: Slab
- Roof: Shingle
Condition
- New construction: No
- Year built: 1998
Details
- Builder name: Custom Build
Utilities & green energy
- Sewer: Septic Tank
- Water: Public
- Utilities for property: BB/HS Internet Available, Cable Available, Electricity Connected, Phone Available, Street Lights, Water Connected
Community & HOA
Community
- Security: Security Lights, Security System, Security System Owned, Smoke Detector(s)
- Pet fee: $0 monthly
- Subdivision: BRADEN OAKS
HOA
- Has HOA: No
Location
- Region: Bradenton
Financial & listing details
- Price per square foot: $389/sqft
- Tax assessed value: $683,263
- Annual tax amount: $3,448
- Date on market: 4/1/2026
- Cumulative days on market: 121 days
- Listing terms: Cash,Conventional,VA Loan
- Ownership: Fee Simple
- Total actual rent: 0
- Electric utility on property: Yes
- Road surface type: Dirt, Gravel, Paved
Estimated market value
$1,418,000
$1.35M - $1.49M
$6,675/mo
Price history
| Date | Event | Price |
|---|---|---|
| 6/29/2026 | Price change | $1,500,000-6.3%$389/sqft |
Source:  Stellar MLS #A4688405 Report a problem Stellar MLS #A4688405 Report a problem | ||
| 6/14/2026 | Price change | $1,600,000-3%$415/sqft |
Source: Stellar MLS #A4688405 Report a problem | ||
| 5/26/2026 | Price change | $1,650,000-2.9%$428/sqft |
Source: Stellar MLS #A4688405 Report a problem | ||
| 4/1/2026 | Listed for sale | $1,700,000+868.7%$441/sqft |
Source: Stellar MLS #A4688405 Report a problem | ||
| 6/23/1997 | Sold | $175,500$46/sqft |
Source: Public Record Report a problem | ||
Public tax history
| Year | Property taxes | Tax assessment |
|---|---|---|
| 2025 | $3,448 +3.1% | $257,535 +2.9% |
| 2024 | $3,342 +1.5% | $250,277 +3% |
| 2023 | $3,292 +2.7% | $242,987 +3% |
| 2022 | $3,205 -0.1% | $235,910 +3% |
| 2021 | $3,208 +0.8% | $229,039 +1.4% |
| 2020 | $3,184 +1.4% | $225,877 +2.3% |
| 2019 | $3,141 | $220,799 +1.9% |
| 2018 | $3,141 +0.8% | $216,682 +2.1% |
| 2017 | $3,117 +5.9% | $212,225 +2.1% |
| 2016 | $2,944 | $207,860 +0.7% |
| 2015 | $2,944 | $206,415 +0.8% |
| 2014 | $2,944 +0.3% | $204,777 +1.5% |
| 2013 | $2,934 +293302% | $201,751 -13.1% |
| 2012 | $1 | $232,177 +1.4% |
| 2011 | $1 | $228,886 -14.8% |
| 2010 | -- | $268,664 +1% |
| 2009 | $3,979 +0.8% | $266,119 +0.1% |
| 2008 | $3,947 +4.9% | $265,853 +3% |
| 2007 | $3,763 -4.6% | $258,110 +2.5% |
| 2006 | $3,943 +0.2% | $251,815 +3% |
| 2005 | $3,934 +1.9% | $244,481 +3% |
| 2004 | $3,860 +5% | $237,360 +1.9% |
| 2003 | $3,678 +2.2% | $232,934 +2.4% |
| 2002 | $3,598 +3.3% | $227,475 +1.6% |
| 2001 | $3,483 +1.3% | $223,893 +3% |
| 2000 | $3,438 | $217,372 |
Find assessor info on the county website
Monthly payment
Est. payment
Payment breakdown
Explore the cost of this home by adjusting the details. Changes won't be saved.Climate risks
Neighborhood: 34208
Nearby schools
GreatSchools rating
- 3/10William H. Bashaw Elementary SchoolGrades: PK-5Distance: 0.4 mi
- 8/10Carlos E. Haile Middle SchoolGrades: 6-8Distance: 2.6 mi
- 4/10Braden River High SchoolGrades: 9-12Distance: 1.1 mi
Schools provided by the listing agent
- Elementary: William H. Bashaw Elementary
- Middle: Carlos E. Haile Middle
- High: Braden River High
Source: Stellar MLS. This data may not be complete. We recommend contacting the local school district to confirm school assignments for this home.
- $715,0002 bd2 ba2.8k sqft3615 62nd St E, Bradenton, FL 34208Off Market
- $1,075,0003 bd3 ba2.4k sqft3805 62nd St E, Bradenton, FL 34208For Sale

- $757,9003 bd2 ba3.1k sqft3605 62nd St E, Bradenton, FL 34208Off Market
- $904,0004 bd3 ba2.9k sqft3815 62nd St E, Bradenton, FL 34208Off Market
- $600,0004 bd2 ba3.2k sqft3905 62nd St E, Bradenton, FL 34208Sold
- $294,000240.184 Acres3555 62nd St E, Bradenton, FL 34208Lot/Land
- $786,9005 bd3 ba2.9k sqft6105 38th Ave E, Bradenton, FL 34208Off Market
- $1,104,6005 bd3 ba3.3k sqft3505 62nd St E, Bradenton, FL 34208Off Market
A local agent can set up tours, give advice and negotiate with sellers.
Similar homes
- $1,495,0004 bd4 ba3.2k sqft4739 PINNACLE DRIVE, BRADENTON, FL 34208For Sale
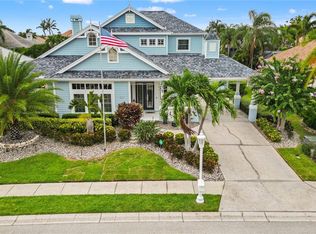
 MLS ID #A4699964, Steve Moser, PA, WEICHERT REALTORS HALLMARK PRO. Stellar MLS
 - $1,225,0004 bd4 ba3.1k sqft5911 RIVER FOREST CIRCLE, BRADENTON, FL 34203For Sale
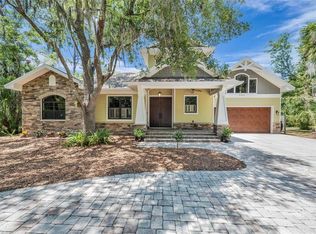 MLS ID #A4698062, Rhiannon Hutchinson, COLDWELL BANKER REALTY. Stellar MLS
 - $1,250,0004 bd3 ba2.7k sqft360 46TH COURT E, BRADENTON, FL 34208For Sale
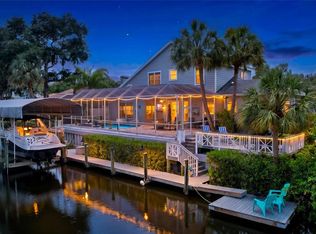 MLS ID #A4697070, Marla Dobbs, FINE PROPERTIES. Stellar MLS
 - $1,050,0004 bd4 ba3.4k sqft4306 BARRACUDA DRIVE, BRADENTON, FL 34208For Sale
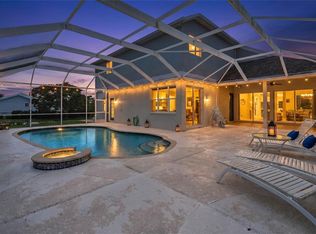 MLS ID #A4696452, Rory McDonald, PREFERRED SHORE LLC. Stellar MLS
 - $850,0004 bd3 ba2.6k sqft9308 65TH AVENUE E, BRADENTON, FL 34202For SaleMLS ID #A4699444, Robin Wentz, KW SUNCOAST. Stellar MLS
- $1,549,0003 bd3 ba3.2k sqft11810 RIVER SHORES TRAIL, PARRISH, FL 34219For SaleMLS ID #A4700851, Susan Hill, COLDWELL BANKER REALTY. Stellar MLS
- $1,250,0004 bd3 ba2.8k sqft10412 WINDING STREAM WAY, BRADENTON, FL 34212For SaleMLS ID #A4699142, Joe Murphy, COLDWELL BANKER REALTY. Stellar MLS
- $1,199,0003 bd3 ba2.4k sqft576 MAST DRIVE, BRADENTON, FL 34208For SaleMLS ID #A4681201, Pascale Durand, COLDWELL BANKER SARASOTA CENT.. Stellar MLS
- $1,500,0004 bd3 ba2.4k sqft1160 WAGON WHEEL DRIVE, SARASOTA, FL 34240For SaleMLS ID #A4673997, Katie Cobb, DOUGLAS ELLIMAN. Stellar MLS
- $1,590,0007 bd6 ba5.2k sqft21616 67TH AVENUE E, BRADENTON, FL 34211For SaleMLS ID #A4686301, Lily Behrends, RE/MAX ALLIANCE GROUP. Stellar MLS
- $1,395,0004 bd4 ba3.6k sqft2209 LOST RIVER TRAIL, RUSKIN, FL 33570For SaleMLS ID #TB8450151, Randy Clunn, P.A., KELLER WILLIAMS RLTY NEW TAMPA. Stellar MLS
- $1,425,0004 bd3 ba3.3k sqft2528 TOM MORRIS DRIVE, SARASOTA, FL 34240For SaleMLS ID #A4699406, Linda Dooley, PREMIER SOTHEBY'S INTERNATIONAL REALTY. Stellar MLS
- $1,690,0005 bd4 ba4.1k sqft6915 215TH STREET E, BRADENTON, FL 34211For SaleMLS ID #TB8387374, Hector Contreras, WEICHERT REALTORS EXCLUSIVE PROPERTIES. Stellar MLS
- $2,000,0004 bd4 ba4k sqft20207 77TH AVENUE E, BRADENTON, FL 34202For SaleMLS ID #A4698566, Jose Ortega, KW SUNCOAST. Stellar MLS
- $1,595,0003 bd3 ba1.9k sqft4415 N RYE ROAD, PARRISH, FL 34219For SaleMLS ID #A4699111, Julie Franklin, FINE PROPERTIES. Stellar MLS
- $750,0003 bd3 ba2.4k sqft4715 Halyard Dr, Bradenton, FL 34208For Sale By Owner
- $1,449,0005 bd3 ba3.2k sqft4737 STONE RIDGE TRAIL, SARASOTA, FL 34232For SaleMLS ID #A4663310, Larry Brzostek, RE/MAX ALLIANCE GROUP. Stellar MLS
- $1,949,0004 bd3 ba4.2k sqft22805 NIGHT HERON WAY, BRADENTON, FL 34202For SaleMLS ID #A4685448, Tory Uccello, Jr, BETTER HOMES AND GARDENS REAL ESTATE ATCHLEY PROPE. Stellar MLS
- $1,468,0004 bd4 ba3.3k sqft8963 FISHERMENS BAY DRIVE, SARASOTA, FL 34231For SaleMLS ID #A4654953, Brooke O'Malley, CLUB REALTY. Stellar MLS
- $1,324,9994 bd3 ba3.6k sqft2371 LANDINGS CIRCLE, BRADENTON, FL 34209For SaleMLS ID #TB8438102, Ashley Fernandez, COLDWELL BANKER REALTY. Stellar MLS
