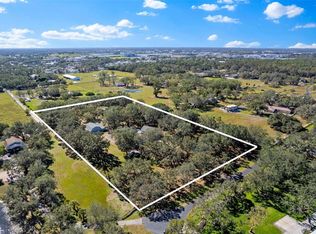
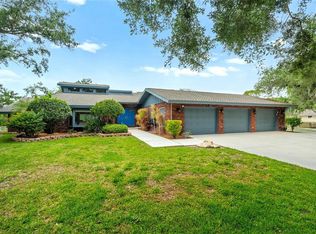
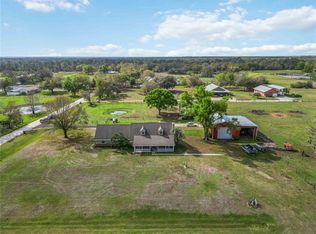
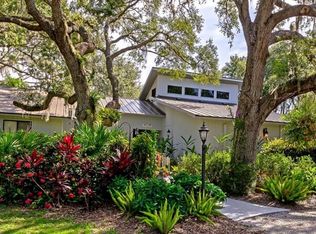
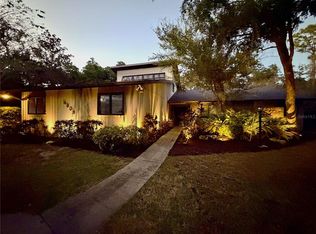
Welcome to a private 5 acre luxury estate, a rare multi residence retreat in the heart of Sarasota. Tucked behind a picturesque canopy of mature oaks and white ranch fencing, this exceptional property offers unmatched space, serenity, and versatility, featuring a beautifully maintained main residence, a fully equipped two story barn home with both upstairs and downstairs living accommodations, a sparkling saltwater pool, and acres of cleared usable land. The main home offers 3 bedrooms plus a large game room with a full closet that can serve as a fourth bedroom, office, or flex space depending on the buyer’s needs, along with multiple living areas and wide open spaces filled with natural light and peaceful views of the pool and surrounding acreage. Meaningful updates include appliances replaced in 2024, a whole house water softener system in 2024 including the apartment, septic pumped in 2024 with a new leech bed installed for both the home and apartment, a saltwater pool pump replaced in 2024, AC replaced in 2020, water heater replaced in 2019, and a durable metal roof from 2008. The expansive kitchen opens to the pool and living areas, complemented by a beautiful stone fireplace and a large bonus room perfect for a billiards room, playroom, gym, or hobby space. Outdoor living shines with a fenced saltwater pool and paver deck, ideal for sunny afternoons and relaxed evenings under the mature oak trees. The two story barn home is divided into two separate units, offering incredible flexibility for multigenerational living or rental income. The upstairs unit features 2 bedrooms and 1 and a half bathrooms, along with 2015 appliances and a private screened balcony overlooking the property. The downstairs unit includes 1 bedroom and 1 bathroom, updated flooring, granite counters, a 2020 stove and dishwasher, and a 2022 refrigerator. The barn also features a metal roof from 2006 and benefits from the recent septic upgrades. The full 5 acres are fully fenced and usable, perfect for horses, gardens, recreational vehicles, or future expansion, all accessed by a beautiful winding paved driveway and an oversized three car garage. This property offers peaceful privacy while still being close to shopping, dining, medical facilities, parks, I 75, and just a short drive to Siesta Key, Lido Key, and the world renowned Gulf Coast beaches.
For sale
Price cut: $50K (8/1)
$1,450,000
1160 WAGON WHEEL DRIVE, SARASOTA, FL 34240
4beds
2,467sqft
Single Family Residence
Built in 1976
5 Acres Lot
$1,351,800 Zestimate®
$588/sqft
$-- HOA
What's special
- 263 days |
- 1,169 |
- 51 |
Zillow last checked:
Listing updated:
Listed by:
Katie Cobb 913-744-0248,
DOUGLAS ELLIMAN 941-867-6199,
Tara Miller, PLLC 941-373-5363,
PREFERRED SHORE LLC
Source: Stellar MLS,MLS#: A4673997 Originating MLS: Sarasota - Manatee
Originating MLS: Sarasota - Manatee
Facts & features
Interior
Bedrooms & bathrooms
- Bedrooms: 4
- Bathrooms: 3
- Full bathrooms: 3
Primary bedroom
- Features: Dual Closets
- Level: First
- Area: 145.8 Square Feet
- Dimensions: 13.5x10.8
Bedroom 2
- Features: Dual Closets
- Level: First
Bedroom 3
- Features: Coat Closet
- Level: First
Game room
- Features: Dual Closets
- Level: First
Kitchen
- Level: First
Living room
- Level: First
Heating
- Electric
Cooling
- Central Air
Appliances
- Included: Dishwasher, Disposal, Electric Water Heater, Microwave, Range, Range Hood, Refrigerator, Water Filtration System, Whole House R.O. System
- Laundry: Laundry Room
Features
- Eating Space In Kitchen, Kitchen/Family Room Combo, Living Room/Dining Room Combo, Primary Bedroom Main Floor, Solid Surface Counters, Solid Wood Cabinets
- Flooring: Laminate
- Has fireplace: Yes
- Fireplace features: Family Room, Living Room, Stone
Interior area
- Total structure area: 4,019
- Total interior livable area: 2,467 sqft
Video & virtual tour
Property
Parking
- Total spaces: 3
- Parking features: Workshop in Garage
- Attached garage spaces: 3
Features
- Levels: One
- Stories: 1
- Patio & porch: Front Porch
- Exterior features: Private Entrance, Storage
- Has private pool: Yes
- Pool features: In Ground, Salt Water
- Fencing: Fenced,Vinyl
- Has view: Yes
- View description: Trees/Woods
Lot
- Size: 5 Acres
- Features: Landscaped, Level, Oversized Lot, Pasture, Private
- Residential vegetation: Mature Landscaping, Trees/Landscaped
Details
- Additional structures: Residence, Guest House, Shed(s), Storage
- Parcel number: 0212060003
- Zoning: OUE
- Special conditions: None
- Horse amenities: Round Pen
Construction
Type & style
- Home type: SingleFamily
- Property subtype: Single Family Residence
Materials
- Block
- Foundation: Slab
- Roof: Metal
Condition
- New construction: No
- Year built: 1976
Utilities & green energy
- Sewer: Septic Tank
- Water: Well
- Utilities for property: Electricity Available, Electricity Connected, Sewer Available, Sewer Connected, Water Available, Water Connected
Community & HOA
Community
- Pet fee: $0 monthly
- Subdivision: FOX CREEK ACRES
HOA
- Has HOA: No
Location
- Region: Sarasota
Financial & listing details
- Price per square foot: $588/sqft
- Annual tax amount: $5,221
- Date on market: 12/5/2025
- Cumulative days on market: 263 days
- Listing terms: Cash,Conventional,FHA,VA Loan
- Ownership: Fee Simple
- Total actual rent: 0
- Electric utility on property: Yes
- Road surface type: Paved, Gravel
Estimated market value
$1,351,800
$1.28M - $1.42M
$3,342/mo
Price history
| Date | Event | Price |
|---|---|---|
| 8/1/2026 | Price change | $1,450,000-3.3%$588/sqft |
Source:  Stellar MLS #A4673997 Report a problem Stellar MLS #A4673997 Report a problem | ||
| 6/28/2026 | Listed for sale | $1,500,000$608/sqft |
Source: Stellar MLS #A4673997 Report a problem | ||
| 6/28/2026 | Pending sale | $1,500,000$608/sqft |
Source: Stellar MLS #A4673997 Report a problem | ||
| 6/6/2026 | Price change | $1,500,000-1.6%$608/sqft |
Source: Stellar MLS #A4673997 Report a problem | ||
| 5/18/2026 | Price change | $1,525,000-4.7%$618/sqft |
Source: Stellar MLS #A4673997 Report a problem | ||
| 4/18/2026 | Price change | $1,600,000-5.9%$649/sqft |
Source: Stellar MLS #A4673997 Report a problem | ||
| 3/23/2026 | Price change | $1,700,000-5.6%$689/sqft |
Source: Stellar MLS #A4673997 Report a problem | ||
| 2/12/2026 | Price change | $1,800,000-2.7%$730/sqft |
Source: Stellar MLS #A4673997 Report a problem | ||
| 1/12/2026 | Price change | $1,850,000-7.5%$750/sqft |
Source: Stellar MLS #A4673997 Report a problem | ||
| 12/5/2025 | Listed for sale | $2,000,000$811/sqft |
Source: Stellar MLS #A4673997 Report a problem | ||
Public tax history
Tax history is unavailable.
Monthly payment
Est. payment
Payment breakdown
Explore the cost of this home by adjusting the details. Changes won't be saved.Climate risks
Neighborhood: Fruitville
Nearby schools
GreatSchools rating
- 9/10Tatum Ridge Elementary SchoolGrades: PK-5Distance: 1.6 mi
- 5/10Mcintosh Middle SchoolGrades: 6-8Distance: 3 mi
- 3/10Booker High SchoolGrades: 9-12Distance: 6.9 mi
Schools provided by the listing agent
- Elementary: Southside Elementary
- Middle: Brookside Middle
- High: Sarasota High
Source: Stellar MLS. This data may not be complete. We recommend contacting the local school district to confirm school assignments for this home.
- $1,775,0004 bd4 ba2.7k sqft1228 Wagon Wheel Dr, Sarasota, FL 34240For Sale

- $2,200,0008 bd6 ba3.8k sqft7146 Territory Ln, Sarasota, FL 34240Sold
- $646,5002 bd2 ba1.2k sqft7146 Territory Ln #2, Sarasota, FL 34240Off Market
- $2,200,0004 bd3 ba2.5k sqft7146 Territory Ln #2, Sarasota, FL 34240Sold
- $2,006,2001 bd1 ba3.6k sqft1153 Wagon Wheel Dr, Sarasota, FL 34240Off Market
- $1,049,6003 bd3 ba2.8k sqft7151 Territory Ln UNIT 2, Sarasota, FL 34240Off Market
- $788,5003 bd3 ba1.7k sqft7175 Richardson Rd, Sarasota, FL 34240Off Market
- $540,000-- bd-- ba-- sqft1115 Wagon Wheel Dr, Sarasota, FL 34240Sold
A local agent can set up tours, give advice and negotiate with sellers.
Similar homes
- $1,399,9993 bd3 ba3.1k sqft140 COWPEN LANE, SARASOTA, FL 34240For Sale
 MLS ID #A4691106, Lynn Bondanza, MARCUS & COMPANY REALTY. Stellar MLS
 - $1,500,0003 bd3 ba1.9k sqft16031 WINBURN DRIVE S, SARASOTA, FL 34240For Sale
 MLS ID #A4685972, Mitchell Helmuth, HARRY ROBBINS ASSOC INC. Stellar MLS
 - $1,449,0005 bd3 ba3.2k sqft4737 STONE RIDGE TRAIL, SARASOTA, FL 34232For Sale
 MLS ID #A4663310, Larry Brzostek, RE/MAX ALLIANCE GROUP. Stellar MLS
 - $1,249,0004 bd3 ba3.4k sqft4605 STONE RIDGE TRAIL, SARASOTA, FL 34232For Sale
 MLS ID #A4699139, Heather Kangropool, FINE PROPERTIES. Stellar MLS
 - $1,150,0005 bd3 ba3.1k sqft2515 49TH STREET, SARASOTA, FL 34234For SaleMLS ID #A4693948, Eric Jarvis, COASTAL REAL ESTATE FLORIDA LLC. Stellar MLS
- $1,450,0006 bd5 ba3.4k sqft941 Virginia Dr, Sarasota, FL 34234For Sale By Owner
- $1,495,0003 bd3 ba2.2k sqft111 Faubel St, Sarasota, FL 34242For Sale By Owner
- $850,0003 bd2 ba2.1k sqft3810 HIDDEN RIVER ROAD, SARASOTA, FL 34240For SaleMLS ID #A4700980, Scott Nold, TNG REAL ESTATE. Stellar MLS
- $1,499,0003 bd2 ba2.1k sqft105 JACARANDA BOULEVARD, VENICE, FL 34292For SaleMLS ID #N6145225, Cesar Alvarenga, RE/MAX PALM. Stellar MLS
- $1,325,0004 bd4 ba2.4k sqft2480 ALAMEDA AVENUE, SARASOTA, FL 34234For SaleMLS ID #A4695803, Catherine Aganmayo, KW COASTAL LIVING III. Stellar MLS
- $1,495,0003 bd3 ba1.9k sqft4415 N RYE ROAD, PARRISH, FL 34219For SaleMLS ID #A4699111, Julie Franklin, FINE PROPERTIES. Stellar MLS
- $729,9005 bd3 ba3.2k sqft1656 PINYON PINE DR, SARASOTA, FL 34240For SaleMLS ID #A4701200, Sherry Johnson, COLDWELL BANKER REALTY. Stellar MLS
- $798,0004 bd3 ba2.5k sqft4424 FRIAR TUCK LANE, SARASOTA, FL 34232For SaleMLS ID #A4698431, Moe Mossa, SAVVY AVENUE, LLC. Stellar MLS
- $1,380,0003 bd2 ba1.6k sqft4609 44TH AVENUE E, BRADENTON, FL 34203For SaleMLS ID #A4685470, Lily Behrends, RE/MAX ALLIANCE GROUP. Stellar MLS
- $799,0004 bd3 ba3.3k sqft1279 CORNISH COURT, SARASOTA, FL 34232For SaleMLS ID #TB8518333, Shawna Kugler, EZ CHOICE MLS, INC. Stellar MLS
- $985,0003 bd3 ba2.8k sqft7913 BROADMOOR PINES BOULEVARD, SARASOTA, FL 34243For SaleMLS ID #C7529644, Tracy Martin, EPIQUE REALTY INC.. Stellar MLS
- $1,275,0003 bd3 ba1.9k sqft2635 HYDE PARK STREET, SARASOTA, FL 34239For SaleMLS ID #A4702150, Jennifer Anderson, WAGNER REALTY. Stellar MLS
- $760,0004 bd2 ba2.5k sqft8488 EAGLE PRESERVE WAY, SARASOTA, FL 34241For SaleMLS ID #A4702165, Ryan Brown, RE/MAX ALLIANCE GROUP. Stellar MLS
- $795,0004 bd3 ba1.6k sqft4610 ARDALE STREET, SARASOTA, FL 34232For SaleMLS ID #A4702555, Philip Graber, HARRY ROBBINS ASSOC INC. Stellar MLS
- $850,0003 bd2 ba2.1k sqft28706 102ND DRIVE E, MYAKKA CITY, FL 34251For SaleMLS ID #A4703653, Alice Lewis, PREFERRED SHORE LLC. Stellar MLS
