Welcome to your country oasis in town — a beautifully updated 3-bedroom, 2-bath home situated on private land with a pond and no HOA, CDD, or deed restrictions. Step into an inviting family room anchored by a large rock fireplace and three oversized windows that flood the space with light. The open floor plan flows from the family room into the dining area, creating an expansive feel for everyday living and entertaining. The remodeled kitchen features gorgeous cabinetry, granite countertops, and stainless-steel appliances, plus a second set of French sliding doors that lead to a covered dining patio with decorative wood-inlay ceiling — an ideal spot to relax and watch the sunset over the pond. The primary suite includes a private patio with pond views, double sinks, a tub/shower, and a walk-in closet. Two additional bedrooms share a well-appointed hall bath. Practical updates include a new roof (2025) and newer AC (2020). Bring horses, goats, chickens, fruit trees — enjoy true privacy and the freedom to farm while remaining conveniently located to Bradenton amenities.
For sale
Price cut: $20K (7/15)
$1,380,000
4609 44TH AVENUE E, BRADENTON, FL 34203
3beds
1,650sqft
:
Get pre-qualified$8,594/mo
Single Family Residence
Built in 1988
4.67 Acres Lot
$-- Zestimate®
$836/sqft
$-- HOA
What's special
Granite countertopsWell-appointed hall bathStainless-steel appliancesDouble sinksWalk-in closet
- 140 days |
- 296 |
- 6 |
Zillow last checked:
Listing updated:
Listed by:
Lily Behrends 941-526-9121,
RE/MAX ALLIANCE GROUP 941-360-7777
Source: Stellar MLS,MLS#: A4685470 Originating MLS: Sarasota - Manatee
Originating MLS: Sarasota - Manatee
Facts & features
Interior
Bedrooms & bathrooms
- Bedrooms: 3
- Bathrooms: 2
- Full bathrooms: 2
Primary bedroom
- Features: Walk-In Closet(s)
- Level: First
- Area: 272 Square Feet
- Dimensions: 17x16
Bedroom 2
- Features: Built-in Closet
- Level: First
- Area: 156 Square Feet
- Dimensions: 12x13
Bedroom 3
- Features: Built-in Closet
- Level: First
- Area: 144 Square Feet
- Dimensions: 9x16
Dining room
- Level: First
- Area: 192.5 Square Feet
- Dimensions: 15.4x12.5
Great room
- Level: First
- Area: 324 Square Feet
- Dimensions: 18x18
Kitchen
- Level: First
- Area: 173.68 Square Feet
- Dimensions: 10.4x16.7
Heating
- Central
Cooling
- Central Air
Appliances
- Included: Dishwasher, Dryer, Electric Water Heater, Microwave, Refrigerator, Washer
- Laundry: In Garage
Features
- Ceiling Fan(s), Open Floorplan, Primary Bedroom Main Floor, Solid Wood Cabinets, Split Bedroom, Stone Counters, Thermostat, Walk-In Closet(s)
- Flooring: Carpet, Luxury Vinyl, Tile
- Doors: French Doors, Sliding Doors
- Windows: Window Treatments
- Has fireplace: Yes
- Fireplace features: Family Room, Stone, Wood Burning
Interior area
- Total structure area: 2,340
- Total interior livable area: 1,650 sqft
Video & virtual tour
Property
Parking
- Total spaces: 1
- Parking features: Garage - Attached
- Attached garage spaces: 1
Features
- Levels: One
- Stories: 1
- Patio & porch: Covered, Deck, Enclosed, Patio, Porch, Screened
- Exterior features: Private Entrance, Private Yard, Sidewalk
- Has view: Yes
- View description: Trees/Woods, Pond
- Has water view: Yes
- Water view: Pond
- Waterfront features: Pond, Pond Access
Lot
- Size: 4.67 Acres
- Features: In County
- Residential vegetation: Mature Landscaping, Trees/Landscaped
Details
- Additional parcels included: 1534600000, 1534710056
- Parcel number: 1534700008
- Zoning: A1
- Special conditions: None
Construction
Type & style
- Home type: SingleFamily
- Property subtype: Single Family Residence
Materials
- Block, Stucco
- Foundation: Slab
- Roof: Shingle
Condition
- Completed
- New construction: No
- Year built: 1988
Utilities & green energy
- Sewer: Septic Tank
- Water: Public
- Utilities for property: Cable Connected, Electricity Connected, Phone Available, Street Lights, Water Connected
Community & HOA
Community
- Pet fee: $0 monthly
- Subdivision: ELWOOD PARK
HOA
- Has HOA: No
Location
- Region: Bradenton
Financial & listing details
- Price per square foot: $836/sqft
- Tax assessed value: $510,487
- Annual tax amount: $2,656
- Date on market: 3/11/2026
- Cumulative days on market: 140 days
- Listing terms: Cash,Conventional,VA Loan
- Ownership: Fee Simple
- Total actual rent: 0
- Electric utility on property: Yes
- Road surface type: Gravel
Estimated market value
Not available
Estimated sales range
Not available
Not available
Price history
| Date | Event | Price |
|---|---|---|
| 7/15/2026 | Price change | $1,380,000-1.4%$836/sqft |
Source:  Stellar MLS #A4685470 Report a problem Stellar MLS #A4685470 Report a problem | ||
| 3/11/2026 | Listed for sale | $1,400,000$848/sqft |
Source: Stellar MLS #A4685470 Report a problem | ||
Public tax history
| Year | Property taxes | Tax assessment |
|---|---|---|
| 2025 | $2,656 +3.5% | $200,684 +2.9% |
| 2024 | $2,566 +2.1% | $195,028 +3% |
| 2023 | $2,513 +5.2% | $189,348 +4.7% |
| 2022 | $2,388 +0.8% | $180,861 +3% |
| 2021 | $2,368 +1.4% | $175,593 +1.4% |
| 2020 | $2,335 +2.1% | $173,169 +2.3% |
| 2019 | $2,287 | $169,276 +1.9% |
| 2018 | $2,287 +1.4% | $166,120 +0.5% |
| 2017 | $2,254 +1.7% | $165,337 +2.1% |
| 2016 | $2,216 | $161,936 +0.7% |
| 2015 | $2,216 | $160,810 +0.8% |
| 2014 | $2,216 -0.5% | $159,534 -0.2% |
| 2013 | $2,227 +222645% | $159,865 +1.7% |
| 2012 | $1 | $157,193 +3% |
| 2011 | $1 | $152,615 +1.5% |
| 2010 | -- | $150,360 +2.7% |
| 2009 | $2,000 -0.9% | $146,407 +0.1% |
| 2008 | $2,018 +5.5% | $146,261 +3% |
| 2007 | $1,912 -4.2% | $142,001 +2.5% |
| 2006 | $1,997 +1.7% | $138,538 +3% |
| 2005 | $1,963 +2.3% | $134,503 +3% |
| 2004 | $1,919 +0.6% | $130,585 +1.9% |
| 2003 | $1,907 +7.1% | $128,150 +2.4% |
| 2002 | $1,780 +3.5% | $125,146 +1.6% |
| 2001 | $1,719 +1.7% | $123,175 +3% |
| 2000 | $1,691 | $119,587 |
Find assessor info on the county website
Monthly payment
Est. payment
Payment breakdown
Explore the cost of this home by adjusting the details. Changes won't be saved.Climate risks
Neighborhood: Elwood Park
Nearby schools
GreatSchools rating
- 2/10Samoset Elementary SchoolGrades: PK-5Distance: 2.4 mi
- 4/10Braden River Middle SchoolGrades: 6-8Distance: 4.9 mi
- 4/10Braden River High SchoolGrades: 9-12Distance: 1.7 mi
Schools provided by the listing agent
- Elementary: Samoset Elementary
- Middle: Braden River Middle
- High: Braden River High
Source: Stellar MLS. This data may not be complete. We recommend contacting the local school district to confirm school assignments for this home.
- $1,400,0004.665 Acres4609 44th Ave E LOT 48, Bradenton, FL 34203Lot/Land

- $430,4002 bd3 ba1.6k sqft4511 44th Ave E, Bradenton, FL 34203Off Market
- $616,9004 bd2 ba2.2k sqft4117 45th St E, Bradenton, FL 34208Off Market
- $519,60213.1 Acres4711 44th Ave E, Bradenton, FL 34203Off Market
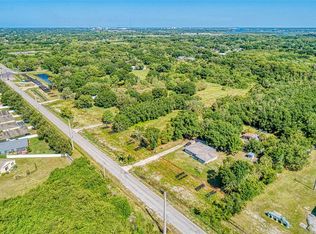
- $352,9003 bd2 ba1.4k sqft4207 45th St E, Bradenton, FL 34208Off Market
- $517,6003 bd2 ba2.2k sqft4115 45th St E, Bradenton, FL 34208Off Market
- $215,7002 bd1 ba786 sqft4311 45th St E, Bradenton, FL 34208Off Market
- $2,000,0009.6 Acres4007 45th St E LOT 45, Bradenton, FL 34208Lot/Land
A local agent can set up tours, give advice and negotiate with sellers.
Similar homes
- $1,065,0003 bd2 ba1.6k sqft4304 14TH AVENUE E, BRADENTON, FL 34208For Sale
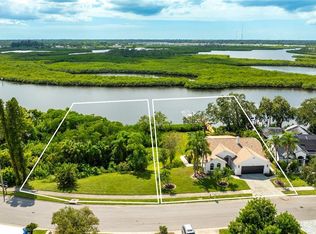
 MLS ID #A4696812, Toni Zarghami, KW COASTAL LIVING III. Stellar MLS
 - $1,250,0004 bd2 ba2.1k sqft4420 GREENWOOD STABLES ROAD, SARASOTA, FL 34235For Sale
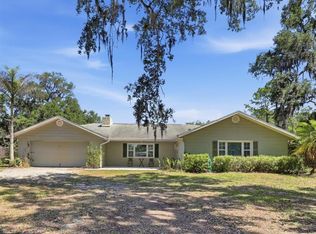 MLS ID #A4691005, Fred Sassen, MICHAEL SAUNDERS & COMPANY. Stellar MLS
 - $1,370,0004 bd2 ba2.1k sqft7336 CURLEW STREET, SARASOTA, FL 34241For Sale
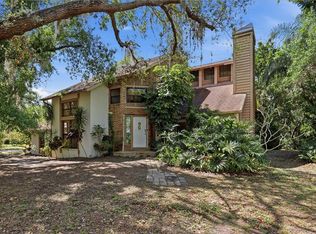 MLS ID #A4686587, Kathryn Plosica, COLDWELL BANKER REALTY. Stellar MLS
 - $1,595,0003 bd3 ba1.9k sqft4415 N RYE ROAD, PARRISH, FL 34219For Sale
 MLS ID #A4699111, Julie Franklin, FINE PROPERTIES. Stellar MLS
 - $738,0003 bd2 ba2.1k sqft9206 65TH AVENUE E, BRADENTON, FL 34202For SaleMLS ID #A4664157, Cesare Caldarelli, MARCUS & COMPANY REALTY. Stellar MLS
- $1,500,0003 bd3 ba1.9k sqft16031 WINBURN DRIVE S, SARASOTA, FL 34240For SaleMLS ID #A4685972, Mitchell Helmuth, HARRY ROBBINS ASSOC INC. Stellar MLS
- $1,500,0004 bd3 ba2.4k sqft1160 WAGON WHEEL DRIVE, SARASOTA, FL 34240For SaleMLS ID #A4673997, Katie Cobb, DOUGLAS ELLIMAN. Stellar MLS
- $1,150,0004 bd3 ba2.2k sqft5650 CHURCHILL DOWNS ROAD, SARASOTA, FL 34241For SaleMLS ID #G5115287, Matt Buttner, LIST NOW REALTY, LLC. Stellar MLS
- $1,225,0003 bd2 ba1.7k sqft528 RALPH STREET, SARASOTA, FL 34242For SaleMLS ID #TB8533795, Brian Rice, EPIQUE REALTY INC.. Stellar MLS
- $750,0003 bd3 ba2.4k sqft4715 Halyard Dr, Bradenton, FL 34208For Sale By Owner
- $1,795,0003 bd3 ba2k sqft1625 1ST AVENUE E, BRADENTON, FL 34208For SaleMLS ID #A4696994, Brian ODonnell, REALTY BY DESIGN LLC. Stellar MLS
- $919,0003 bd3 ba2.4k sqft9730 CARNOUSTIE PLACE, BRADENTON, FL 34211For SaleMLS ID #A4699509, David Gunning, PREFERRED SHORE LLC. Stellar MLS
- $779,9003 bd3 ba2.1k sqft4735 SPINNAKER DRIVE, BRADENTON, FL 34208For SaleMLS ID #A4683560, Becky Gonzales, RE/MAX PROFERE. Stellar MLS
- $699,0003 bd3 ba2.3k sqft4219 2ND AVENUE NE, BRADENTON, FL 34208For SaleMLS ID #A4693083, Matthew Clayton, PREFERRED SHORE LLC. Stellar MLS
- $775,0003 bd3 ba2.1k sqft4616 BLUE MARLIN DRIVE, BRADENTON, FL 34208For SaleMLS ID #A4679222, Chris Oleson, PREFERRED SHORE LLC. Stellar MLS
- $699,9004 bd2 ba2.3k sqft2309 45TH COURT W, BRADENTON, FL 34209For SaleMLS ID #A4693875, Kerre Allman, MARCUS & COMPANY REALTY. Stellar MLS
- $850,0003 bd2 ba2.1k sqft3810 HIDDEN RIVER ROAD, SARASOTA, FL 34240For SaleMLS ID #A4700980, Scott Nold, TNG REAL ESTATE. Stellar MLS
- $925,0003 bd2 ba1.5k sqft302 BRYN MAWR ISLAND, BRADENTON, FL 34207For SaleMLS ID #TB8511799, Greg Sullivan, BY OWNER.COM. Stellar MLS
- $835,0003 bd2 ba2.3k sqft56 TIDY ISLAND BOULEVARD #56, BRADENTON, FL 34210For SaleMLS ID #A4698320, Debi Chaffee, FINE PROPERTIES. Stellar MLS
- $1,500,0002 bd2 ba1.2k sqft6146 MIDNIGHT PASS ROAD #12S, SARASOTA, FL 34242For SaleMLS ID #A4680754, Josh Beckmann, BECKMANN REAL ESTATE. Stellar MLS
