Situated on 5 beautiful acres, this versatile Sarasota property offers the perfect combination of space, functionality, and country living while still being conveniently located. The property features a large barn/warehouse with soaring ceilings, easily accommodating RV parking and equipped with a car lift, making it ideal for hobbyists, car enthusiasts, contractors, or anyone needing significant workspace or storage. In addition to the main home, the property includes a separate 1-bedroom in-law suite complete with a full kitchen, bathroom, living room, and its own laundry, providing excellent flexibility for guests, extended family, or potential rental income. The main home is thoughtfully designed with the primary suite located on the ground floor, while additional bedrooms and a spacious upstairs playroom provide plenty of room for family and guests. The property is partially fenced and currently home to horses and cattle, and also includes a horse stall, making it well suited for equestrian or agricultural use. Additional features include a well system and owned solar panels, helping keep monthly utility costs low. With acreage, usable outbuildings, and a flexible layout, this property offers a rare opportunity to enjoy privacy, space, and functionality in Sarasota.
For sale
$1,500,000
16031 WINBURN DRIVE S, SARASOTA, FL 34240
3beds
1,944sqft
:
Get pre-qualified$9,213/mo
Single Family Residence
Built in 1977
5 Acres Lot
$1,394,600 Zestimate®
$772/sqft
$63/mo HOA
What's special
Easily accommodating rv parkingHorse stallAdditional bedroomsSpacious upstairs playroomCar lift
- 143 days |
- 278 |
- 7 |
Zillow last checked:
Listing updated:
Listed by:
Mitchell Helmuth 941-302-4212,
HARRY ROBBINS ASSOC INC 941-924-8346
Source: Stellar MLS,MLS#: A4685972 Originating MLS: Sarasota - Manatee
Originating MLS: Sarasota - Manatee
Facts & features
Interior
Bedrooms & bathrooms
- Bedrooms: 3
- Bathrooms: 3
- Full bathrooms: 2
- 1/2 bathrooms: 1
Primary bedroom
- Features: Walk-In Closet(s)
- Level: First
- Area: 224 Square Feet
- Dimensions: 14x16
Bedroom 2
- Features: Linen Closet
- Level: Second
- Area: 144 Square Feet
- Dimensions: 12x12
Bedroom 3
- Features: Linen Closet
- Level: Second
- Area: 224 Square Feet
- Dimensions: 14x16
Dining room
- Level: First
- Area: 120 Square Feet
- Dimensions: 12x10
Kitchen
- Level: First
- Area: 80 Square Feet
- Dimensions: 8x10
Laundry
- Level: First
- Area: 32 Square Feet
- Dimensions: 4x8
Living room
- Level: First
- Area: 320 Square Feet
- Dimensions: 16x20
Heating
- Central
Cooling
- Central Air
Appliances
- Included: Cooktop, Dishwasher, Disposal, Dryer, Microwave, Refrigerator, Washer
- Laundry: Inside
Features
- Kitchen/Family Room Combo, Primary Bedroom Main Floor, Solid Surface Counters, Solid Wood Cabinets, Thermostat, In-Law Floorplan
- Flooring: Carpet, Ceramic Tile, Hardwood
- Has fireplace: Yes
- Fireplace features: Family Room
Interior area
- Total structure area: 3,630
- Total interior livable area: 1,944 sqft
Video & virtual tour
Property
Parking
- Total spaces: 2
- Parking features: RV Garage, Workshop in Garage
- Attached garage spaces: 2
Features
- Levels: Two
- Stories: 2
- Patio & porch: Covered, Front Porch, Porch
- Exterior features: Private Mailbox
- Fencing: Barbed Wire,Fenced,Wood
Lot
- Size: 5 Acres
- Features: Zoned for Horses
Details
- Additional structures: Barn(s), Workshop
- Parcel number: 0551010440
- Zoning: OUE
- Special conditions: None
Construction
Type & style
- Home type: SingleFamily
- Property subtype: Single Family Residence
Materials
- Wood Frame
- Foundation: Slab
- Roof: Shingle
Condition
- Completed
- New construction: No
- Year built: 1977
Utilities & green energy
- Electric: Photovoltaics Seller Owned
- Sewer: Septic Tank
- Water: Well
- Utilities for property: Cable Available, Cable Connected, Electricity Connected
Green energy
- Energy efficient items: Windows
Community & HOA
Community
- Pet fee: $0 monthly
- Subdivision: RAINBOW RANCH ACRES
HOA
- Has HOA: Yes
- HOA fee: $63 monthly
- HOA name: See HOA docs
Location
- Region: Sarasota
Financial & listing details
- Price per square foot: $772/sqft
- Tax assessed value: $514,000
- Annual tax amount: $3,233
- Date on market: 3/12/2026
- Cumulative days on market: 134 days
- Listing terms: Cash,Conventional,FHA,Owner May Carry
- Ownership: Fee Simple
- Total actual rent: 0
- Electric utility on property: Yes
- Road surface type: Gravel, Paved
Estimated market value
$1,394,600
$1.32M - $1.46M
$3,623/mo
Price history
| Date | Event | Price |
|---|---|---|
| 3/12/2026 | Listed for sale | $1,500,000+837.5%$772/sqft |
Source:  Stellar MLS #A4685972 Report a problem Stellar MLS #A4685972 Report a problem | ||
| 9/30/1997 | Sold | $160,000+5.3%$82/sqft |
Source: Public Record Report a problem | ||
| 5/17/1996 | Sold | $152,000$78/sqft |
Source: Public Record Report a problem | ||
Public tax history
| Year | Property taxes | Tax assessment |
|---|---|---|
| 2025 | $3,233 +2.4% | $241,788 +2.9% |
| 2024 | $3,156 +5.2% | $234,974 +3% |
| 2023 | $3,000 -1.5% | $228,130 +3% |
| 2022 | $3,046 +24.5% | $221,485 +13.2% |
| 2021 | $2,447 +0.3% | $195,714 +1.4% |
| 2020 | $2,441 +4.2% | $193,012 +2.3% |
| 2019 | $2,343 | $188,673 +1.9% |
| 2018 | $2,343 +3% | $185,155 +2.1% |
| 2017 | $2,276 -10.2% | $181,347 -32.8% |
| 2016 | $2,535 +1.4% | $270,000 +16.9% |
| 2015 | $2,499 -1.4% | $230,900 +33.9% |
| 2014 | $2,535 -1.5% | $172,396 |
| 2013 | $2,574 +1% | $172,396 +1.7% |
| 2012 | $2,548 +4% | $169,514 +3% |
| 2011 | $2,451 -1.9% | $164,577 +1.5% |
| 2010 | $2,497 +19.6% | $162,145 +2.7% |
| 2009 | $2,087 | $157,882 +0.1% |
| 2008 | $2,087 -4.1% | $157,724 +3% |
| 2007 | $2,177 | $153,130 +2.5% |
| 2006 | -- | $149,395 +3% |
| 2005 | -- | $145,044 +3% |
| 2004 | $2,237 +6.1% | $140,819 +1.9% |
| 2003 | $2,109 +3.3% | $138,193 +2.4% |
| 2002 | $2,042 +7.1% | $134,954 +1.6% |
| 2001 | $1,906 +1.3% | $132,829 +3% |
| 2000 | $1,882 | $128,960 |
Find assessor info on the county website
Monthly payment
Est. payment
Payment breakdown
Explore the cost of this home by adjusting the details. Changes won't be saved.Climate risks
Neighborhood: Miakka
Nearby schools
GreatSchools rating
- 9/10Tatum Ridge Elementary SchoolGrades: PK-5Distance: 9.5 mi
- 5/10Mcintosh Middle SchoolGrades: 6-8Distance: 12.7 mi
- 3/10Booker High SchoolGrades: 9-12Distance: 16.9 mi
- $717,6003 bd2 ba1.8k sqft16033 Winburn Dr, Sarasota, FL 34240Off Market

- $716,1003 bd2 ba1.7k sqft16029 Winburn Dr S, Sarasota, FL 34240Off Market
- $644,1003 bd2 ba1.3k sqft16020 Winburn Dr S, Sarasota, FL 34240Off Market
- $849,0003 bd3 ba1.6k sqft16032 Winburn Dr, Sarasota, FL 34240Sold
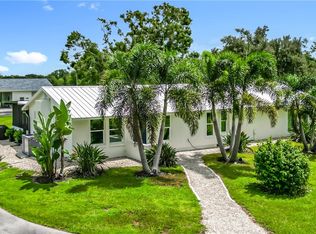
- $768,0003 bd2 ba1.9k sqft16040 Winburn Dr, Sarasota, FL 34240Sold
- $550,0003 bd2 ba1.7k sqft16047 Winburn Dr, Sarasota, FL 34240Sold
- $640,0003 bd3 ba1.6k sqft16023 Winburn Dr S, Sarasota, FL 34240Sold
- $752,7003 bd3 ba1.8k sqft467 Verna Rd, Sarasota, FL 34240Off Market
A local agent can set up tours, give advice and negotiate with sellers.
A local lender can help you make sure your offer is ready when you are.
Similar homes
- $1,450,0004 bd3 ba2.4k sqft1160 WAGON WHEEL DRIVE, SARASOTA, FL 34240For Sale

 MLS ID #A4673997, Katie Cobb, DOUGLAS ELLIMAN. Stellar MLS
 - $850,0003 bd2 ba2.1k sqft3810 HIDDEN RIVER ROAD, SARASOTA, FL 34240For Sale
 MLS ID #A4700980, Scott Nold, TNG REAL ESTATE. Stellar MLS
 - $1,499,0003 bd2 ba2.1k sqft105 JACARANDA BOULEVARD, VENICE, FL 34292For Sale
 MLS ID #N6145225, Cesar Alvarenga, RE/MAX PALM. Stellar MLS
 - $869,0003 bd3 ba2.3k sqft803 BEL AIR STAR PARKWAY, SARASOTA, FL 34240For Sale
 MLS ID #A4694152, Rachel Pearson, FINE PROPERTIES. Stellar MLS
 - $1,159,0004 bd4 ba2.4k sqft5240 MYAKKA VALLEY TRAIL, SARASOTA, FL 34241For SaleMLS ID #A4696680, Ryan Brown, RE/MAX ALLIANCE GROUP. Stellar MLS
- $775,5503 bd3 ba2.3k sqft1401 PINYON PINE DRIVE, SARASOTA, FL 34240For SaleMLS ID #A4701701, Lynn Rigby, FINE PROPERTIES. Stellar MLS
- $1,595,0003 bd3 ba1.9k sqft4415 N RYE ROAD, PARRISH, FL 34219For SaleMLS ID #A4699111, Julie Franklin, FINE PROPERTIES. Stellar MLS
- $1,380,0003 bd2 ba1.6k sqft4609 44TH AVENUE E, BRADENTON, FL 34203For SaleMLS ID #A4685470, Lily Behrends, RE/MAX ALLIANCE GROUP. Stellar MLS
- $1,875,0004 bd2 ba2.2k sqft4610 403RD STREET E, MYAKKA CITY, FL 34251For SaleMLS ID #A4701293, Michelle Hennessy, PREFERRED SHORE LLC. Stellar MLS
- $1,339,0004 bd2 ba2.3k sqft8007 ESTATES DRIVE, NORTH PORT, FL 34291For SaleMLS ID #C7527448, Kris White, RE/MAX PALM REALTY. Stellar MLS
- $900,0003 bd3 ba2k sqft2209 TROPICAIRE BOULEVARD, NORTH PORT, FL 34286For SaleMLS ID #TB8534448, Kelly Liedtke, AMW REAL ESTATE. Stellar MLS
- $1,595,0005 bd4 ba2.9k sqft3241 Tropicaire Blvd, North Port, FL 34286For Sale
 MLS ID #2026022887, Luis Coriano, LoKation. Florida Gulf Coast MLS
 - $1,500,0002 bd2 ba1.2k sqft6146 MIDNIGHT PASS ROAD #12S, SARASOTA, FL 34242For SaleMLS ID #A4680754, Josh Beckmann, BECKMANN REAL ESTATE. Stellar MLS
- $899,9993 bd3 ba2.7k sqft25202 E 61ST AVENUE, MYAKKA CITY, FL 34251For SaleMLS ID #A4679172, Lynda Wagner, WAGNER REALTY. Stellar MLS
- $784,9004 bd3 ba2.8k sqft7572 PALMER GLEN CIRCLE, SARASOTA, FL 34240For SaleMLS ID #A4700282, Douglas Oravec, LLC, RE/MAX ALLIANCE GROUP. Stellar MLS
- $1,549,0004 bd3 ba2k sqft3360 HIGEL AVENUE, SARASOTA, FL 34242For SaleMLS ID #A4682008, Natalie Gutwein, MICHAEL SAUNDERS & COMPANY. Stellar MLS
- $1,599,9993 bd3 ba1.7k sqft5507 CONTENTO DRIVE, SARASOTA, FL 34242For SaleMLS ID #A4683288, Livya Hament, PREFERRED SHORE LLC. Stellar MLS
- $1,174,9004 bd4 ba2.7k sqft8079 SLIPWAY DR, SARASOTA, FL 34240For SaleMLS ID #A4698914, Regina Chappell, COLDWELL BANKER REALTY. Stellar MLS
- $785,0004 bd2 ba2.1k sqft5505 BENEVA WOODS CIRCLE, SARASOTA, FL 34233For SaleMLS ID #A4701674, Lindsay Nock, MICHAEL SAUNDERS & COMPANY. Stellar MLS
- $1,099,0003 bd2 ba2.1k sqft5310 JIM DAVIS ROAD, PARRISH, FL 34219For SaleMLS ID #TB8521240, Arlen Franz, INTEGRITY REAL ESTATE ADVISORS. Stellar MLS
