Once in a lifetime opportunity to own a custom ranch home located in beautiful Myakka City on over 12 acres, zoned agricultural with no hoa or deed restrictions. Private and fully fenced with an automatic equestrian front gate with call box. A double parcel with the house and barn on one side and the 25x40 shop with electric and water and 2 roll up doors and a side carport on the 2nd parcel. Pristine "HIGH and DRY" property with the most amazing lush, green pastures, the rear 4 are large enough to have multiple horses or cattle and has not been used for commercial crops so ready for grazing now. Designed for the serious equestrian, fully equipped 3 stall stable with feed and tack room and easy turn out to the back 4 pastures. Up front a 100x200 grass riding arena and another exercise paddock provide plenty of space for training and riding. Magnificent Live Oak trees grace the property and provide shade and many perfect spots to hang a swing or hammock. Inside this spacious farmhouse you will find many designer touches and updates including newer dual HVAC systems, newer water filtration system, newer septic drain field and a new well pump. Open concept living with 4 bedrooms and 2 full bathrooms in this split plan design which also has the most incredible screened lanai with 1012 sq ft of outdoor covered living space. A lovely brick patio outside of the lanai extends the options for alfresco dining or soaking up the FLORIDA sunshine. Steps away the brand-new TIKI is perfect for relaxing in a hammock, and a great spot for grilling your fresh veggies just picked from the greenhouse. The 80x16 greenhouse has raised beds and is ready for vegetables, herbs and flowers. Gather your whole crew in the roomy kitchen with granite counters and wrap around breakfast bar. Ample natural light floods the formal dining room and has views of the private fishing pond with pink flowers. This home lives large and is ready for entertainment so host your family and friends at your own equestrian estate. The primary suite is a restful escape and has a spa like bathroom, sink into the oversized cast iron soaker tub after a day of adventures out on the farm. Find your peace at the edge of the county or create a mix of serene and income. Start a business, horse boarding/training/breeding, rv/boat storage, farming, automotive or any other ideas. The sky's the limit on this unrestricted double lot on over 12 acres. Easily build a 2nd home and create a family compound or have rental income. 2 chicken coops, and a shipping container with electric are also included. COUNTRY LIVING but still so close to amenities and shops and restaurants. Only 38 miles to the sugar sands of Anna Maria Island, 27 miles to UTC the mega shopping, dining and entertainment area. Nearby u pick farms such as Bella Blue Berry Farm and Hunsaders for fresh produce or grow your own in the fantastic greenhouse. Horse riding trails in Winding Creek, hiking access in Wingate Creek State Park, Manatee Gun and Archery Club, aviation training facilities, youth rodeo activities, and a new livestock auction house. Wonderful Western and English riding instruction facililities and minutes to Terra Nova Equestrian. Magical sunrises and sunsets daily. This property is truly a dream come true!
For sale
$1,875,000
4610 403RD STREET E, MYAKKA CITY, FL 34251
4beds
2,269sqft
:
Get pre-qualified$11,551/mo
Single Family Residence
Built in 2000
12.12 Acres Lot
$1,859,900 Zestimate®
$826/sqft
$-- HOA
What's special
Lush green pasturesSpacious farmhouseDesigner touches and updatesOpen concept livingHouse and barnNewer water filtration systemPrivate and fully fenced
- 7 days |
- 405 |
- 11 |
Likely to sell faster than
Zillow last checked:
Listing updated:
Listed by:
Michelle Hennessy 941-447-2391,
PREFERRED SHORE LLC 941-999-1179
Source: Stellar MLS,MLS#: A4701293 Originating MLS: Sarasota - Manatee
Originating MLS: Sarasota - Manatee
Facts & features
Interior
Bedrooms & bathrooms
- Bedrooms: 4
- Bathrooms: 2
- Full bathrooms: 2
Rooms
- Room types: Dining Room, Utility Room
Primary bedroom
- Features: Walk-In Closet(s)
- Level: First
- Area: 240 Square Feet
- Dimensions: 15x16
Bedroom 2
- Features: Walk-In Closet(s)
- Level: First
- Area: 156 Square Feet
- Dimensions: 13x12
Bedroom 3
- Features: Walk-In Closet(s)
- Level: First
- Area: 156 Square Feet
- Dimensions: 13x12
Bedroom 4
- Features: Walk-In Closet(s)
- Level: First
- Area: 132 Square Feet
- Dimensions: 12x11
Primary bathroom
- Features: Dual Sinks, En Suite Bathroom, Exhaust Fan, Garden Bath, Stone Counters, Water Closet/Priv Toilet, Linen Closet
- Level: First
- Area: 150 Square Feet
- Dimensions: 15x10
Balcony porch lanai
- Level: First
- Area: 896 Square Feet
- Dimensions: 32x28
Dinette
- Level: First
- Area: 144 Square Feet
- Dimensions: 16x9
Dining room
- Level: First
- Area: 165 Square Feet
- Dimensions: 15x11
Foyer
- Level: First
- Area: 77 Square Feet
- Dimensions: 7x11
Kitchen
- Level: First
- Area: 208 Square Feet
- Dimensions: 16x13
Living room
- Level: First
- Area: 289 Square Feet
- Dimensions: 17x17
Heating
- Central, Electric
Cooling
- Central Air
Appliances
- Included: Dishwasher, Disposal, Electric Water Heater, Exhaust Fan, Microwave, Range, Refrigerator, Tankless Water Heater, Water Filtration System, Water Purifier, Water Softener
- Laundry: Electric Dryer Hookup, Laundry Room, Washer Hookup
Features
- Ceiling Fan(s), Central Vacuum, Eating Space In Kitchen, High Ceilings, Kitchen/Family Room Combo, Open Floorplan, Primary Bedroom Main Floor, Solid Surface Counters, Split Bedroom, Thermostat, Vaulted Ceiling(s), Walk-In Closet(s)
- Flooring: Laminate, Tile
- Windows: Window Treatments
- Has fireplace: Yes
- Fireplace features: Living Room, Wood Burning
Interior area
- Total structure area: 3,281
- Total interior livable area: 2,269 sqft
Video & virtual tour
Property
Parking
- Total spaces: 4
- Parking features: Covered, Garage Door Opener
- Attached garage spaces: 2
- Carport spaces: 2
- Covered spaces: 4
Features
- Levels: One
- Stories: 1
- Patio & porch: Covered, Front Porch, Patio, Porch, Rear Porch, Screened
- Exterior features: Garden
- Fencing: Board,Cross Fenced,Fenced,Wire,Wood
- Has view: Yes
- View description: Garden, Trees/Woods, Pond
- Has water view: Yes
- Water view: Pond
Lot
- Size: 12.12 Acres
- Features: Cleared, Farm, In County, Oversized Lot, Pasture, Zoned for Horses, Veg. (Productive) Garden
- Residential vegetation: Mature Landscaping, Oak Trees, Trees/Landscaped
Details
- Additional structures: Barn(s), Cabana, Corral(s), Greenhouse, Storage
- Additional parcels included: 58402559
- Parcel number: 58402609
- Zoning: A
- Special conditions: None
- Horse amenities: Arena, Riding Ring, Stable(s)
Construction
Type & style
- Home type: SingleFamily
- Architectural style: Ranch,Traditional
- Property subtype: Single Family Residence
Materials
- Block, Stucco
- Foundation: Slab
- Roof: Metal
Condition
- Completed
- New construction: No
- Year built: 2000
Utilities & green energy
- Sewer: Septic Tank
- Water: Private, Well
- Utilities for property: Cable Available, Cable Connected, Electricity Available, Electricity Connected, Phone Available, Water Available, Water Connected
Green energy
- Water conservation: Fl. Friendly/Native Landscape
Community & HOA
Community
- Security: Security Gate, Smoke Detector(s)
- Pet fee: $0 monthly
- Subdivision: ACREAGE
HOA
- Has HOA: No
Location
- Region: Myakka City
Financial & listing details
- Price per square foot: $826/sqft
- Tax assessed value: $581,252
- Annual tax amount: $3,210
- Date on market: 7/31/2026
- Cumulative days on market: 8 days
- Listing terms: Cash,Conventional,VA Loan
- Ownership: Fee Simple
- Total actual rent: 0
- Electric utility on property: Yes
- Road surface type: Unimproved, Gravel
Estimated market value
$1,859,900
$1.77M - $1.95M
$3,290/mo
Price history
| Date | Event | Price |
|---|---|---|
| 7/31/2026 | Listed for sale | $1,875,000+351.8%$826/sqft |
Source:  Stellar MLS #A4701293 Report a problem Stellar MLS #A4701293 Report a problem | ||
| 6/3/2017 | Sold | $415,000-2.4%$183/sqft |
Source: Agent Provided Report a problem | ||
| 3/14/2017 | Pending sale | $425,000$187/sqft |
Source: CENTURY 21 Beggins Enterprises #A4180430 Report a problem | ||
| 3/9/2017 | Listed for sale | $425,000$187/sqft |
Source: CENTURY 21 Beggins Enterprises #A4180430 Report a problem | ||
| 1/5/2017 | Listing removed | $425,000$187/sqft |
Source: KELLER WILLIAMS REALTY SELECT #A4168369 Report a problem | ||
| 11/1/2016 | Listed for sale | $425,000-0.9%$187/sqft |
Source: KELLER WILLIAMS REALTY SELECT #A4168369 Report a problem | ||
| 9/24/2016 | Listing removed | $429,000$189/sqft |
Source: WAGNER REALTY #A4149603 Report a problem | ||
| 7/21/2016 | Listed for sale | $429,000$189/sqft |
Source: WAGNER REALTY #A4149603 Report a problem | ||
| 6/5/2016 | Pending sale | $429,000$189/sqft |
Source: WAGNER REALTY #A4149603 Report a problem | ||
| 3/24/2016 | Listed for sale | $429,000$189/sqft |
Source: WAGNER REALTY #A4149603 Report a problem | ||
Public tax history
| Year | Property taxes | Tax assessment |
|---|---|---|
| 2025 | $3,211 +3.2% | $253,110 +2.9% |
| 2024 | $3,113 +1.5% | $245,977 +3% |
| 2023 | $3,066 +2.9% | $238,813 +3% |
| 2022 | $2,981 -7.6% | $231,857 +3% |
| 2021 | $3,226 -1.5% | $225,104 +1.4% |
| 2020 | $3,276 +1.2% | $221,996 +2.3% |
| 2019 | $3,237 | $217,005 +1.9% |
| 2018 | $3,237 +0.6% | $212,959 +39.6% |
| 2017 | $3,217 +43.1% | $152,545 +2.1% |
| 2016 | $2,248 | $149,407 +0.7% |
| 2015 | $2,248 | $148,368 +0.8% |
| 2014 | $2,248 +0.3% | $147,190 +1.5% |
| 2013 | $2,241 +223988% | $145,015 +1.7% |
| 2012 | $1 | $142,591 -12.5% |
| 2011 | $1 | $163,043 -4.3% |
| 2010 | -- | $170,375 -3.2% |
| 2009 | $2,719 +15.7% | $175,933 +0.1% |
| 2008 | $2,350 +5.2% | $175,757 +3% |
| 2007 | $2,234 -4.8% | $170,638 +2.5% |
| 2006 | $2,346 +0.3% | $166,476 +3% |
| 2005 | $2,340 +2.1% | $161,627 +3% |
| 2004 | $2,292 +0.5% | $156,919 +1.9% |
| 2003 | $2,281 +2.4% | $153,993 +2.4% |
| 2002 | $2,228 +2.3% | $150,384 +0.7% |
| 2001 | $2,178 | $149,337 |
Find assessor info on the county website
Monthly payment
Est. payment
Payment breakdown
Explore the cost of this home by adjusting the details. Changes won't be saved.Climate risks
Neighborhood: 34251
Nearby schools
GreatSchools rating
- 4/10Myakka City Elementary SchoolGrades: PK-5Distance: 7.4 mi
- 7/10R. Dan Nolan Middle SchoolGrades: 6-8Distance: 16.4 mi
- 6/10Lakewood Ranch High SchoolGrades: PK,9-12Distance: 19.1 mi
Schools provided by the listing agent
- Elementary: Myakka City Elementary
- Middle: Nolan Middle
- High: Parrish Community High
Source: Stellar MLS. This data may not be complete. We recommend contacting the local school district to confirm school assignments for this home.
- $423,100-- bd-- ba-- sqft4611 403rd St E, Myakka City, FL 34251Off Market
- $900,0005 bd2 ba2.9k sqft4607 402nd St E, Myakka City, FL 34251Sold

- $680,0002 bd2 ba992 sqft4620 405th St E, Myakka City, FL 34251Pending
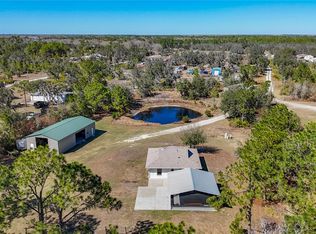
- $449,2003 bd2 ba2k sqft4606 402nd St E, Myakka City, FL 34251Off Market
- $510,0003 bd2 ba1.7k sqft4621 405th St E, Myakka City, FL 34251Sold
- $297,600-- bd-- ba-- sqft4603 401st St E, Myakka City, FL 34251Off Market
- $616,2003 bd2 ba1.8k sqft40120 State Route 64 E, Myakka City, FL 34251Off Market
- $797,7003 bd3 ba2.1k sqft4602 401st St E, Myakka City, FL 34251Off Market
A local agent can set up tours, give advice and negotiate with sellers.
Similar homes
- $1,140,0004 bd3 ba3k sqft1210 408TH COURT E, MYAKKA CITY, FL 34251For Sale
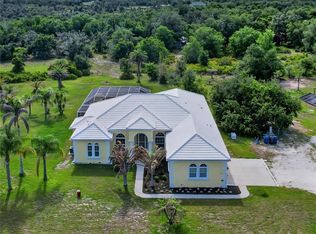
 MLS ID #A4694907, Rachel McCoy, COLDWELL BANKER REALTY. Stellar MLS
 - $1,200,0003 bd4 ba2.9k sqft28401 104TH DR E, MYAKKA CITY, FL 34251For Sale
 MLS ID #A4698927, Glenda Lucero, COLDWELL BANKER REALTY. Stellar MLS
 - $1,090,0004 bd3 ba2.3k sqft10080 WAUCHULA ROAD, MYAKKA CITY, FL 34251For Sale
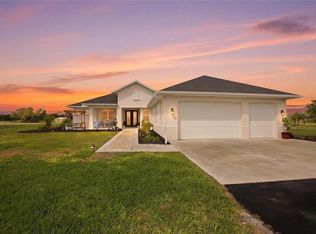 MLS ID #A4685991, Kathy Cahill, KELLER WILLIAMS ON THE WATER. Stellar MLS
 - $1,995,0005 bd5 ba3.1k sqft22226 E STATE ROAD 64, BRADENTON, FL 34212For Sale
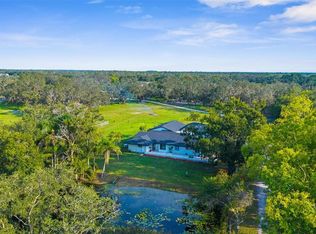 MLS ID #A4663742, Toni Richards, DALTON WADE INC. Stellar MLS
 - $1,595,0003 bd3 ba1.9k sqft4415 N RYE ROAD, PARRISH, FL 34219For SaleMLS ID #A4699111, Julie Franklin, FINE PROPERTIES. Stellar MLS
- $1,999,0003 bd4 ba2.9k sqft7951 MATERA COURT, LAKEWOOD RANCH, FL 34202For SaleMLS ID #A4679918, Donna Soda, PLLC, DOUGLAS ELLIMAN. Stellar MLS
- $1,725,0003 bd2 ba1.8k sqft22115 61st Ave E, Bradenton, FL 34211For Sale By Owner
- $999,9005 bd3 ba3.2k sqft8331 241ST STREET E, MYAKKA CITY, FL 34251For SaleMLS ID #A4658704, Sharon Klein, FINE PROPERTIES. Stellar MLS
- $1,850,0003 bd3 ba2.8k sqft3342 FOUNDERS CLUB DRIVE, SARASOTA, FL 34240For SaleMLS ID #A4701311, Tricia Rudd, KELLER WILLIAMS ON THE WATER S. Stellar MLS
- $1,250,0004 bd3 ba2.7k sqft1126 COUNTY ROAD 665, ONA, FL 33865For SaleMLS ID #A4667224, Leslie Wells, LESLIE WELLS REALTY, INC.. Stellar MLS
- $1,500,0003 bd3 ba1.9k sqft16031 WINBURN DRIVE S, SARASOTA, FL 34240For SaleMLS ID #A4685972, Mitchell Helmuth, HARRY ROBBINS ASSOC INC. Stellar MLS
- $1,899,0003 bd3 ba2.8k sqft16204 DAYSAILOR TRAIL, LAKEWOOD RANCH, FL 34202For SaleMLS ID #A4689226, David Ahrens, PLLC, RE/MAX PALM. Stellar MLS
- $1,895,0004 bd3 ba3.1k sqft7431 GREYSTONE STREET, LAKEWOOD RANCH, FL 34202For SaleMLS ID #A4690054, Stacy Haas, PL, MICHAEL SAUNDERS & COMPANY. Stellar MLS
- $1,399,9993 bd3 ba3.1k sqft140 COWPEN LANE, SARASOTA, FL 34240For SaleMLS ID #A4691106, Lynn Bondanza, MARCUS & COMPANY REALTY. Stellar MLS
- $1,395,0003 bd2 ba3k sqft560 OAKFORD ROAD, SARASOTA, FL 34240For SaleMLS ID #A4674764, Jeremy Egglefield, PREFERRED SHORE LLC. Stellar MLS
- $2,399,0004 bd4 ba3.3k sqft15114 LINN PARK TERRACE, LAKEWOOD RANCH, FL 34202For SaleMLS ID #A4700906, Darrin Campbell, PA, COMPASS FLORIDA LLC. Stellar MLS
- $1,185,0004 bd3 ba3k sqft6130 FOXBROOK TRAIL, PARRISH, FL 34219For SaleMLS ID #A4693208, Nancy Allen, WAGNER REALTY. Stellar MLS
- $1,600,0003 bd2 ba2.2k sqft20112 HOBBS ROAD, WIMAUMA, FL 33598For SaleMLS ID #TB8474506, Brenda Fricks, CENTURY 21 BEGGINS ENTERPRISES. Stellar MLS
- $1,074,9993 bd2 ba2.1k sqft5310 JIM DAVIS ROAD, PARRISH, FL 34219For SaleMLS ID #TB8521240, Arlen Franz, INTEGRITY REAL ESTATE ADVISORS. Stellar MLS
- $1,700,0003 bd3 ba3k sqft14817 MONTELLO WAY, BRADENTON, FL 34211For SaleMLS ID #A4693452, Sue Silberbusch, COMPASS FLORIDA LLC. Stellar MLS
