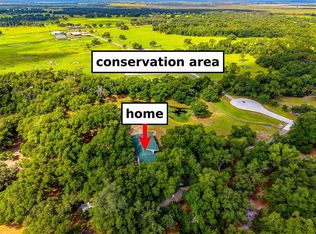
Luxury, privacy, & nearly 6 FENCED ACRES come together in one extraordinary custom-built Mark Cahill estate in Myakka City. Behind the PRIVATE CODED MOTORIZED ENTRY GATE, you'll discover the freedom, space, & lifestyle today's buyers are searching for. Based on current land & construction costs, recreating a comparable estate like this today could approach $2 MILLION, making this an exceptional opportunity to own a luxury country property without the wait, uncertainty, or rising costs of new construction. Inside, soaring ceilings, 8-FOOT DOORS, crown molding with accent lighting, a dramatic double tray ceiling, elegant chandeliers, & ALL TILE FLOORING create an impressive yet welcoming atmosphere. Built-in shelving anchors the living room, while an aquarium window frames peaceful views of the pool from the main living areas. The flexible floor plan offers 4 BEDROOMS, 3 BATHS, formal living & dining rooms, a dedicated office, & an oversized kitchen with breakfast bar & island. Step outside to your own private retreat featuring a SALTWATER PebbleTec pool with SOLAR HEAT, a RESISTANCE SWIM SYSTEM for year-round exercise, winter safety cover, cool deck, RETRACTABLE MOTORIZED AWNING, sunshade, pool bath access, outdoor shower, & a fenced dog run—all designed for entertaining, relaxing, & enjoying Florida's outdoor lifestyle. Need room for hobbies, horses, recreational vehicles, or a home-based business? The 900 SQ FT WORKSHOP is a standout feature, offering WATER, POWER, approximately half under AIR CONDITIONING, pass-through access, & attached COVERED PARKING for boats, trailers, or equipment. The home also includes an oversized 3-CAR GARAGE. Built with durability, efficiency, & peace of mind in mind, this home features HURRICANE-IMPACT WINDOWS & GARAGE DOORS, ICYNENE INSULATION, an OWNED 9.5 kW SOLAR SYSTEM, GENERAC GENERATOR with buried 250-GALLON PROPANE TANK, a security system with sensors on all doors & windows, & a BRAND-NEW (2026) $30,000 WELL SYSTEM with sulfur filtration & chlorinated pipes. The barrel tile roof adds timeless curb appeal, & the property has experienced no flooding or hurricane damage. Winding Creek offers a peaceful country setting with a private community park, lakefront picnic area, riding opportunities, community events, & LOW HOA FEES of just $800 per year. Nearby boating, parks, nature preserves, bow hunting, & the local motorsports facility provide endless opportunities for outdoor recreation. Be sure to explore the Matterport 3D Tour & review the complete Features Sheet to discover the many additional upgrades & amenities this remarkable estate has to offer. Schedule your private showing today & discover why this extraordinary property represents an exceptional opportunity to own a luxury estate that's difficult to replicate at today's construction costs.
For sale
Price cut: $50K (8/2)
$1,140,000
1210 408TH COURT E, MYAKKA CITY, FL 34251
4beds
3,075sqft
Single Family Residence
Built in 2010
5.81 Acres Lot
$-- Zestimate®
$371/sqft
$67/mo HOA
What's special
Winter safety coverFenced dog runCool deckPool bath accessDramatic double tray ceilingRetractable motorized awningSoaring ceilings
- 84 days |
- 556 |
- 35 |
Zillow last checked:
Listing updated:
Listed by:
Rachel McCoy 813-245-2858,
COLDWELL BANKER REALTY 941-907-1033,
Echo Belser PA 941-720-4961,
COLDWELL BANKER REALTY
Source: Stellar MLS,MLS#: A4694907 Originating MLS: Sarasota - Manatee
Originating MLS: Sarasota - Manatee
Facts & features
Interior
Bedrooms & bathrooms
- Bedrooms: 4
- Bathrooms: 3
- Full bathrooms: 3
Rooms
- Room types: Den/Library/Office, Dining Room, Living Room, Utility Room
Primary bedroom
- Features: Bath w Spa/Hydro Massage Tub, Ceiling Fan(s), Dual Sinks, En Suite Bathroom, Garden Bath, Granite Counters, Makeup/Vanity Space, Multiple Shower Heads, Tub with Separate Shower Stall, Water Closet/Priv Toilet, Walk-In Closet(s)
- Level: First
Bedroom 1
- Features: No Closet
- Level: First
Bedroom 2
- Features: Ceiling Fan(s), Built-in Closet
- Level: First
Bedroom 3
- Features: Ceiling Fan(s), En Suite Bathroom, Shower No Tub, Built-in Closet
- Level: First
Dining room
- Level: First
Family room
- Features: Built-In Shelving, Ceiling Fan(s)
- Level: First
Kitchen
- Features: Breakfast Bar, Ceiling Fan(s), Granite Counters, Kitchen Island, Pantry
- Level: First
Living room
- Features: Ceiling Fan(s)
- Level: First
Office
- Features: Ceiling Fan(s)
- Level: First
Heating
- Central, Electric
Cooling
- Central Air
Appliances
- Included: Dishwasher, Disposal, Dryer, Electric Water Heater, Freezer, Microwave, Range, Refrigerator, Washer
- Laundry: Laundry Room, Other
Features
- Built-in Features, Cathedral Ceiling(s), Ceiling Fan(s), Eating Space In Kitchen, High Ceilings, Primary Bedroom Main Floor, Stone Counters, Thermostat, Tray Ceiling(s), Walk-In Closet(s)
- Flooring: Tile
- Doors: Outdoor Shower, Sliding Doors
- Windows: Window Treatments
- Has fireplace: No
Interior area
- Total structure area: 3,986
- Total interior livable area: 3,075 sqft
Video & virtual tour
Property
Parking
- Total spaces: 5
- Parking features: Driveway, Garage Door Opener, Garage Faces Side, Ground Level, Open, Parking Pad
- Attached garage spaces: 3
- Carport spaces: 2
- Covered spaces: 5
- Has uncovered spaces: Yes
Features
- Levels: One
- Stories: 1
- Patio & porch: Covered, Deck, Enclosed, Patio, Rear Porch, Screened
- Exterior features: Outdoor Shower, Private Entrance, Private Yard, Storage
- Has private pool: Yes
- Pool features: Gunite, Heated, In Ground, Outside Bath Access, Salt Water, Screen Enclosure, Solar Cover, Solar Heat
- Fencing: Chain Link,Fenced,Other,Wood
- Has view: Yes
- View description: Pool, Trees/Woods, Pond
- Has water view: Yes
- Water view: Pond
- Waterfront features: Pond, Creek Access, Pond Access
Lot
- Size: 5.81 Acres
- Features: Pasture, Private, Zoned for Horses
- Residential vegetation: Mature Landscaping, Oak Trees, Trees/Landscaped, Wooded
Details
- Additional structures: Shed(s), Storage, Workshop
- Parcel number: 48001009
- Zoning: A
- Special conditions: None
Construction
Type & style
- Home type: SingleFamily
- Architectural style: Ranch
- Property subtype: Single Family Residence
Materials
- Block, Stucco
- Foundation: Slab
- Roof: Tile
Condition
- Completed
- New construction: No
- Year built: 2010
Details
- Builder model: Custsom
- Builder name: Mark Cahill
Utilities & green energy
- Electric: Photovoltaics Seller Owned
- Sewer: Septic Tank
- Water: Well
- Utilities for property: Cable Connected, Electricity Connected, Private, Water Connected
Green energy
- Energy efficient items: Insulation, Solar Energy Storage On Site
- Energy generation: Solar
Community & HOA
Community
- Features: Deed Restrictions, Horses Allowed, Park
- Security: Security Gate, Security System Owned, Smoke Detector(s)
- Pet fee: $0 monthly
- Subdivision: WINDING CREEK
HOA
- Has HOA: Yes
- Amenities included: Park, Trail(s)
- Services included: Common Area Taxes, Private Road
- HOA fee: $67 monthly
- HOA name: Winding Creek HOA
Location
- Region: Myakka City
Financial & listing details
- Price per square foot: $371/sqft
- Tax assessed value: $669,245
- Annual tax amount: $3,518
- Date on market: 5/27/2026
- Cumulative days on market: 76 days
- Listing terms: Cash,Conventional,VA Loan
- Ownership: Fee Simple
- Total actual rent: 0
- Electric utility on property: Yes
- Road surface type: Asphalt, Paved
Estimated market value
Not available
Estimated sales range
Not available
Not available
Price history
| Date | Event | Price |
|---|---|---|
| 8/2/2026 | Price change | $1,140,000-4.2%$371/sqft |
Source:  Stellar MLS #A4694907 Report a problem Stellar MLS #A4694907 Report a problem | ||
| 6/27/2026 | Price change | $1,190,000-4.4%$387/sqft |
Source: Stellar MLS #A4694907 Report a problem | ||
| 6/15/2026 | Price change | $1,245,000-3.9%$405/sqft |
Source: Stellar MLS #A4694907 Report a problem | ||
| 5/28/2026 | Listed for sale | $1,295,000$421/sqft |
Source: Stellar MLS #A4694907 Report a problem | ||
Public tax history
| Year | Property taxes | Tax assessment |
|---|---|---|
| 2025 | $3,518 +3.1% | $266,396 +2.9% |
| 2024 | $3,413 +1.4% | $258,888 +3% |
| 2023 | $3,365 +2.7% | $251,348 +3% |
| 2022 | $3,275 -9.2% | $244,027 +3% |
| 2021 | $3,608 +0.6% | $236,919 +1.4% |
| 2020 | $3,585 +1.1% | $233,648 +2.3% |
| 2019 | $3,545 | $228,395 +1.9% |
| 2018 | $3,545 +0.6% | $224,136 +2.1% |
| 2017 | $3,524 +5.1% | $219,526 +2.1% |
| 2016 | $3,354 | $215,011 +0.7% |
| 2015 | $3,354 | $213,516 +0.8% |
| 2014 | $3,354 +0.2% | $211,821 +1.5% |
| 2013 | $3,347 +334618% | $208,691 +7.8% |
| 2012 | $1 | $193,551 -9.6% |
| 2011 | $1 | $214,140 +403.9% |
| 2010 | -- | $42,500 -37% |
| 2009 | $1,054 -36.7% | $67,500 -38.9% |
| 2008 | $1,664 -18.7% | $110,500 -17.2% |
| 2007 | $2,048 +2.9% | $133,500 +11.3% |
| 2006 | $1,990 +55.6% | $120,000 +60.7% |
| 2005 | $1,279 +227.1% | $74,680 +231.9% |
| 2004 | $391 | $22,500 |
Find assessor info on the county website
Monthly payment
Est. payment
Payment breakdown
Explore the cost of this home by adjusting the details. Changes won't be saved.Climate risks
Neighborhood: 34251
Nearby schools
GreatSchools rating
- 4/10Myakka City Elementary SchoolGrades: PK-5Distance: 9.4 mi
- 5/10Buffalo Creek Middle SchoolGrades: 6-8Distance: 23.3 mi
- 6/10Lakewood Ranch High SchoolGrades: PK,9-12Distance: 19.6 mi
Schools provided by the listing agent
- Elementary: Myakka City Elementary
- Middle: Buffalo Creek Middle
- High: Parrish Community High
Source: Stellar MLS. This data may not be complete. We recommend contacting the local school district to confirm school assignments for this home.
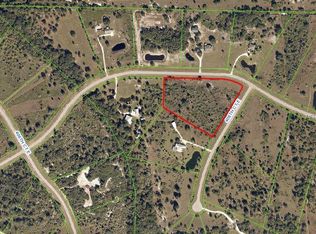
- $--5.72 acres1200 408th Ct E, Myakka City, FL 34251Off Market
- $250,0005.72 acres40710 11th Ave E, Myakka City, FL 34251Lot/Land

- $667,2003 bd2 ba1.9k sqft40620 11th Ave E, Myakka City, FL 34251Off Market
- $878,6003 bd3 ba2.5k sqft1310 408th Ct E, Myakka City, FL 34251Off Market
- $189,7716.81 acres1209 408th Ct E, Myakka City, FL 34251Off Market
- $511,3375.43 acres1115 406th Ct E, Myakka City, FL 34251Off Market
- $--22 acres11th Ave East, Myakka, FL 34251Off Market
- $781,4004 bd3 ba2.4k sqft40806 11th Ave E, Myakka City, FL 34251Off Market
A local agent can set up tours, give advice and negotiate with sellers.
Similar homes
- $999,9005 bd3 ba3.2k sqft8331 241ST STREET E, MYAKKA CITY, FL 34251For Sale
 MLS ID #A4658704, Sharon Klein, FINE PROPERTIES. Stellar MLS
 - $1,275,0004 bd4 ba3.1k sqft12710 STONE RIDGE PLACE, BRADENTON, FL 34202For Sale
 MLS ID #A4694370, Alexis Zibolis, COLDWELL BANKER REALTY. Stellar MLS
 - $899,0004 bd3 ba3.1k sqft23327 RED ROBIN PLACE, BRADENTON, FL 34202For Sale
 MLS ID #A4702311, Toma Milbank PLLC, COMPASS FLORIDA LLC. Stellar MLS
 - $749,0003 bd2 ba1.9k sqft14705 MOSSY HAMMOCK LANE, MYAKKA CITY, FL 34251For Sale
 MLS ID #A4694074, Paul Hart, PREFERRED SHORE LLC. Stellar MLS
 - $1,275,0005 bd4 ba3.9k sqft13609 18TH PLACE E, BRADENTON, FL 34212For SaleMLS ID #A4673572, Mike Polachek, KW SUNCOAST. Stellar MLS
- $975,0003 bd3 ba2.6k sqft15470 STATE ROAD 62, PARRISH, FL 34219For SaleMLS ID #A4690554, Dusti Everett, KELLER WILLIAMS ON THE WATER. Stellar MLS
- $899,9004 bd3 ba3k sqft22610 NIGHT HERON WAY, BRADENTON, FL 34202For SaleMLS ID #A4691754, Steven Ditusa, NEXTHOME EXCELLENCE. Stellar MLS
- $825,0004 bd3 ba3k sqft414 169TH COURT NE, BRADENTON, FL 34212For SaleMLS ID #A4702638, Rich Polese, COMPASS FLORIDA LLC. Stellar MLS
- $1,200,0004 bd5 ba3.4k sqft7507 ABBEY GLEN, BRADENTON, FL 34202For SaleMLS ID #A4692958, Echo Belser PA, COLDWELL BANKER REALTY. Stellar MLS
- $845,0003 bd3 ba2.3k sqft803 BEL AIR STAR PARKWAY, SARASOTA, FL 34240For SaleMLS ID #A4694152, Rachel Pearson, FINE PROPERTIES. Stellar MLS
- $975,0004 bd3 ba3.4k sqft17706 BRIDLEWOOD COURT, PARRISH, FL 34219For SaleMLS ID #A4673366, Jennifer Kendzior, PLL, BERKSHIRE HATHAWAY HOMESERVICE. Stellar MLS
- $975,0005 bd4 ba3.7k sqft5207 LAKE VENICE DRIVE, WIMAUMA, FL 33598For SaleMLS ID #TB8532203, Jenn Ferlita, KELLER WILLIAMS SUBURBAN TAMPA. Stellar MLS
- $1,075,0004 bd4 ba3.5k sqft7110 GRADFORD COURT, LAKEWOOD RANCH, FL 34202For SaleMLS ID #A4683489, Bruce Hearon, COLDWELL BANKER REALTY. Stellar MLS
- $1,399,9993 bd3 ba3.1k sqft140 COWPEN LANE, SARASOTA, FL 34240For SaleMLS ID #A4691106, Lynn Bondanza, MARCUS & COMPANY REALTY. Stellar MLS
- $1,000,0005 bd4 ba3.8k sqft112 170TH STREET E, BRADENTON, FL 34212For SaleMLS ID #A4684912, Maggie March, PA, FINE PROPERTIES. Stellar MLS
- $1,395,0003 bd3 ba3.3k sqft7219 ASHLAND GLEN, LAKEWOOD RANCH, FL 34202For SaleMLS ID #A4702562, Katina Shanahan, COLDWELL BANKER REALTY. Stellar MLS
- $998,0005 bd4 ba3.8k sqft306 172ND STREET E, BRADENTON, FL 34212For SaleMLS ID #A4680184, Argelia Vidal, COLDWELL BANKER REALTY. Stellar MLS
- $985,0004 bd4 ba3k sqft5027 LAKE TOSCANA DRIVE, WIMAUMA, FL 33598For SaleMLS ID #TB8461199, Andrew Duncan, LPT REALTY LLC. Stellar MLS
- $1,199,0003 bd5 ba2.7k sqft16316 CASTLE PARK TERRACE, LAKEWOOD RANCH, FL 34202For SaleMLS ID #A4685453, Kelly Lerman, BERKSHIRE HATHAWAY HOMESERVICE. Stellar MLS
- $995,0003 bd3 ba2.7k sqft7222 LAKE FOREST GLEN, BRADENTON, FL 34202For SaleMLS ID #A4699246, Kimberley Brunetto, FINE PROPERTIES. Stellar MLS
