This is one of the best opportunities for usable acreage in the Sarasota area — ~5 acres with pool, room for barn/workshop, and rural zoning for animals - and only a short drive to Sarasota and white sandy beaches! Set within a rural community where neighbors keep horses, cows, goats and chickens, this well-maintained property offers practical acreage living with the space and flexibility many buyers are craving today. The land is open and usable, with an existing concrete pad already in place, ideal for a future barn, detached garage/workshop or guest house. Not heavily wooded, so fencing could be easily added to create defined areas for animals, gardening or additional structures as desired. Zoning (and HOA) allows for horses, livestock and outbuildings, giving the next owner the opportunity to tailor the property to their imagination. Inside, this bright and functional home offers 2,355 sq feet of comfortable living space, including 3 bedrooms in a split layout, plus a flex room suitable for an office, hobby space or nursery. There are 2 full baths and a half / cabana bath adjoining the second bedroom. The open plan kitchen with stainless appliances and two islands overlooks the pool and the large combined dining / living / family room - plenty of space to host a crowd. Outside, enjoy the pool and screened lanai, along with a smaller fenced area for pets or play. The surrounding area offers the natural beauty that draws many to rural Sarasota - frequent deer and sandhill crane sightings, open skies and peaceful nights under the stars. Located within an HOA community that supports rural living, the property offers a balance of space and neighborhood, and the area is known for it's laid-back, country feel while still being within a easy reach of town. Major improvements include new vinyl flooring throughout, water heater, and dishwasher (2025), pool resurface, lanai paving, exterior/interior paint and hurricane shutters (2023) and roof and A/C (2017). If you've been looking for usable acreage with flexibility and potential, this property is worth a closer look.
For sale
Price cut: $24K (8/11)
$845,000
803 BEL AIR STAR PARKWAY, SARASOTA, FL 34240
3beds
2,335sqft
Single Family Residence
Built in 2000
4.85 Acres Lot
$-- Zestimate®
$362/sqft
$117/mo HOA
What's special
Lanai pavingPool and screened lanaiBright and functional homeHurricane shuttersNew vinyl flooring throughoutPool resurface
- 104 days
- 1,089
- 71
Zillow last checked:
Listing updated:
Listed by:
Rachel Pearson 917-821-6441,
FINE PROPERTIES 941-782-0000
Source: Stellar MLS,MLS#: A4694152 Originating MLS: Sarasota - Manatee
Originating MLS: Sarasota - Manatee
Facts & features
Interior
Bedrooms & bathrooms
- Bedrooms: 3
- Bathrooms: 3
- Full bathrooms: 2
- 1/2 bathrooms: 1
Rooms
- Room types: Bonus Room, Den/Library/Office, Family Room, Great Room, Utility Room
Primary bedroom
- Features: Central Vacuum, Garden Bath, Walk-In Closet(s)
- Level: First
- Area: 228 Square Feet
- Dimensions: 19x12
Bedroom 2
- Features: Ceiling Fan(s), Central Vacuum, En Suite Bathroom, Built-in Closet
- Level: First
- Area: 143 Square Feet
- Dimensions: 13x11
Bedroom 3
- Features: Ceiling Fan(s), Central Vacuum, Sunken Shower, Tall Countertops, Tile Counters, Built-in Closet
- Level: First
- Area: 121 Square Feet
- Dimensions: 11x11
Primary bathroom
- Features: Central Vacuum, Dual Sinks, En Suite Bathroom, Exhaust Fan, Granite Counters, Stone Counters, Tub with Separate Shower Stall, Water Closet/Priv Toilet, Window/Skylight in Bath, Linen Closet
- Level: First
- Area: 165 Square Feet
- Dimensions: 11x15
Bathroom 2
- Features: Central Vacuum, Exhaust Fan, Granite Counters, Single Vanity, Stone Counters, Tub With Shower, Window/Skylight in Bath, No Closet
- Level: First
Bathroom 3
- Features: Central Vacuum, En Suite Bathroom, Exhaust Fan, Granite Counters, Single Vanity, No Closet
- Level: First
Dining room
- Features: No Closet
- Level: First
- Area: 130 Square Feet
- Dimensions: 10x13
Family room
- Features: No Closet
- Level: First
- Area: 225 Square Feet
- Dimensions: 15x15
Great room
- Features: Ceiling Fan(s), Central Vacuum, No Closet
- Level: First
- Area: 576 Square Feet
- Dimensions: 36x16
Kitchen
- Features: Breakfast Bar, Built-In Shelving, Central Vacuum, Pantry, Kitchen Island, Exhaust Fan, Granite Counters, Stone Counters, No Closet
- Level: First
- Area: 192 Square Feet
- Dimensions: 16x12
Laundry
- Features: Built-In Shelving, Central Vacuum, Storage Closet
- Level: First
- Area: 48 Square Feet
- Dimensions: 6x8
Heating
- Central, Reverse Cycle
Cooling
- Central Air
Appliances
- Included: Oven, Cooktop, Dishwasher, Dryer, Electric Water Heater, Exhaust Fan, Microwave, Refrigerator, Washer, Water Filtration System
- Laundry: Electric Dryer Hookup, Inside, Laundry Room, Washer Hookup
Features
- Ceiling Fan(s), Central Vacuum, Eating Space In Kitchen, High Ceilings, Kitchen/Family Room Combo, Living Room/Dining Room Combo, Open Floorplan, Primary Bedroom Main Floor, Solid Surface Counters, Split Bedroom, Stone Counters, Thermostat, Walk-In Closet(s)
- Flooring: Carpet, Ceramic Tile, Luxury Vinyl, Tile, Vinyl
- Doors: Sliding Doors
- Windows: Window Treatments, Hurricane Shutters
- Has fireplace: No
Interior area
- Total structure area: 3,362
- Total interior livable area: 2,335 sqft
Video & virtual tour
Property
Parking
- Total spaces: 2
- Parking features: Driveway, Garage Door Opener, Off Street
- Attached garage spaces: 2
- Has uncovered spaces: Yes
- Details: Garage Dimensions: 23x25
Features
- Levels: One
- Stories: 1
- Patio & porch: Covered, Enclosed, Patio, Porch, Rear Porch, Screened
- Exterior features: Dog Run, Garden, Irrigation System, Lighting, Private Entrance, Private Mailbox, Private Yard, Rain Gutters, Storage
- Has private pool: Yes
- Pool features: Gunite, In Ground
- Fencing: Chain Link,Wood
- Has view: Yes
- View description: Garden, Park/Greenbelt, Pool, Trees/Woods, Water, Pond
- Has water view: Yes
- Water view: Water,Pond
Lot
- Size: 4.85 Acres
- Features: Cleared, Farm, In County, Landscaped, Oversized Lot, Pasture, Private, Sloped, Zoned for Horses
- Residential vegetation: Mature Landscaping, Oak Trees, Trees/Landscaped, Wooded
Details
- Additional structures: Shed(s), Storage
- Parcel number: 0557010010
- Lease amount: $0
- Zoning: OUE
- Special conditions: None
Construction
Type & style
- Home type: SingleFamily
- Architectural style: Florida,Ranch
- Property subtype: Single Family Residence
Materials
- Block
- Foundation: Block
- Roof: Shingle
Condition
- Completed
- New construction: No
- Year built: 2000
Utilities & green energy
- Sewer: Septic Tank
- Water: Private
- Utilities for property: BB/HS Internet Available, Cable Available, Cable Connected, Electricity Available, Electricity Connected, Public, Water Available, Water Connected
Community & HOA
Community
- Features: Deed Restrictions, Golf Carts OK, Horses Allowed, Special Community Restrictions
- Pet fee: $0 monthly
- Subdivision: BEL-AIR ESTATES
HOA
- Has HOA: Yes
- Amenities included: Fence Restrictions
- Services included: Reserve Fund, Manager, Private Road
- HOA fee: $117 monthly
- HOA name: Civix Property Management / Kevin Wiegand
- HOA phone: 941-529-9595
Location
- Region: Sarasota
Financial & listing details
- Price per square foot: $362/sqft
- Tax assessed value: $716,100
- Annual tax amount: $4,393
- Date on market: 5/19/2026
- Cumulative days on market: 193 days
- Listing terms: Cash,Conventional,FHA,VA Loan
- Ownership: Fee Simple
- Total actual rent: 0
- Electric utility on property: Yes
- Road surface type: Asphalt
Estimated market value
Not available
Estimated sales range
Not available
Not available
Price history
| Date | Event | Price |
|---|---|---|
| 8/11/2026 | Price change | $845,000-2.8%$362/sqft |
Source:  Stellar MLS #A4694152 Report a problem Stellar MLS #A4694152 Report a problem | ||
| 5/28/2026 | Price change | $869,000-2.2%$372/sqft |
Source: Stellar MLS #A4694152 Report a problem | ||
| 5/19/2026 | Listed for sale | $889,000$381/sqft |
Source: Stellar MLS #A4694152 Report a problem | ||
| 5/17/2026 | Listing removed | $889,000$381/sqft |
Source: Stellar MLS #A4679866 Report a problem | ||
| 4/18/2026 | Price change | $889,000-4.4%$381/sqft |
Source: Stellar MLS #A4679866 Report a problem | ||
| 3/18/2026 | Price change | $930,000-6%$398/sqft |
Source: Stellar MLS #A4679866 Report a problem | ||
| 2/18/2026 | Listed for sale | $989,000+209.2%$424/sqft |
Source: eXp Realty #A4679866 Report a problem | ||
| 3/12/2004 | Sold | $319,900+433.2%$137/sqft |
Source: Public Record Report a problem | ||
| 6/23/1999 | Sold | $60,000+13.2%$26/sqft |
Source: Public Record Report a problem | ||
| 9/2/1998 | Sold | $53,000$23/sqft |
Source: Public Record Report a problem | ||
Public tax history
| Year | Property taxes | Tax assessment |
|---|---|---|
| 2025 | $4,393 +4% | $349,251 +2.9% |
| 2024 | $4,222 +4.2% | $339,408 +3% |
| 2023 | $4,051 +3.1% | $329,522 +3% |
| 2022 | $3,930 +0.5% | $319,924 +3% |
| 2021 | $3,912 -0.2% | $310,606 +1.4% |
| 2020 | $3,919 +3.5% | $306,318 +2.3% |
| 2019 | $3,785 | $299,431 +1.9% |
| 2018 | $3,785 +2.4% | $293,848 +6.2% |
| 2017 | $3,696 +2.6% | $276,744 -8.9% |
| 2016 | $3,603 +1.7% | $303,800 +8.8% |
| 2015 | $3,543 -1.7% | $279,200 +11.3% |
| 2014 | $3,603 +5.3% | $250,900 |
| 2013 | $3,421 -6.2% | $250,900 -7.1% |
| 2012 | $3,646 -10% | $270,200 -11.5% |
| 2011 | $4,053 -14.6% | $305,400 -12.3% |
| 2010 | $4,744 -1.9% | $348,400 -9.7% |
| 2009 | $4,836 | $386,013 +1.3% |
| 2008 | $4,836 -7.6% | $380,924 -4.6% |
| 2007 | $5,234 | $399,358 -3.3% |
| 2006 | -- | $413,074 +18.6% |
| 2005 | -- | $348,300 +16.8% |
| 2004 | $4,849 +4.8% | $298,100 +8.6% |
| 2003 | $4,628 +8.2% | $274,600 +7.4% |
| 2002 | $4,277 +12.8% | $255,600 +8% |
| 2001 | $3,792 +373.5% | $236,700 +354.3% |
| 2000 | $801 | $52,100 |
Find assessor info on the county website
Monthly payment
Est. payment
Payment breakdown
Explore the cost of this home by adjusting the details. Changes won't be saved.Climate risks
Neighborhood: Bel Air

Similar homes
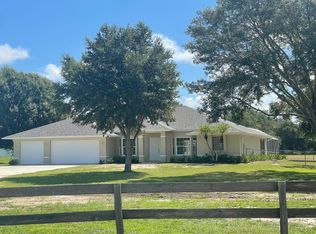
- $850,0003 bd2 ba2.1k sqft28706 102ND DRIVE E, MYAKKA CITY, FL 34251For Sale
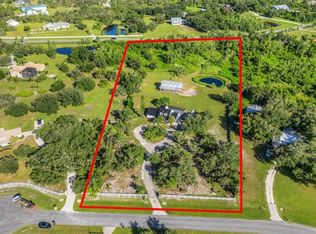
 MLS ID #A4703653, Alice Lewis, PREFERRED SHORE LLC. Stellar MLS
 - $899,0004 bd3 ba3.1k sqft23327 RED ROBIN PLACE, BRADENTON, FL 34202For Sale
 MLS ID #A4702311, Toma Milbank PLLC, COMPASS FLORIDA LLC. Stellar MLS
 - $899,9004 bd3 ba3k sqft22610 NIGHT HERON WAY, BRADENTON, FL 34202For Sale
 MLS ID #A4691754, Steven Ditusa, NEXTHOME EXCELLENCE. Stellar MLS
 - $899,0003 bd3 ba3.3k sqft8838 WILD DUNES DRIVE, SARASOTA, FL 34241For Sale
 MLS ID #A4692498, Ryan Brown, RE/MAX ALLIANCE GROUP. Stellar MLS
 - $785,0004 bd3 ba2.7k sqft6253 MURIWOOD COURT, SARASOTA, FL 34234For SaleMLS ID #A4698000, Mitchell Helmuth, HARRY ROBBINS ASSOC INC. Stellar MLS
- $589,0003 bd3 ba2.5k sqft7891 KAVANAGH COURT, SARASOTA, FL 34240For SaleMLS ID #A4682445, Jennifer Ford, FINE PROPERTIES. Stellar MLS
- $999,9005 bd3 ba3.2k sqft8331 241ST STREET E, MYAKKA CITY, FL 34251For SaleMLS ID #A4658704, Sharon Klein, FINE PROPERTIES. Stellar MLS
- $859,0004 bd3 ba2.8k sqft6215 WARBLER LANE, LAKEWOOD RANCH, FL 34202For SaleMLS ID #A4696582, Gregory Claxton, LLC, PREFERRED SHORE LLC. Stellar MLS
- $810,0004 bd3 ba2.6k sqft5608 EASTWIND DRIVE, SARASOTA, FL 34233For SaleMLS ID #A4666767, B.J. Ratigan, MICHAEL SAUNDERS & COMPANY. Stellar MLS
- $839,9005 bd5 ba3.2k sqft3618 SCRUB CREEK RUN, LAKEWOOD RANCH, FL 34211For SaleMLS ID #A4703266, Christy Peterson, SERHANT. Stellar MLS
- $625,0003 bd3 ba2.5k sqft3659 TORREY PINES BOULEVARD, SARASOTA, FL 34238For SaleMLS ID #A4703104, Alex Chau, COLDWELL BANKER REALTY. Stellar MLS
- $649,0003 bd2 ba2k sqft586 OAK BAY DRIVE, OSPREY, FL 34229For SaleMLS ID #A4703807, Mary Jo Violett, WHITE SANDS REALTY GROUP FL. Stellar MLS
- $900,0003 bd3 ba2.9k sqft2362 LITTLE COUNTRY ROAD, PARRISH, FL 34219For SaleMLS ID #A4698936, Matt Berg, BERG REALTY LLC. Stellar MLS
- $729,9004 bd3 ba2k sqft7123 MARSH VIEW TERRACE, BRADENTON, FL 34212For SaleMLS ID #A4704388, Heather Goldin, FINE PROPERTIES. Stellar MLS
- $649,0003 bd3 ba2.6k sqft3757 COUNTRYSIDE ROAD, SARASOTA, FL 34233For SaleMLS ID #A4692427, Inbal August, DOUGLAS ELLIMAN. Stellar MLS
- $749,5002 bd2 ba2k sqft3214 N SECLUSION DRIVE, SARASOTA, FL 34239For SaleMLS ID #A4702540, Beth Helvey PA, MICHAEL SAUNDERS & COMPANY. Stellar MLS
- $769,9003 bd3 ba2.1k sqft14335 STIRLING DRIVE, LAKEWOOD RANCH, FL 34202For SaleMLS ID #A4683527, Donna Wrobel, BERKSHIRE HATHAWAY HOMESERVICE. Stellar MLS
- $899,0003 bd3 ba3.1k sqft380 165TH COURT NE, BRADENTON, FL 34212For SaleMLS ID #A4687459, Barbara Beasley, REALTY PLACE. Stellar MLS
- $724,9004 bd2 ba2.1k sqft13807 AMERICAN PRAIRIE PLACE, LAKEWOOD RANCH, FL 34211For SaleMLS ID #A4703825, Christy Peterson, SERHANT. Stellar MLS
- $675,0003 bd3 ba2k sqft5127 HANGING MOSS LANE, SARASOTA, FL 34238For SaleMLS ID #OM730682, Nancy Minch, LPT REALTY, LLC. Stellar MLS
