This is it. All the top boxes are checked: 4 Bedrooms, Plus a Den, 3 Full Bathrooms, Beautiful Pool, 3 Car Garage. Not only that, the home is in beautiful condition, and it backs up to ….Wait? ….Nothing?....No house behind me?.... That’s right, I can look at greenery instead of another house! I think I want to see this one pretty soon. Three Oaks is an upscale community west of I-75 between exits 205 (Clark Rd.) and 207 (Bee Ridge Rd.). The home is about 5 minutes to shopping including Publix and many other businesses, Doctor’s Hospital, restaurants, strip malls, and parks. This is a great home for families that need space. The primary bedroom is split from the other 3 bedrooms, and there are 2 bathrooms near those 3 BRs. The kitchen/great room opens to the pool area. The kitchen has a walk in pantry for that active family. The great room has built in shelving and an electric fireplace. The home has both a formal dining room and an eating area with an aquarium window to the pool. There are many closets for storage, plus a unique electric storage lift for the garage and attic. The home is about 15 minutes to downtown Sarasota, the Intracoastal Waterway, the barrier islands, and to the UTC Mall with the brand new Mote Science Education Aquarium. This is a great home and a great opportunity for an active, growing family. Come and see it soon.
For sale
$810,000
5608 EASTWIND DRIVE, SARASOTA, FL 34233
4beds
2,637sqft
Single Family Residence
Built in 2001
10,000 Square Feet Lot
$-- Zestimate®
$307/sqft
$46/mo HOA
What's special
Beautiful poolElectric fireplaceFormal dining roomMany closets for storage
- 229 days
- 428
- 6
Zillow last checked:
Listing updated:
Listed by:
B.J. Ratigan 941-932-6040,
MICHAEL SAUNDERS & COMPANY 941-966-8000
Source: Stellar MLS,MLS#: A4666767 Originating MLS: Sarasota - Manatee
Originating MLS: Sarasota - Manatee
Facts & features
Interior
Bedrooms & bathrooms
- Bedrooms: 4
- Bathrooms: 3
- Full bathrooms: 3
Primary bedroom
- Features: Walk-In Closet(s)
- Level: First
- Area: 247 Square Feet
- Dimensions: 19x13
Bedroom 2
- Features: Built-in Closet
- Level: First
- Area: 132 Square Feet
- Dimensions: 12x11
Bedroom 3
- Features: Built-in Closet
- Level: First
- Area: 132 Square Feet
- Dimensions: 12x11
Bedroom 4
- Features: Built-in Closet
- Level: First
- Area: 121 Square Feet
- Dimensions: 11x11
Balcony porch lanai
- Level: First
- Area: 198 Square Feet
- Dimensions: 22x9
Dining room
- Level: First
- Area: 132 Square Feet
- Dimensions: 12x11
Family room
- Level: First
- Area: 224 Square Feet
- Dimensions: 16x14
Kitchen
- Level: First
- Area: 420 Square Feet
- Dimensions: 21x20
Living room
- Level: First
- Area: 168 Square Feet
- Dimensions: 14x12
Heating
- Central, Electric
Cooling
- Central Air
Appliances
- Included: Dishwasher, Dryer, Microwave, Range, Refrigerator, Washer
- Laundry: Inside, Laundry Room
Features
- Ceiling Fan(s), Thermostat
- Flooring: Carpet, Tile
- Doors: Sliding Doors
- Has fireplace: No
Interior area
- Total structure area: 2,637
- Total interior livable area: 2,637 sqft
Property
Parking
- Total spaces: 3
- Parking features: Driveway, Garage Door Opener
- Attached garage spaces: 3
- Has uncovered spaces: Yes
Features
- Levels: One
- Stories: 1
- Patio & porch: Deck, Patio, Porch, Screened
- Exterior features: Sidewalk
- Has private pool: Yes
- Pool features: Deck, Gunite, Heated
- Has view: Yes
- View description: Park/Greenbelt
Lot
- Size: 10,000 Square Feet
- Features: Greenbelt, In County, Sidewalk
- Residential vegetation: Trees/Landscaped
Details
- Parcel number: 0067120041
- Zoning: RSF2
- Special conditions: None
Construction
Type & style
- Home type: SingleFamily
- Architectural style: Contemporary,Florida
- Property subtype: Single Family Residence
Materials
- Block, Stucco
- Foundation: Slab
- Roof: Tile
Condition
- Completed
- New construction: No
- Year built: 2001
Utilities & green energy
- Sewer: Public Sewer
- Water: Public
- Utilities for property: Electricity Available
Community & HOA
Community
- Pet fee: $0 monthly
- Subdivision: THREE OAKS
HOA
- Has HOA: Yes
- HOA fee: $46 monthly
- HOA name: Capstone Management
Location
- Region: Sarasota
Financial & listing details
- Price per square foot: $307/sqft
- Tax assessed value: $537,500
- Annual tax amount: $4,229
- Date on market: 1/22/2026
- Cumulative days on market: 160 days
- Ownership: Fee Simple
- Total actual rent: 0
- Electric utility on property: Yes
- Road surface type: Asphalt
Estimated market value
Not available
Estimated sales range
Not available
Not available
Price history
| Date | Event | Price |
|---|---|---|
| 6/1/2026 | Price change | $810,000-4.1%$307/sqft |
Source:  Stellar MLS #A4666767 Report a problem Stellar MLS #A4666767 Report a problem | ||
| 1/22/2026 | Listed for sale | $845,000+49.6%$320/sqft |
Source: Stellar MLS #A4666767 Report a problem | ||
| 2/15/2007 | Sold | $565,000+73.8%$214/sqft |
Source: Stellar MLS #A326447 Report a problem | ||
| 12/19/2001 | Sold | $325,000$123/sqft |
Source: Public Record Report a problem | ||
Public tax history
| Year | Property taxes | Tax assessment |
|---|---|---|
| 2025 | $4,420 +4.5% | $348,197 +2.9% |
| 2024 | $4,230 +4.3% | $338,384 +3% |
| 2023 | $4,056 +3.6% | $328,528 +3% |
| 2022 | $3,915 +1.7% | $318,959 +3% |
| 2021 | $3,849 -0.2% | $309,669 +1.4% |
| 2020 | $3,855 +3.6% | $305,393 +2.3% |
| 2019 | $3,721 | $298,527 +1.9% |
| 2018 | $3,721 +2.5% | $292,961 +2.1% |
| 2017 | $3,632 -1.3% | $286,935 -17.9% |
| 2016 | $3,679 | $349,500 +7.6% |
| 2015 | $3,679 | $324,900 +19.1% |
| 2014 | $3,679 +0.5% | $272,772 |
| 2013 | $3,661 +2.7% | $272,772 +1.7% |
| 2012 | $3,565 +4.6% | $268,212 +3% |
| 2011 | $3,406 -10.7% | $260,400 -8% |
| 2010 | $3,813 -27.7% | $283,000 -13.6% |
| 2009 | $5,274 | $327,700 -21.6% |
| 2008 | $5,274 +32.3% | $418,000 +38.1% |
| 2007 | $3,986 | $302,732 +2.5% |
| 2006 | -- | $295,348 +3% |
| 2005 | -- | $286,746 +3% |
| 2004 | $4,177 -1.1% | $278,394 +1.9% |
| 2003 | $4,222 -0.2% | $273,203 +2.4% |
| 2002 | $4,228 +403.2% | $266,800 +380.7% |
| 2001 | $840 | $55,500 |
Find assessor info on the county website
Monthly payment
Est. payment
Payment breakdown
Explore the cost of this home by adjusting the details. Changes won't be saved.Climate risks
Neighborhood: Bee Ridge
Nearby schools
Schools provided by the listing agent
- Elementary: Ashton Elementary
- Middle: Sarasota Middle
- High: Sarasota High
Source: Stellar MLS. This data may not be complete. We recommend contacting the local school district to confirm school assignments for this home.
Similar homes
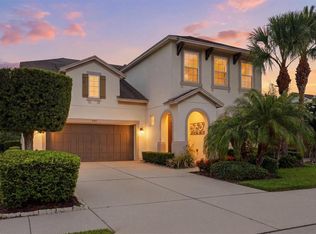
- $799,0004 bd4 ba2.8k sqft843 MOLLY CIRCLE, SARASOTA, FL 34232For Sale
 MLS ID #A4698425, Brett Keyser, Jr, RE/MAX ALLIANCE GROUP. Stellar MLS
 - $925,0004 bd3 ba3k sqft7373 S SERENOA DRIVE, SARASOTA, FL 34241For Sale
 MLS ID #A4699588, Karie Backman, KELLER WILLIAMS ON THE WATER S. Stellar MLS
 - $675,0004 bd3 ba2k sqft3828 EASTON STREET, SARASOTA, FL 34238For Sale
 MLS ID #A4698217, Ellen Wilson, BERKSHIRE HATHAWAY HOMESERVICE. Stellar MLS
 - $885,0003 bd4 ba3.1k sqft7596 CALLE FACIL, SARASOTA, FL 34238For Sale
 MLS ID #A4700743, Joel Schemmel, DOUGLAS ELLIMAN. Stellar MLS
 - $659,9004 bd3 ba2.8k sqft3612 S LOCKWOOD RIDGE ROAD, SARASOTA, FL 34239For SaleMLS ID #A4696876, Albert Wooster, ALBERT WOOSTER & COMPANY. Stellar MLS
- $600,0004 bd2 ba2.1k sqft6252 DONNINGTON COURT, SARASOTA, FL 34238For SaleMLS ID #A4702976, Karie Backman, KELLER WILLIAMS ON THE WATER S. Stellar MLS
- $975,0003 bd3 ba2.9k sqft4221 ESCONDITO CIRCLE, SARASOTA, FL 34238For SaleMLS ID #A4679916, Joel Schemmel, DOUGLAS ELLIMAN. Stellar MLS
- $825,0004 bd3 ba2.9k sqft15201 21ST AVENUE E, BRADENTON, FL 34212For SaleMLS ID #A4704180, Julie Franklin, FINE PROPERTIES. Stellar MLS
- $829,0005 bd3 ba3k sqft6803 COYOTE RIDGE COURT, BRADENTON, FL 34201For SaleMLS ID #TB8539460, Stephanie Slavick, RE/MAX ACTION FIRST OF FLORIDA. Stellar MLS
- $799,9003 bd3 ba2.6k sqft8005 WATERVIEW BOULEVARD, LAKEWOOD RANCH, FL 34202For SaleMLS ID #A4695591, Donna Wrobel, BERKSHIRE HATHAWAY HOMESERVICE. Stellar MLS
- $675,0003 bd3 ba2k sqft5127 HANGING MOSS LANE, SARASOTA, FL 34238For SaleMLS ID #OM730682, Nancy Minch, LPT REALTY, LLC. Stellar MLS
- $639,0003 bd3 ba2.3k sqft8684 WOODBRIAR DRIVE, SARASOTA, FL 34238For SaleMLS ID #A4684548, Andrea Williams, EXIT KING REALTY. Stellar MLS
- $1,039,0004 bd3 ba3.1k sqft8315 EAGLE CROSSING, SARASOTA, FL 34241For SaleMLS ID #TB8483639, John Keller, III, JACK KELLER INC. Stellar MLS
- $825,0003 bd3 ba2.4k sqft7346 WINDEMERE LANE, UNIVERSITY PARK, FL 34201For SaleMLS ID #A4697989, Daniela Soiman, FINE PROPERTIES. Stellar MLS
- $650,0003 bd2 ba2.6k sqft6840 COYOTE RIDGE COURT, BRADENTON, FL 34201For SaleMLS ID #A4705170, Jeffrey Bray, PLLC, LPT REALTY, LLC. Stellar MLS
- $829,9004 bd3 ba3.3k sqft6197 9TH AVENUE CIRCLE NE, BRADENTON, FL 34212For SaleMLS ID #A4684605, Kia Ebrahimi, KW COASTAL LIVING III. Stellar MLS
- $875,0004 bd4 ba2.9k sqft6615 BUTLERS CREST DRIVE, BRADENTON, FL 34203For SaleMLS ID #TB8515036, Andrew Duncan, LPT REALTY LLC. Stellar MLS
- $771,0003 bd2 ba2.5k sqft5410 61ST ST E, BRADENTON, FL 34203For SaleMLS ID #A4703101, Marika Kalnoky, IMPULSE REALTY INTERNATIONAL. Stellar MLS
- $849,9004 bd4 ba2.4k sqft7760 US OPEN LOOP, LAKEWOOD RANCH, FL 34202For SaleMLS ID #A4695259, Walter Spikes, JR, COLDWELL BANKER REALTY. Stellar MLS
- $749,0003 bd3 ba2.5k sqft8428 MISTY MORNING COURT, LAKEWOOD RANCH, FL 34202For SaleMLS ID #A4685923, Mary Pat Pihl, MICHAEL SAUNDERS & COMPANY. Stellar MLS
