Experience spacious Country Club living in this sprawling residence, ideally positioned on nearly half an acre at the end of a quiet cul-de-sac with exceptional golf course and lake views. Offering more than 3,300 square feet, three bedrooms, an expansive bonus room, an absolutely massive private office with double glass-door entry, and a three-car garage, the home combines impressive scale with a highly functional floor plan. A brand-new roof adds peace of mind, while a circular driveway creates an inviting approach to the property. The main living area is highlighted by a striking marble-look accent wall with an electric fireplace and built-in cabinetry, complemented by walls of sliding glass doors that open to the lanai and showcase the beautiful setting beyond. The kitchen features a large center island, pantry, and adjoining dinette with its own sliders to the lanai, while the separate dining room is enhanced by dramatic vaulted ceilings. The oversized bonus room provides exceptional additional living and entertaining space with a wet bar and sliding glass doors opening directly to the outdoor living area. Privately situated, the primary suite features a bay-window sitting area, two walk-in closets, and private lanai access, along with a spacious en-suite bath offering dual vanities, a soaking tub, separate shower, and private water closet. Outdoors, the screened lanai, pool and spa provide the perfect setting to relax or entertain while enjoying the picturesque golf course and lake views and beautiful sunsets that create a spectacular backdrop at the end of the day. Additional highlights include a water heater replaced in 2023 and one of the home’s two air-conditioning systems replaced in 2025. With its generous proportions, exceptional homesite, extensive indoor-outdoor living, and desirable Country Club location, this impressive residence offers an outstanding opportunity in this community. Lakewood Ranch is the number one best-selling, multigenerational community in the country and is ideally located near world-class shopping, dining and entertainment, with convenient access to I-75, beaches, highly regarded schools and medical facilities. Membership to the Lakewood Ranch Golf and Country Club is optional.
For sale
$1,395,000
7219 ASHLAND GLEN, LAKEWOOD RANCH, FL 34202
3beds
3,309sqft
Single Family Residence
Built in 2002
0.47 Acres Lot
$-- Zestimate®
$422/sqft
$13/mo HOA
What's special
Pool and spaScreened lanaiThree-car garageThree bedroomsBrand-new roofBay-window sitting areaSprawling residence
- 24 days
- 1,116
- 71
Likely to sell faster than
Zillow last checked:
Listing updated:
Listed by:
Katina Shanahan 941-702-0437,
COLDWELL BANKER REALTY 941-907-1033,
Kenneth Shanahan 941-702-0443,
COLDWELL BANKER REALTY
Source: Stellar MLS,MLS#: A4702562 Originating MLS: Sarasota - Manatee
Originating MLS: Sarasota - Manatee
Facts & features
Interior
Bedrooms & bathrooms
- Bedrooms: 3
- Bathrooms: 3
- Full bathrooms: 3
Rooms
- Room types: Den/Library/Office
Primary bedroom
- Features: Dual Closets
- Level: First
- Area: 294 Square Feet
- Dimensions: 14x21
Bedroom 2
- Features: Built-in Closet
- Level: First
- Area: 168 Square Feet
- Dimensions: 14x12
Bedroom 3
- Features: Walk-In Closet(s)
- Level: First
- Area: 204 Square Feet
- Dimensions: 12x17
Primary bathroom
- Level: First
- Area: 140 Square Feet
- Dimensions: 10x14
Bonus room
- Features: No Closet
- Level: First
- Area: 416 Square Feet
- Dimensions: 16x26
Dining room
- Level: First
- Area: 300 Square Feet
- Dimensions: 20x15
Kitchen
- Level: First
Living room
- Level: First
- Area: 480 Square Feet
- Dimensions: 24x20
Office
- Level: First
- Area: 300 Square Feet
- Dimensions: 15x20
Heating
- Central
Cooling
- Central Air
Appliances
- Included: Dishwasher, Disposal, Dryer, Exhaust Fan, Gas Water Heater, Microwave, Range, Refrigerator, Tankless Water Heater, Washer
- Laundry: Inside, Laundry Room
Features
- Built-in Features, Ceiling Fan(s), High Ceilings, Thermostat, Vaulted Ceiling(s), Walk-In Closet(s)
- Flooring: Tile, Vinyl
- Has fireplace: Yes
- Fireplace features: Living Room
Interior area
- Total structure area: 4,732
- Total interior livable area: 3,309 sqft
Video & virtual tour
Property
Parking
- Total spaces: 3
- Parking features: Garage - Attached
- Attached garage spaces: 3
Features
- Levels: One
- Stories: 1
- Exterior features: Lighting
- Has private pool: Yes
- Pool features: Gunite, Heated, In Ground, Salt Water, Screen Enclosure
- Has spa: Yes
- Spa features: Heated, In Ground
Lot
- Size: 0.47 Acres
Details
- Parcel number: 588483159
- Zoning: PDMU/W
- Special conditions: None
Construction
Type & style
- Home type: SingleFamily
- Property subtype: Single Family Residence
Materials
- Stucco
- Foundation: Slab
- Roof: Tile
Condition
- New construction: No
- Year built: 2002
Utilities & green energy
- Sewer: Public Sewer
- Water: Public
- Utilities for property: BB/HS Internet Available, Cable Available, Electricity Connected, Phone Available, Public, Sewer Connected, Water Connected
Community & HOA
Community
- Features: Community Mailbox, Gated Community - Guard, Golf Carts OK, Irrigation-Reclaimed Water, Sidewalks
- Pet fee: $0 monthly
- Subdivision: LAKEWOOD RANCH COUNTRY CLUB VILLAGE L, M, N&O
HOA
- Has HOA: Yes
- Amenities included: Gated, Vehicle Restrictions
- HOA fee: $13 monthly
- HOA name: Lakewood Ranch Town Hall
- HOA phone: 941-907-0202
Location
- Region: Lakewood Ranch
Financial & listing details
- Price per square foot: $422/sqft
- Tax assessed value: $1,229,669
- Annual tax amount: $13,372
- Date on market: 8/14/2026
- Cumulative days on market: 25 days
- Listing terms: Cash,Conventional
- Ownership: Fee Simple
- Total actual rent: 0
- Electric utility on property: Yes
- Road surface type: Paved
Estimated market value
Not available
Estimated sales range
Not available
Not available
Price history
| Date | Event | Price |
|---|---|---|
| 8/14/2026 | Listed for sale | $1,395,000+896.4%$422/sqft |
Source:  Stellar MLS #A4702562 Report a problem Stellar MLS #A4702562 Report a problem | ||
| 5/2/2001 | Sold | $140,000$42/sqft |
Source: Public Record Report a problem | ||
Public tax history
| Year | Property taxes | Tax assessment |
|---|---|---|
| 2025 | $13,372 +3% | $672,836 +2.9% |
| 2024 | $12,981 +3.1% | $653,874 +3% |
| 2023 | $12,589 +2.3% | $634,829 +3% |
| 2022 | $12,308 +0.1% | $616,339 +3% |
| 2021 | $12,291 +0.8% | $598,387 +1.4% |
| 2020 | $12,193 +1.5% | $590,125 +2.3% |
| 2019 | $12,008 | $576,857 +1.9% |
| 2018 | $12,008 +1.6% | $566,101 +2.1% |
| 2017 | $11,821 +6% | $554,457 +2.1% |
| 2016 | $11,153 | $543,053 +0.7% |
| 2015 | $11,153 | $539,278 +0.8% |
| 2014 | $11,153 +1.3% | $534,998 +1.5% |
| 2013 | $11,005 +1100383% | $527,092 +1.7% |
| 2012 | $1 | $518,281 +2.9% |
| 2011 | $1 | $503,845 -13.8% |
| 2010 | -- | $584,549 -19.3% |
| 2009 | $13,679 +14.2% | $724,726 -4.9% |
| 2008 | $11,977 +3.8% | $761,950 +3% |
| 2007 | $11,538 -4.7% | $739,757 +2.5% |
| 2006 | $12,112 +0% | $721,714 +3% |
| 2005 | $12,111 +1.7% | $700,693 +3% |
| 2004 | $11,911 +16.9% | $680,284 +18.1% |
| 2003 | $10,186 +377.7% | $575,926 +379.9% |
| 2002 | $2,133 +914.7% | $120,000 +900% |
| 2001 | $210 | $12,000 |
Find assessor info on the county website
Monthly payment
Est. payment
Payment breakdown
Explore the cost of this home by adjusting the details. Changes won't be saved.Climate risks
Neighborhood: 34202
Nearby schools
Schools provided by the listing agent
- Elementary: Robert E Willis Elementary
- Middle: Nolan Middle
- High: Lakewood Ranch High
Source: Stellar MLS. This data may not be complete. We recommend contacting the local school district to confirm school assignments for this home.
- $1,477,7003 bd3 ba3.7k sqft7211 Ashland Gln, Lakewood Ranch, FL 34202Off Market
- $1,594,5003 bd5 ba4k sqft7225 Ashland Gln, Lakewood Ranch, FL 34202Off Market

- $---- bd-- ba-- sqft7225 Ashland Gln, Bradenton, FL 34202Off Market
- $1,666,8004 bd3 ba4.4k sqft7222 Ashland Gln, Lakewood Ranch, FL 34202Off Market

Similar homes
- $1,400,0003 bd3 ba3.5k sqft7808 DERBY CT, LAKEWOOD RANCH, FL 34202For Sale
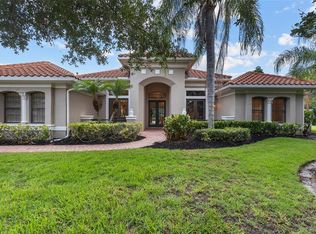
 MLS ID #A4700428, Irina McKay, MCKAY MANAGEMENT & REALTY. Stellar MLS
 - $1,599,0003 bd3 ba3.1k sqft7207 ASHLAND GLEN, LAKEWOOD RANCH, FL 34202For Sale
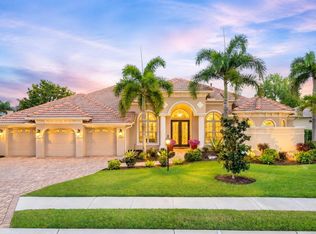 MLS ID #A4691813, Katina Shanahan, COLDWELL BANKER REALTY. Stellar MLS
 - $1,525,0003 bd4 ba3.5k sqft6806 DOMINION LANE, LAKEWOOD RANCH, FL 34202For Sale
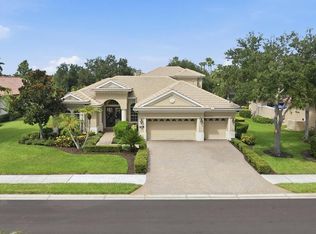 MLS ID #A4700380, Pamela Modisett, MICHAEL SAUNDERS & COMPANY. Stellar MLS
 - $1,275,0004 bd4 ba3.1k sqft12710 STONE RIDGE PLACE, LAKEWOOD RANCH, FL 34202For Sale
 MLS ID #A4694370, Alexis Zibolis, COLDWELL BANKER REALTY. Stellar MLS
 - $1,650,0004 bd3 ba3.9k sqft8122 LONE TREE GLEN, LAKEWOOD RANCH, FL 34202For SaleMLS ID #A4699545, Tina Ciaccio, P.A., MICHAEL SAUNDERS & COMPANY. Stellar MLS
- $859,9003 bd3 ba2.6k sqft7058 TWIN HILLS TERRACE, LAKEWOOD RANCH, FL 34202For SaleMLS ID #A4697228, Donna Wrobel, BERKSHIRE HATHAWAY HOMESERVICE. Stellar MLS
- $1,199,0003 bd5 ba2.7k sqft16316 CASTLE PARK TERRACE, LAKEWOOD RANCH, FL 34202For SaleMLS ID #A4685453, Kelly Lerman, BERKSHIRE HATHAWAY HOMESERVICE. Stellar MLS
- $1,299,0004 bd4 ba2.7k sqft16512 BERWICK TERRACE, BRADENTON, FL 34202For SaleMLS ID #A4693026, David Perkowski, PREFERRED SHORE LLC. Stellar MLS
- $774,0003 bd2 ba2.3k sqft13853 SIENA LOOP, LAKEWOOD RANCH, FL 34202For SaleMLS ID #A4666855, Laura Stavola PLLC, PREMIER SOTHEBY'S INTERNATIONAL REALTY. Stellar MLS
- $999,5003 bd3 ba2.7k sqft7555 TORI WAY, BRADENTON, FL 34202For SaleMLS ID #A4703466, Moe Mossa, SAVVY AVENUE, LLC. Stellar MLS
- $1,295,0003 bd3 ba2.9k sqft4530 TRENTO PLACE, BRADENTON, FL 34211For SaleMLS ID #A4703105, Sherry Johnson, COLDWELL BANKER REALTY. Stellar MLS
- $1,425,0004 bd3 ba3.3k sqft2528 TOM MORRIS DRIVE, SARASOTA, FL 34240For SaleMLS ID #A4699406, Linda Dooley, PREMIER SOTHEBY'S INTERNATIONAL REALTY. Stellar MLS
- $799,9003 bd3 ba2.6k sqft8005 WATERVIEW BOULEVARD, LAKEWOOD RANCH, FL 34202For SaleMLS ID #A4695591, Donna Wrobel, BERKSHIRE HATHAWAY HOMESERVICE. Stellar MLS
- $1,295,0003 bd4 ba3.5k sqft2686 DICK WILSON DRIVE, SARASOTA, FL 34240For SaleMLS ID #A4701018, Jeff Hinrichs, MICHAEL SAUNDERS & COMPANY. Stellar MLS
- $749,9004 bd4 ba2.8k sqft7631 DESERT INN WAY, LAKEWOOD RANCH, FL 34202For SaleMLS ID #A4683760, Roger Piro, RE/MAX ALLIANCE GROUP. Stellar MLS
- $1,595,0003 bd3 ba3.1k sqft8160 COLLINGWOOD COURT, UNIVERSITY PARK, FL 34201For SaleMLS ID #A4693747, Marina Solo, PA, KW SUNCOAST. Stellar MLS
- $730,0004 bd3 ba2.6k sqft8224 WATERVIEW BOULEVARD, LAKEWOOD RANCH, FL 34202For SaleMLS ID #A4693835, Rachel Rademacher, HOUSE MATCH. Stellar MLS
- $889,9003 bd3 ba2.6k sqft16918 LOUDON PLACE, BRADENTON, FL 34202For SaleMLS ID #A4701737, Leslie Rothschild, BRIGHT REALTY. Stellar MLS
- $859,0004 bd3 ba2.8k sqft6215 WARBLER LANE, LAKEWOOD RANCH, FL 34202For SaleMLS ID #A4696582, Gregory Claxton, LLC, PREFERRED SHORE LLC. Stellar MLS
- $787,5003 bd3 ba2.4k sqft6839 CHESTER TRAIL, BRADENTON, FL 34202For SaleMLS ID #A4703306, Paula McCabe, COMPASS FLORIDA LLC. Stellar MLS
