Positioned on a premium lake and golf course homesite within the prestigious Lakewood Ranch Country Club, this beautifully updated 3,152-square-foot residence combines picturesque views with exceptional quality and peace of mind, featuring a new roof (2023,) whole-house generator, and two brand new HVAC systems. Designed to embrace the Florida lifestyle, pocketing sliders from the primary suite, kitchen, living room, and bonus room beautifully unite the indoor and outdoor living spaces, opening to an expansive lanai with clear-view screens, a resurfaced pool with new pool equipment, and a spacious outdoor kitchen overlooking the stunning lake and golf course setting. Offering 3 bedrooms, 3 baths, a private office with double-door entry and built-ins, and a versatile bonus room, the home is enhanced by engineered hardwood flooring throughout, coffered ceilings, custom woodwork, plantation shutters, landscape lighting, and a 3-car garage with built-in storage. The open kitchen is designed for both everyday living and entertaining, featuring a breakfast bar, prep island, gas cooktop, and seamless connection to the great room, while the living room is anchored by a gas fireplace. The spa-inspired primary suite offers dual vanities, a soaking tub, walk-through shower with courtyard window, and custom closets, while all secondary bedrooms also feature custom closet systems. A water filtration system further enhances this exceptional Lakewood Ranch Country Club residence. Lakewood Ranch is the number one best-selling, multigenerational community in the country and located near world-class shopping, dining, entertainment and is minutes to I-75, beaches, great schools and medical facilities. Several membership levels to the Lakewood Ranch Golf and Country Club are available and are optional.
For sale
Price cut: $49K (10/14)
$1,525,000
7207 ASHLAND GLEN, LAKEWOOD RANCH, FL 34202
3beds
3,152sqft
Single Family Residence
Built in 2002
0.34 Acres Lot
$-- Zestimate®
$484/sqft
$13/mo HOA
What's special
Prep islandBreakfast barVersatile bonus roomCustom woodworkSpa-inspired primary suiteSoaking tubEngineered hardwood flooring throughout
- 164 days
- 845
- 50
Zillow last checked:
Listing updated:
Listed by:
Katina Shanahan 941-702-0437,
COLDWELL BANKER REALTY 941-907-1033,
Tyler Shanahan 941-961-8205,
COLDWELL BANKER REALTY
Source: Stellar MLS,MLS#: A4691813 Originating MLS: Sarasota - Manatee
Originating MLS: Sarasota - Manatee
Facts & features
Interior
Bedrooms & bathrooms
- Bedrooms: 3
- Bathrooms: 3
- Full bathrooms: 3
Primary bedroom
- Features: Walk-In Closet(s)
- Level: First
- Area: 308 Square Feet
- Dimensions: 22x14
Bedroom 2
- Features: Built-in Closet
- Level: First
- Area: 143 Square Feet
- Dimensions: 13x11
Bedroom 3
- Features: Built-in Closet
- Level: First
- Area: 143 Square Feet
- Dimensions: 13x11
Primary bathroom
- Level: First
Bonus room
- Features: No Closet
- Level: First
- Area: 304 Square Feet
- Dimensions: 16x19
Dining room
- Level: First
- Area: 180 Square Feet
- Dimensions: 12x15
Great room
- Level: First
- Area: 352 Square Feet
- Dimensions: 16x22
Kitchen
- Level: First
Living room
- Level: First
- Area: 260 Square Feet
- Dimensions: 20x13
Heating
- Central, Electric
Cooling
- Central Air
Appliances
- Included: Bar Fridge, Oven, Cooktop, Dishwasher, Disposal, Dryer, Exhaust Fan, Gas Water Heater, Microwave, Refrigerator, Washer, Water Filtration System
- Laundry: Inside
Features
- Built-in Features, Ceiling Fan(s), Chair Rail, Coffered Ceiling(s), Crown Molding, Eating Space In Kitchen, High Ceilings, Kitchen/Family Room Combo, Split Bedroom, Stone Counters, Thermostat, Walk-In Closet(s)
- Flooring: Engineered Hardwood
- Windows: Window Treatments
- Has fireplace: No
Interior area
- Total structure area: 4,442
- Total interior livable area: 3,152 sqft
Video & virtual tour
Property
Parking
- Total spaces: 3
- Parking features: Garage - Attached
- Attached garage spaces: 3
Features
- Levels: One
- Stories: 1
- Exterior features: Lighting
- Has private pool: Yes
- Pool features: Heated, In Ground, Salt Water, Screen Enclosure
- Has spa: Yes
- Spa features: Heated, In Ground
- On waterfront: Yes
- Waterfront features: Lake Front
Lot
- Size: 0.34 Acres
Details
- Parcel number: 588483259
- Zoning: PDMU/W
- Special conditions: None
Construction
Type & style
- Home type: SingleFamily
- Property subtype: Single Family Residence
Materials
- Stucco
- Foundation: Slab
- Roof: Tile
Condition
- New construction: No
- Year built: 2002
Utilities & green energy
- Sewer: Public Sewer
- Water: Public
- Utilities for property: BB/HS Internet Available, Cable Available, Electricity Connected, Phone Available, Public, Sewer Connected, Water Connected
Community & HOA
Community
- Features: Deed Restrictions, Gated Community - Guard, Golf Carts OK, Golf, Irrigation-Reclaimed Water
- Pet fee: $0 monthly
- Subdivision: LAKEWOOD RANCH COUNTRY CLUB VILLAGE L, M, N&O
HOA
- Has HOA: Yes
- Amenities included: Gated
- HOA fee: $13 monthly
- HOA name: Lakewood Ranch Town Hall
- HOA phone: 941-907-0202
Location
- Region: Lakewood Ranch
Financial & listing details
- Price per square foot: $484/sqft
- Tax assessed value: $1,134,524
- Annual tax amount: $12,842
- Date on market: 5/12/2026
- Cumulative days on market: 165 days
- Listing terms: Cash,Conventional
- Ownership: Fee Simple
- Total actual rent: 0
- Electric utility on property: Yes
- Road surface type: Paved
Estimated market value
Not available
Estimated sales range
Not available
Not available
Price history
| Date | Event | Price |
|---|---|---|
| 10/14/2026 | Price change | $1,525,000-3.1%$484/sqft |
Source:  Stellar MLS #A4691813 Report a problem Stellar MLS #A4691813 Report a problem | ||
| 9/8/2026 | Price change | $1,574,000-1.6%$499/sqft |
Source: Stellar MLS #A4691813 Report a problem | ||
| 7/12/2026 | Price change | $1,599,000-1.6%$507/sqft |
Source: Stellar MLS #A4691813 Report a problem | ||
| 5/29/2026 | Price change | $1,625,000-4.1%$516/sqft |
Source: Stellar MLS #A4691813 Report a problem | ||
| 5/12/2026 | Listed for sale | $1,695,000+93.7%$538/sqft |
Source: Stellar MLS #A4691813 Report a problem | ||
| 4/11/2008 | Sold | $875,000-9.9%$278/sqft |
Source: Public Record Report a problem | ||
| 2/28/2008 | Price change | $971,000-2.9%$308/sqft |
Source: Homes & Land Report a problem | ||
| 10/31/2007 | Listed for sale | $1,000,000+649.1%$317/sqft |
Source: Homes & Land Report a problem | ||
| 6/1/2001 | Sold | $133,500$42/sqft |
Source: Public Record Report a problem | ||
Public tax history
| Year | Property taxes | Tax assessment |
|---|---|---|
| 2025 | $12,842 +3% | $636,861 +2.9% |
| 2024 | $12,465 +3.2% | $618,913 +3% |
| 2023 | $12,077 +2.3% | $600,886 +3% |
| 2022 | $11,809 +0.2% | $583,384 +3% |
| 2021 | $11,788 +0.8% | $566,392 +1.4% |
| 2020 | $11,693 +1.6% | $558,572 +2.3% |
| 2019 | $11,513 | $546,014 +1.9% |
| 2018 | $11,513 +1.6% | $535,833 +2.1% |
| 2017 | $11,329 +6% | $524,812 +2.1% |
| 2016 | $10,685 | $514,018 +0.7% |
| 2015 | $10,685 | $510,445 +0.8% |
| 2014 | $10,685 +1.4% | $506,394 +1.5% |
| 2013 | $10,537 +1053615% | $498,910 +1.7% |
| 2012 | $1 | $490,570 +2.9% |
| 2011 | $1 | $476,536 -13.8% |
| 2010 | -- | $553,107 -19.4% |
| 2009 | $13,038 +11.3% | $685,930 +12.6% |
| 2008 | $11,711 +28.1% | $609,095 +3% |
| 2007 | $9,142 -4.7% | $591,354 +2.5% |
| 2006 | $9,595 +0% | $576,931 +3% |
| 2005 | $9,591 +1.7% | $560,127 +3% |
| 2004 | $9,430 +4.8% | $543,813 +1.9% |
| 2003 | $8,997 +340.2% | $533,673 +364.1% |
| 2002 | $2,044 +872.5% | $115,000 +858.3% |
| 2001 | $210 | $12,000 |
Find assessor info on the county website
Monthly payment
Est. payment
Payment breakdown
Explore the cost of this home by adjusting the details. Changes won't be saved.Climate risks
Neighborhood: 34202
Nearby schools
Schools provided by the listing agent
- Elementary: Robert E Willis Elementary
- Middle: Nolan Middle
- High: Lakewood Ranch High
Source: Stellar MLS. This data may not be complete. We recommend contacting the local school district to confirm school assignments for this home.
- $1,289,3004 bd3 ba3.4k sqft7201 Ashland Gln, Lakewood Ranch, FL 34202Off Market
- $1,522,2003 bd3 ba3.7k sqft7211 Ashland Gln, Lakewood Ranch, FL 34202Off Market
- $1,390,9004 bd4 ba3.8k sqft7815 Derby Ct, Lakewood Ranch, FL 34202Off Market
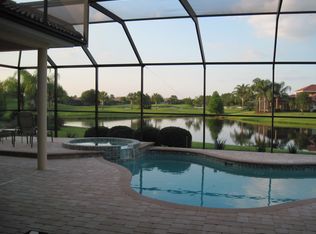
- $1,230,4004 bd3 ba2.9k sqft7206 Ashland Gln, Lakewood Ranch, FL 34202Off Market
Similar homes
- $1,319,0003 bd3 ba3.5k sqft7808 DERBY CT, LAKEWOOD RANCH, FL 34202For Sale
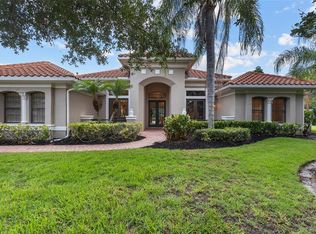
 MLS ID #A4700428, Irina McKay, MCKAY MANAGEMENT & REALTY. Stellar MLS
 - $1,525,0003 bd4 ba3.5k sqft6806 DOMINION LANE, LAKEWOOD RANCH, FL 34202For Sale
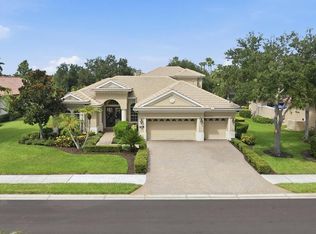 MLS ID #A4700380, Pamela Modisett, MICHAEL SAUNDERS & COMPANY. Stellar MLS
 - $1,599,0004 bd3 ba3.9k sqft8122 LONE TREE GLEN, LAKEWOOD RANCH, FL 34202For Sale
 MLS ID #A4699545, Tina Ciaccio, P.A., MICHAEL SAUNDERS & COMPANY. Stellar MLS
 - $1,195,0003 bd3 ba2.6k sqft13994 SIENA LOOP, LAKEWOOD RANCH, FL 34202For Sale
 MLS ID #A4704244, Katina Shanahan, COLDWELL BANKER REALTY. Stellar MLS
 - $1,649,0004 bd4 ba3.8k sqft8116 LONE TREE GLEN, LAKEWOOD RANCH, FL 34202For SaleMLS ID #A4663172, Nikki Taylor, DOUGLAS ELLIMAN. Stellar MLS
- $1,195,0004 bd3 ba3k sqft13409 KILDARE PLACE, LAKEWOOD RANCH, FL 34202For SaleMLS ID #A4709744, Katina Shanahan, COLDWELL BANKER REALTY. Stellar MLS
- $949,9003 bd3 ba3k sqft7519 MIZNER RESERVE COURT, LAKEWOOD RANCH, FL 34202For SaleMLS ID #A4705037, Laura Navratil, MICHAEL SAUNDERS & COMPANY. Stellar MLS
- $1,424,9903 bd3 ba3.3k sqft7311 WESTMINSTER COURT, UNIVERSITY PARK, FL 34201For SaleMLS ID #A4709602, Deborah Angelo O'Mara, MICHAEL SAUNDERS & COMPANY. Stellar MLS
- $1,299,0004 bd4 ba2.7k sqft16512 BERWICK TERRACE, BRADENTON, FL 34202For SaleMLS ID #A4693026, David Perkowski, PREFERRED SHORE LLC. Stellar MLS
- $999,0002 bd3 ba2.8k sqft7042 VILAMOURA PLACE, LAKEWOOD RANCH, FL 34202For SaleMLS ID #A4678644, Tammy Garner, COLDWELL BANKER REALTY. Stellar MLS
- $999,0003 bd3 ba2.6k sqft7651 PORTSTEWART DRIVE, LAKEWOOD RANCH, FL 34202For SaleMLS ID #A4705824, Carissa Pelczynski, PREFERRED SHORE LLC. Stellar MLS
- $949,0003 bd3 ba2.5k sqft15403 HELMSDALE PLACE, LAKEWOOD RANCH, FL 34202For SaleMLS ID #A4704280, Donna Wrobel, BERKSHIRE HATHAWAY HOMESERVICE. Stellar MLS
- $774,0003 bd2 ba2.3k sqft13853 SIENA LOOP, LAKEWOOD RANCH, FL 34202For SaleMLS ID #A4666855, Laura Stavola PLLC, PREMIER SOTHEBY'S INTERNATIONAL REALTY. Stellar MLS
- $850,0003 bd4 ba2.8k sqft17815 LITTLETON PLACE, LAKEWOOD RANCH, FL 34202For SaleMLS ID #A4710087, Georgia Pizzarelli, ARISTA REALTY GROUP, LLC. Stellar MLS
- $869,0003 bd3 ba2.6k sqft6724 THE MASTERS AVENUE, LAKEWOOD RANCH, FL 34202For SaleMLS ID #A4693325, Jeffrey Bray, PLLC, LPT REALTY, LLC. Stellar MLS
- $1,375,0004 bd4 ba2.6k sqft5311 BENITO COURT, BRADENTON, FL 34211For SaleMLS ID #TB8554439, Michael Franklin, IMPACT REALTY TAMPA BAY. Stellar MLS
- $1,495,0003 bd3 ba2.5k sqft7825 WILTON CRESCENT CIRCLE, BRADENTON, FL 34201For SaleMLS ID #A4702546, Renee Preininger, SARASOTA TRUST REALTY COMPANY. Stellar MLS
- $999,9993 bd4 ba2.7k sqft16229 CASTLE PARK TERRACE, LAKEWOOD RANCH, FL 34202For SaleMLS ID #A4708018, Rebecca Zimmerman, PREMIER SOTHEBY'S INTERNATIONAL REALTY. Stellar MLS
- $815,0004 bd2 ba2.2k sqft7742 US OPEN LOOP, LAKEWOOD RANCH, FL 34202For SaleMLS ID #A4708109, Joe Murphy, COLDWELL BANKER REALTY. Stellar MLS
- $825,0003 bd3 ba2.4k sqft12306 GREENBRIER WAY, LAKEWOOD RANCH, FL 34202For SaleMLS ID #A4708720, Beth Helvey PA, MICHAEL SAUNDERS & COMPANY. Stellar MLS
