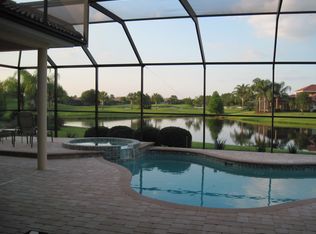
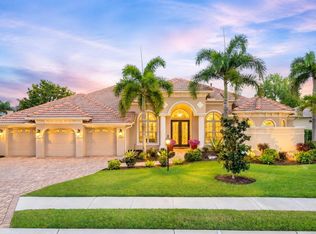
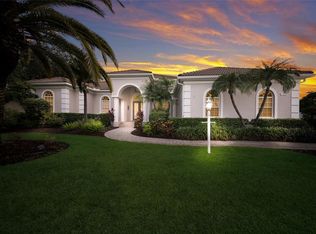
Perfectly positioned on a quiet cul-de-sac overlooking a tranquil pond, this exceptional custom residence offers refined Florida living on an expansive homesite of more than half an acre within the prestigious Lakewood Ranch Country Club. Offering 3 bedrooms, 3 bathrooms, a private executive office, and a versatile bonus room with its own private bath, this beautifully maintained home blends timeless Mediterranean architecture with an open-concept design, a desirable split floor plan, and effortless indoor-outdoor living. From the moment you step through the grand double-door entry, soaring ceilings, elegant columns, abundant natural light, and architectural details create an unforgettable first impression. Designed for entertaining, the formal dining room features a custom built-in buffet with granite countertops, abundant cabinetry, and an oversized mirrored accent wall, while the formal living room is anchored by a natural gas fireplace and expansive sliding glass doors framing peaceful pond views and opening to the resort-style lanai. Just off the foyer, a private executive office with custom built-ins creates an ideal work-from-home space. The beautiful kitchen serves as the heart of the home, featuring refinished cabinetry (2026), granite countertops, a center island, abundant storage, a breakfast nook overlooking the pool, and an elegant butler's serving station with glass-front display cabinetry connecting the kitchen and formal dining room. Beyond the kitchen, the spacious family room offers seamless access to the lanai, creating effortless everyday living and entertaining. Plantation shutters, crown molding, and quality craftsmanship enhance the home's sophisticated design. Privately positioned, the owner's retreat offers lanai access, a secluded courtyard with an outdoor shower, a custom walk-in closet, and a spa-inspired bath with dual sinks, a soaking tub, and an oversized walk-in shower. Designed with a desirable split floor plan, the guest accommodations include a spacious bonus room with tranquil pond views, lanai access, and its own private full bath—ideal as a guest retreat, 4th bedroom, media room, fitness studio, or lounge. Two additional guest bedrooms and a full bath complete the private guest area. Designed for Florida living, the expansive lanai features two covered entertaining areas, a sparkling pool with waterfall, above-ground spa, a built-in natural gas grill, and serene pond views. Recent improvements include a tile roof (2018), refinished kitchen and bathroom cabinetry (2026), fresh interior and exterior paint (2026), a new pool pump (2024), and pool heater (2025). Additional highlights include natural gas service to the fireplace, water heater, dryer, and outdoor grill, a gas connection for the kitchen range, a whole-home stereo system, an oversized laundry room with cabinetry and utility sink, and a three-car garage. Optional membership levels are available through the Lakewood Ranch Golf & Country Club, offering championship golf, tennis, pickleball, fitness, dining, and an exceptional club lifestyle. Beautifully refreshed and meticulously maintained, this remarkable residence offers timeless elegance, exceptional privacy, and one of Lakewood Ranch's premier luxury lifestyles.
For sale
Price cut: $51K (10/2)
$1,349,000
7808 DERBY CT, LAKEWOOD RANCH, FL 34202
3beds
3,578sqft
Single Family Residence
Built in 2002
0.53 Acres Lot
$1,300,500 Zestimate®
$377/sqft
$13/mo HOA
What's special
Natural gas fireplaceCenter islandThree-car garageQuality craftsmanshipResort-style lanaiTwo additional guest bedroomsGranite countertops
- 76 days
- 1,047
- 66
Zillow last checked:
Listing updated:
Listed by:
Irina McKay 815-483-5052,
MCKAY MANAGEMENT & REALTY 815-483-5052
Source: Stellar MLS,MLS#: A4700428 Originating MLS: Sarasota - Manatee
Originating MLS: Sarasota - Manatee
Facts & features
Interior
Bedrooms & bathrooms
- Bedrooms: 3
- Bathrooms: 3
- Full bathrooms: 3
Rooms
- Room types: Bonus Room, Den/Library/Office, Dining Room, Living Room
Primary bedroom
- Description: Room3
- Features: Ceiling Fan(s), En Suite Bathroom, Walk-In Closet(s)
- Level: First
- Area: 286 Square Feet
- Dimensions: 22x13
Bedroom 2
- Description: Room6
- Features: Ceiling Fan(s), Built-in Closet
- Level: First
- Area: 176 Square Feet
- Dimensions: 16x11
Bedroom 3
- Description: Room7
- Features: Built-in Closet
- Level: First
- Area: 132 Square Feet
- Dimensions: 12x11
Primary bathroom
- Description: Room4
- Features: Dual Sinks, En Suite Bathroom, Exhaust Fan, Stone Counters, Tub with Separate Shower Stall, Linen Closet
- Level: First
- Area: 252 Square Feet
- Dimensions: 21x12
Bathroom 2
- Description: Room8
- Features: En Suite Bathroom, Exhaust Fan, Granite Counters, Shower No Tub, Linen Closet
- Level: First
- Area: 50 Square Feet
- Dimensions: 5x10
Bathroom 3
- Description: Room9
- Features: Tub With Shower, No Closet
- Level: First
- Area: 56 Square Feet
- Dimensions: 7x8
Bonus room
- Description: Room5
- Features: Ceiling Fan(s), En Suite Bathroom, No Closet
- Level: First
- Area: 431.6 Square Feet
- Dimensions: 26x16.6
Dinette
- Level: First
- Area: 80 Square Feet
- Dimensions: 10x8
Dining room
- Features: Built-In Shelving
- Level: First
- Area: 210 Square Feet
- Dimensions: 15x14
Family room
- Features: No Closet
- Level: First
- Area: 285 Square Feet
- Dimensions: 19x15
Kitchen
- Description: Room2
- Features: Breakfast Bar, Ceiling Fan(s), Kitchen Island, Pantry, No Closet
- Level: First
- Area: 554 Square Feet
- Dimensions: 27.7x20
Living room
- Description: Room1
- Features: Built-In Shelving, Ceiling Fan(s), No Closet
- Level: First
- Area: 473 Square Feet
- Dimensions: 22x21.5
Office
- Features: Built-In Shelving
- Level: First
- Area: 176 Square Feet
- Dimensions: 16x11
Heating
- Central, Electric
Cooling
- Central Air
Appliances
- Included: Oven, Convection Oven, Cooktop, Dishwasher, Disposal, Dryer, Exhaust Fan, Freezer, Gas Water Heater, Ice Maker, Microwave, Refrigerator, Washer
- Laundry: Electric Dryer Hookup, Gas Dryer Hookup, Inside, Laundry Room, Washer Hookup
Features
- Built-in Features, Ceiling Fan(s), Crown Molding, Dry Bar, Eating Space In Kitchen, High Ceilings, Kitchen/Family Room Combo, Open Floorplan, Solid Wood Cabinets, Stone Counters, Thermostat, Tray Ceiling(s), Vaulted Ceiling(s), Walk-In Closet(s)
- Flooring: Porcelain Tile, Hardwood
- Doors: French Doors, Outdoor Grill, Outdoor Kitchen, Outdoor Shower, Sliding Doors
- Windows: Window Treatments
- Has fireplace: Yes
- Fireplace features: Gas, Living Room
Interior area
- Total structure area: 4,945
- Total interior livable area: 3,578 sqft
Video & virtual tour
Property
Parking
- Total spaces: 3
- Parking features: Driveway, Garage Faces Side
- Attached garage spaces: 3
- Has uncovered spaces: Yes
Features
- Levels: One
- Stories: 1
- Patio & porch: Covered, Enclosed, Front Porch, Rear Porch, Screened, Side Porch
- Exterior features: Courtyard, Irrigation System, Lighting, Outdoor Grill, Outdoor Kitchen, Outdoor Shower, Rain Gutters, Sidewalk
- Has private pool: Yes
- Pool features: In Ground, Lighting, Screen Enclosure
- Has spa: Yes
- Spa features: Above Ground
- Has view: Yes
- View description: Pool, Trees/Woods, Water, Pond
- Has water view: Yes
- Water view: Water,Pond
Lot
- Size: 0.53 Acres
- Features: Cleared, Cul-De-Sac, Oversized Lot
- Residential vegetation: Mature Landscaping
Details
- Parcel number: 588483509
- Zoning: PDMU/W
- Special conditions: None
Construction
Type & style
- Home type: SingleFamily
- Architectural style: Florida
- Property subtype: Single Family Residence
Materials
- Block, Stucco
- Foundation: Slab
- Roof: Tile
Condition
- Completed
- New construction: No
- Year built: 2002
Utilities & green energy
- Sewer: Public Sewer
- Water: Public
- Utilities for property: BB/HS Internet Available, Electricity Connected, Natural Gas Available, Public, Sewer Connected, Sprinkler Recycled, Underground Utilities, Water Connected
Community & HOA
Community
- Features: Deed Restrictions, Gated Community - Guard, Golf Carts OK, Golf, Irrigation-Reclaimed Water
- Security: Gated Community
- Pet fee: $0 monthly
- Subdivision: LAKEWOOD RANCH COUNTRY CLUB VILLAGE L, M
HOA
- Has HOA: Yes
- Services included: Insurance, Maintenance Grounds, Other
- HOA fee: $13 monthly
- HOA name: Jennifer Sicilan
- HOA phone: 941-907-0202
Location
- Region: Lakewood Ranch
Financial & listing details
- Price per square foot: $377/sqft
- Tax assessed value: $1,087,697
- Annual tax amount: $13,395
- Date on market: 7/19/2026
- Cumulative days on market: 77 days
- Listing terms: Cash,Conventional
- Ownership: Fee Simple
- Total actual rent: 0
- Electric utility on property: Yes
- Road surface type: Paved
Estimated market value
$1,300,500
$1.24M - $1.37M
$6,960/mo
Price history
| Date | Event | Price |
|---|---|---|
| 10/2/2026 | Price change | $1,349,000-3.6%$377/sqft |
Source:  Stellar MLS #A4700428 Report a problem Stellar MLS #A4700428 Report a problem | ||
| 9/3/2026 | Price change | $1,400,000-3.8%$391/sqft |
Source: Stellar MLS #A4700428 Report a problem | ||
| 8/12/2026 | Price change | $1,455,000-3%$407/sqft |
Source: Stellar MLS #A4700428 Report a problem | ||
| 7/19/2026 | Listed for sale | $1,500,000$419/sqft |
Source: Stellar MLS #A4700428 Report a problem | ||
| 4/22/2026 | Sold | $1,500,000+93.5%$419/sqft |
Source: Stellar MLS #J1000313 Report a problem | ||
| 4/5/2018 | Sold | $775,000-3.1%$217/sqft |
Source: Public Record Report a problem | ||
| 1/18/2018 | Pending sale | $800,000$224/sqft |
Source: Premier Sotheby's International Realty #A4197774 Report a problem | ||
| 12/15/2017 | Price change | $800,000+3.2%$224/sqft |
Source: Premier Sotheby's International Realty #A4197774 Report a problem | ||
| 11/30/2017 | Listed for sale | $775,000$217/sqft |
Source: Premier Sotheby's International Realty #A4197774 Report a problem | ||
| 11/10/2017 | Pending sale | $775,000$217/sqft |
Source: Premier Sotheby's International Realty #A4197774 Report a problem | ||
| 10/5/2017 | Listed for sale | $775,000+106.7%$217/sqft |
Source: PREMIER SOTHEBYS INTL REALTY #A4197774 Report a problem | ||
| 6/30/2017 | Sold | $375,000-49.7%$105/sqft |
Source: Public Record Report a problem | ||
| 11/16/2009 | Sold | $745,000-16.8%$208/sqft |
Source: Public Record Report a problem | ||
| 4/28/2009 | Price change | $895,000-8.2%$250/sqft |
Source: REMAX Alliance Group #A372877 Report a problem | ||
| 4/17/2009 | Listed for sale | $975,000$272/sqft |
Source: REMAX Alliance Group #A372877 Report a problem | ||
| 2/26/2009 | Listing removed | $975,000$272/sqft |
Source: Homes & Land #A372877 Report a problem | ||
| 1/20/2009 | Listed for sale | $975,000-11%$272/sqft |
Source: Homes & Land #A372877 Report a problem | ||
| 7/9/2008 | Listing removed | $1,095,000$306/sqft |
Source: Michael Saunders & Company #372877 Report a problem | ||
| 6/6/2008 | Price change | $1,095,000-8.8%$306/sqft |
Source: Michael Saunders & Company #570088 Report a problem | ||
| 6/1/2008 | Price change | $1,200,000-5.9%$335/sqft |
Source: Michael Saunders & Company #570088 Report a problem | ||
| 3/1/2008 | Listed for sale | $1,275,000+57.4%$356/sqft |
Source: Homes & Land #570088 Report a problem | ||
| 11/14/2003 | Sold | $810,000+20.9%$226/sqft |
Source: Public Record Report a problem | ||
| 10/25/2002 | Sold | $670,000+366.9%$187/sqft |
Source: Public Record Report a problem | ||
| 5/22/2001 | Sold | $143,500$40/sqft |
Source: Public Record Report a problem | ||
Public tax history
| Year | Property taxes | Tax assessment |
|---|---|---|
| 2025 | $13,395 +3% | $673,434 +2.9% |
| 2024 | $13,003 +3.1% | $654,455 +3% |
| 2023 | $12,610 +2.3% | $635,393 +3% |
| 2022 | $12,329 +0.1% | $616,886 +3% |
| 2021 | $12,312 -1.2% | $598,918 -1.3% |
| 2020 | $12,456 +0.8% | $606,519 +1.4% |
| 2019 | $12,353 | $598,353 -30.2% |
| 2018 | $12,353 -27.3% | $857,517 +41.8% |
| 2017 | $17,000 +42.5% | $604,816 +2.1% |
| 2016 | $11,931 | $592,376 +0.7% |
| 2015 | $11,931 | $588,258 +0.8% |
| 2014 | $11,931 +1.3% | $583,589 +1.5% |
| 2013 | $11,782 +1178116% | $574,965 +1.7% |
| 2012 | $1 | $565,354 +2.9% |
| 2011 | $1 | $549,660 -13.7% |
| 2010 | -- | $636,929 -20.1% |
| 2009 | $15,473 +13.4% | $797,470 -7.3% |
| 2008 | $13,648 -23.4% | $860,494 -22.1% |
| 2007 | $17,820 -3.3% | $1,103,971 +4.2% |
| 2006 | $18,425 +9.2% | $1,059,855 +12.5% |
| 2005 | $16,879 +20.4% | $941,719 +22.1% |
| 2004 | $14,014 +28.2% | $771,014 +24.7% |
| 2003 | $10,934 +331.8% | $618,215 +333.8% |
| 2002 | $2,532 +1105% | $142,500 +1087.5% |
| 2001 | $210 | $12,000 |
Find assessor info on the county website
Monthly payment
Est. payment
Payment breakdown
Explore the cost of this home by adjusting the details. Changes won't be saved.Climate risks
Neighborhood: 34202
Nearby schools
Schools provided by the listing agent
- Elementary: Robert E Willis Elementary
- Middle: Nolan Middle
- High: Lakewood Ranch High
Source: Stellar MLS. This data may not be complete. We recommend contacting the local school district to confirm school assignments for this home.
- $1,416,4004 bd4 ba3.6k sqft7814 Derby Ct, Lakewood Ranch, FL 34202Off Market
- $1,862,6004 bd5 ba4.3k sqft7805 Derby Ct, Lakewood Ranch, FL 34202Off Market
- $1,593,7003 bd4 ba3.5k sqft7809 Derby Ct, Lakewood Ranch, FL 34202Off Market
- $1,389,2004 bd4 ba3.8k sqft7815 Derby Ct, Lakewood Ranch, FL 34202Off Market
Similar homes
- $1,395,0003 bd3 ba3.3k sqft7219 ASHLAND GLEN, LAKEWOOD RANCH, FL 34202For Sale

 MLS ID #A4702562, Katina Shanahan, COLDWELL BANKER REALTY. Stellar MLS
 - $1,574,0003 bd3 ba3.1k sqft7207 ASHLAND GLEN, LAKEWOOD RANCH, FL 34202For Sale
 MLS ID #A4691813, Katina Shanahan, COLDWELL BANKER REALTY. Stellar MLS
 - $1,275,0004 bd3 ba3.4k sqft7920 ROYAL QUEENSLAND WAY, LAKEWOOD RANCH, FL 34202For Sale
 MLS ID #A4696136, Mairead Smialek, COLDWELL BANKER REALTY. Stellar MLS
 - $1,195,0003 bd3 ba2.6k sqft13994 SIENA LOOP, LAKEWOOD RANCH, FL 34202For Sale
 MLS ID #A4704244, Katina Shanahan, COLDWELL BANKER REALTY. Stellar MLS
 - $1,525,0003 bd4 ba3.5k sqft6806 DOMINION LANE, LAKEWOOD RANCH, FL 34202For SaleMLS ID #A4700380, Pamela Modisett, MICHAEL SAUNDERS & COMPANY. Stellar MLS
- $1,650,0004 bd3 ba3.9k sqft8122 LONE TREE GLEN, LAKEWOOD RANCH, FL 34202For SaleMLS ID #A4699545, Tina Ciaccio, P.A., MICHAEL SAUNDERS & COMPANY. Stellar MLS
- $1,199,0004 bd4 ba3.1k sqft12710 STONE RIDGE PLACE, LAKEWOOD RANCH, FL 34202For SaleMLS ID #A4694370, Alexis Zibolis, COLDWELL BANKER REALTY. Stellar MLS
- $975,0002 bd3 ba2.8k sqft7058 VILAMOURA PLACE, LAKEWOOD RANCH, FL 34202For SaleMLS ID #A4704672, Kelly Dunlop, COLDWELL BANKER REALTY. Stellar MLS
- $1,299,0004 bd4 ba2.7k sqft16512 BERWICK TERRACE, BRADENTON, FL 34202For SaleMLS ID #A4693026, David Perkowski, PREFERRED SHORE LLC. Stellar MLS
- $1,525,0003 bd3 ba2.9k sqft16606 BERWICK TERRACE, LAKEWOOD RANCH, FL 34202For SaleMLS ID #A4705876, Tina Ciaccio, P.A., MICHAEL SAUNDERS & COMPANY. Stellar MLS
- $1,045,0005 bd3 ba2.9k sqft7627 DESERT INN WAY, BRADENTON, FL 34202For SaleMLS ID #A4696601, Pascale Durand, COLDWELL BANKER SARASOTA CENT.. Stellar MLS
- $1,150,0003 bd5 ba2.7k sqft16316 CASTLE PARK TERRACE, LAKEWOOD RANCH, FL 34202For SaleMLS ID #A4685453, Kelly Lerman, BERKSHIRE HATHAWAY HOMESERVICE. Stellar MLS
- $870,0003 bd3 ba2.5k sqft9420 ROYAL CALCUTTA PLACE, BRADENTON, FL 34202For SaleMLS ID #A4707927, Zarrin Falasiri, KW COASTAL LIVING II. Stellar MLS
- $949,0003 bd3 ba2.5k sqft15403 HELMSDALE PLACE, LAKEWOOD RANCH, FL 34202For SaleMLS ID #A4704280, Donna Wrobel, BERKSHIRE HATHAWAY HOMESERVICE. Stellar MLS
- $1,395,0004 bd3 ba3k sqft575 FORE DRIVE, BRADENTON, FL 34208For SaleMLS ID #A4707663, Renee Silvestri, KW SUNCOAST. Stellar MLS
- $774,0003 bd2 ba2.3k sqft13853 SIENA LOOP, LAKEWOOD RANCH, FL 34202For SaleMLS ID #A4666855, Laura Stavola PLLC, PREMIER SOTHEBY'S INTERNATIONAL REALTY. Stellar MLS
- $1,295,0003 bd4 ba3.5k sqft2686 DICK WILSON DRIVE, SARASOTA, FL 34240For SaleMLS ID #A4701018, Jeff Hinrichs, MICHAEL SAUNDERS & COMPANY. Stellar MLS
- $1,090,0003 bd3 ba2.9k sqft22209 DEER POINTE CROSSING, BRADENTON, FL 34202For SaleMLS ID #A4701413, Colette Jay, HORIZON REALTY INTERNATIONAL. Stellar MLS
- $869,0003 bd3 ba2.6k sqft6724 THE MASTERS AVENUE, LAKEWOOD RANCH, FL 34202For SaleMLS ID #A4693325, Jeffrey Bray, PLLC, LPT REALTY, LLC. Stellar MLS
- $849,9004 bd4 ba2.4k sqft7760 US OPEN LOOP, LAKEWOOD RANCH, FL 34202For SaleMLS ID #A4695259, Walter Spikes, JR, COLDWELL BANKER REALTY. Stellar MLS
