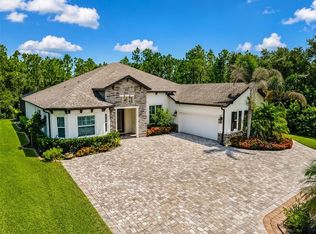
A MUST SEE! Luxury Lakefront Living Awaits with your dream home in The Sanctuary at River Club, a rare lakefront oasis located in one of Lakewood Ranch's most desirable communities. Experience the pinnacle of luxury lakefront living at 7555 Tori Way in The Sanctuary at River Club-one of Lakewood Ranch's most sought-after communities. This stunning custom-built home is your rare opportunity to own a private oasis on a premium 12,981 sq ft lakefront lot. With 3 spacious bedrooms, 3 full bathrooms, and a versatile flex room (perfect as a den or 4th bedroom), this 2,729 sq ft residence offers an elegant blend of style, comfort, and modern convenience. From the moment you arrive, the freshly painted exterior (2023) and striking curb appeal make a powerful first impression. Inside, you'll be captivated by rich porcelain faux wood plank tile floors, elegant crown molding, plantation shutters (2021), and designer lighting throughout. The open-concept living area boasts a custom vaulted ceiling and cozy fireplace, all perfectly positioned to showcase panoramic lake views and your private pool. At the heart of the home, the gourmet kitchen will thrill any chef-with quartz countertops, a full quartz backsplash, a 6-burner gas cooktop with custom pot filler, stainless steel appliances, and a walk-in pantry. Retreat to the luxurious primary suite featuring a floating jetted soaking tub, oversized dual-entry walk-in shower, dual vanities with quartz counters, remote-control blackout blinds, and two walk-in closets with custom shelving. The thoughtful split floor plan ensures privacy for guests alike, with a second en-suite bedroom and a third bedroom conveniently located near a full hallway bath. Step outside to your own personal resort: a heated pool (new heater 2025), relaxing spa, and two covered seating areas where you can entertain or unwind while taking in breathtaking lake views and Florida wildlife. This meticulously maintained home also features top-tier upgrades: a Trane 15 SEER AC (2022), Honeywell gas water heater (2020), washer and dryer (2021), and an oversized two-car garage with built-in cabinetry and epoxy flooring (2021). Best of all, enjoy low HOA fees and NO CDD fees, a rare find in such a prestigious neighborhood. Located minutes from top-rated schools, upscale shopping, dining, the River Club Golf Course, and with easy access to I-75, this home offers the perfect balance of luxury, location, and lifestyle. Don't miss your chance to own one of Lakewood Ranch's finest lakefront homes-schedule your private tour today and make 7555 Tori Way your new address in paradise!
For sale
$999,500
7555 TORI WAY, BRADENTON, FL 34202
3beds
2,729sqft
Single Family Residence
Built in 2000
0.3 Acres Lot
$-- Zestimate®
$366/sqft
$7/mo HOA
What's special
Private poolCozy fireplaceRare lakefront oasisPanoramic lake viewsSecond en-suite bedroomFull quartz backsplashQuartz countertops
- 43 days
- 429
- 27
Zillow last checked:
Listing updated:
Listed by:
Moe Mossa 888-490-1268,
SAVVY AVENUE, LLC 888-490-1268
Source: Stellar MLS,MLS#: A4703466 Originating MLS: Sarasota - Manatee
Originating MLS: Sarasota - Manatee
Facts & features
Interior
Bedrooms & bathrooms
- Bedrooms: 3
- Bathrooms: 3
- Full bathrooms: 3
Primary bedroom
- Features: Walk-In Closet(s)
- Level: First
Kitchen
- Level: First
Living room
- Level: First
Heating
- Electric, Natural Gas
Cooling
- Central Air
Appliances
- Included: Oven, Convection Oven, Dishwasher, Disposal, Dryer, Exhaust Fan, Freezer, Gas Water Heater, Ice Maker, Microwave, Range, Range Hood, Refrigerator, Touchless Faucet, Washer
- Laundry: Common Area, Electric Dryer Hookup, Gas Dryer Hookup, Inside, Laundry Room
Features
- Built-in Features, Ceiling Fan(s), Coffered Ceiling(s), Crown Molding, Eating Space In Kitchen, High Ceilings, Kitchen/Family Room Combo, L Dining, Living Room/Dining Room Combo, Open Floorplan, Primary Bedroom Main Floor, Solid Surface Counters, Solid Wood Cabinets, Stone Counters, Thermostat, Tray Ceiling(s), Vaulted Ceiling(s), Walk-In Closet(s)
- Flooring: Porcelain Tile
- Doors: French Doors, Sliding Doors
- Windows: Window Treatments
- Has fireplace: Yes
- Fireplace features: Family Room, Living Room, Non Wood Burning, Ventless
Interior area
- Total structure area: 3,705
- Total interior livable area: 2,729 sqft
Video & virtual tour
Property
Parking
- Total spaces: 2
- Parking features: Garage
- Garage spaces: 2
Features
- Levels: One
- Stories: 1
- Exterior features: Irrigation System, Lighting, Private Mailbox, Rain Gutters, Sidewalk
- Has private pool: Yes
- Pool features: Deck, Gunite, Heated, In Ground, Lighting, Outside Bath Access, Salt Water, Screen Enclosure
- Has view: Yes
- View description: Lake
- Has water view: Yes
- Water view: Lake
- Waterfront features: Lake Front, Lake Privileges
Lot
- Size: 0.3 Acres
Details
- Parcel number: 587651809
- Zoning: PDR/WPE/
- Special conditions: None
Construction
Type & style
- Home type: SingleFamily
- Property subtype: Single Family Residence
Materials
- Stucco
- Foundation: Slab
- Roof: Tile
Condition
- New construction: No
- Year built: 2000
Utilities & green energy
- Sewer: Public Sewer
- Water: Public
- Utilities for property: BB/HS Internet Available, Cable Available, Cable Connected, Electricity Available, Electricity Connected, Fiber Optics, Fire Hydrant, Natural Gas Available, Natural Gas Connected, Propane, Public, Sewer Available, Sewer Connected, Sprinkler Meter, Sprinkler Recycled, Street Lights, Underground Utilities, Water Available, Water Connected
Community & HOA
Community
- Features: Clubhouse, Deed Restrictions, Golf Carts OK, Golf, Restaurant, Sidewalks
- Pet fee: $0 monthly
- Subdivision: RIVER CLUB SOUTH SUBPHASE V-A
HOA
- Has HOA: Yes
- Services included: Common Area Taxes
- HOA fee: $7 monthly
- HOA name: Castle Group Management/Erika Dote
Location
- Region: Lakewood Ranch
Financial & listing details
- Price per square foot: $366/sqft
- Tax assessed value: $785,236
- Annual tax amount: $10,846
- Date on market: 8/21/2026
- Cumulative days on market: 44 days
- Listing terms: Cash,Conventional,FHA,VA Loan
- Ownership: Fee Simple
- Total actual rent: 0
- Electric utility on property: Yes
- Road surface type: Paved
Estimated market value
Not available
Estimated sales range
Not available
Not available
Price history
| Date | Event | Price |
|---|---|---|
| 8/21/2026 | Listed for sale | $999,500-6.9%$366/sqft |
Source:  Stellar MLS #A4703466 Report a problem Stellar MLS #A4703466 Report a problem | ||
| 2/5/2026 | Listing removed | $1,074,000$394/sqft |
Source: Stellar MLS #A4660981 Report a problem | ||
| 12/6/2025 | Price change | $1,074,000-2.3%$394/sqft |
Source: Stellar MLS #A4660981 Report a problem | ||
| 9/26/2025 | Price change | $1,099,000-2.3%$403/sqft |
Source: Stellar MLS #A4660981 Report a problem | ||
| 8/14/2025 | Listed for sale | $1,125,000-2.2%$412/sqft |
Source: Stellar MLS #A4660981 Report a problem | ||
| 7/10/2025 | Listing removed | $1,150,000$421/sqft |
Source: Stellar MLS #A4635080 Report a problem | ||
| 1/9/2025 | Listed for sale | $1,150,000+24.4%$421/sqft |
Source: Stellar MLS #A4635080 Report a problem | ||
| 11/13/2024 | Listing removed | $924,500-17.8%$339/sqft |
Source: Stellar MLS #A4515779 Report a problem | ||
| 12/18/2023 | Sold | $1,125,000-2.2%$412/sqft |
Source: Stellar MLS #A4586458 Report a problem | ||
| 11/17/2023 | Pending sale | $1,150,000$421/sqft |
Source: Stellar MLS #A4586458 Report a problem | ||
| 11/2/2023 | Price change | $1,150,000-9.8%$421/sqft |
Source: Stellar MLS #A4586458 Report a problem | ||
| 10/26/2023 | Listed for sale | $1,275,000+33.8%$467/sqft |
Source: Stellar MLS #A4586458 Report a problem | ||
| 11/15/2021 | Sold | $953,122+3.1%$349/sqft |
Source: Public Record Report a problem | ||
| 10/25/2021 | Pending sale | $924,500$339/sqft |
Source: Stellar MLS #A4515779 Report a problem | ||
| 10/22/2021 | Listed for sale | $924,500+125.5%$339/sqft |
Source: Stellar MLS #A4515779 Report a problem | ||
| 4/21/2015 | Sold | $410,000-6.6%$150/sqft |
Source: Stellar MLS #A4100304 Report a problem | ||
| 2/21/2015 | Price change | $439,000-2.2%$161/sqft |
Source: BERKSHIRE HATHAWAY HOMESERVICE #A4100304 Report a problem | ||
| 11/22/2014 | Price change | $449,000-5.5%$165/sqft |
Source: BERKSHIRE HATHAWAY HOMESERVICE #A4100304 Report a problem | ||
| 9/3/2014 | Price change | $475,000-4.6%$174/sqft |
Source: BERKSHIRE HATHAWAY HOMESERVICE #A4100304 Report a problem | ||
| 7/8/2014 | Price change | $498,000-5.1%$182/sqft |
Source: BERKSHIRE HATHAWAY HOMESERVICE #A4100304 Report a problem | ||
| 6/14/2014 | Listed for sale | $525,000+33.9%$192/sqft |
Source: BERKSHIRE HATHAWAY HOMESERVICE #A4100304 Report a problem | ||
| 6/3/2011 | Listing removed | $2,950$1/sqft |
Source: Prudential Lakewood Ranch Realty #A3943486 Report a problem | ||
| 5/15/2011 | Listed for rent | $2,950$1/sqft |
Source: Prudential Lakewood Ranch Realty #A3943486 Report a problem | ||
| 8/6/2010 | Sold | $392,000-4.4%$144/sqft |
Source: Public Record Report a problem | ||
| 7/25/2010 | Price change | $409,900+1.2%$150/sqft |
Source: Signature Sotheby's International Realty #A3926749 Report a problem | ||
| 5/29/2010 | Listed for sale | $405,000$148/sqft |
Source: Signature Sotheby's International Realty #A3926749 Report a problem | ||
Public tax history
| Year | Property taxes | Tax assessment |
|---|---|---|
| 2025 | $10,846 -11.9% | $785,236 -11.3% |
| 2024 | $12,307 +7.7% | $885,606 +9.8% |
| 2023 | $11,426 +2.2% | $806,286 +2.6% |
| 2022 | $11,184 +112.8% | $785,788 +113.3% |
| 2021 | $5,256 +0.7% | $368,437 +1.4% |
| 2020 | $5,219 -8.3% | $363,350 -6.8% |
| 2019 | $5,688 | $389,880 +1.1% |
| 2018 | $5,688 -9.7% | $385,617 -0.3% |
| 2017 | $6,298 +47.9% | $386,889 +3.8% |
| 2016 | $4,260 | $372,894 +4% |
| 2015 | $4,260 | $358,466 +22.5% |
| 2014 | $4,260 +0.3% | $292,544 +1.5% |
| 2013 | $4,249 +424751% | $288,221 +1.7% |
| 2012 | $1 | $283,403 +0.6% |
| 2011 | $1 | $281,682 +10.5% |
| 2010 | -- | $254,897 -24.4% |
| 2009 | $5,054 -1% | $337,252 +0.1% |
| 2008 | $5,108 +4.7% | $336,915 +3% |
| 2007 | $4,876 -4.6% | $327,102 +2.5% |
| 2006 | $5,113 +0.2% | $319,124 +3% |
| 2005 | $5,105 +1.8% | $309,829 +3% |
| 2004 | $5,013 +4.9% | $300,805 +1.9% |
| 2003 | $4,779 +2.1% | $295,196 +2.4% |
| 2002 | $4,679 +3.3% | $288,277 +1.6% |
| 2001 | $4,531 +340.9% | $283,737 +393.5% |
| 2000 | $1,028 | $57,500 |
Find assessor info on the county website
Monthly payment
Est. payment
Payment breakdown
Explore the cost of this home by adjusting the details. Changes won't be saved.Climate risks
Neighborhood: 34202
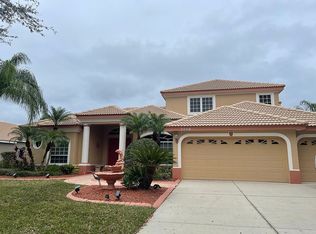
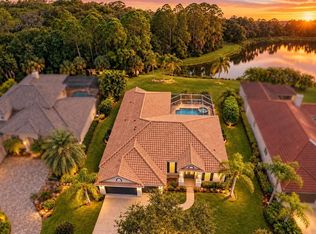
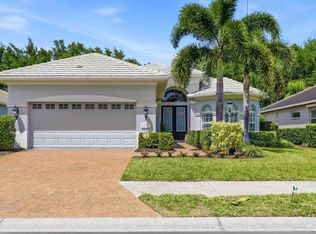
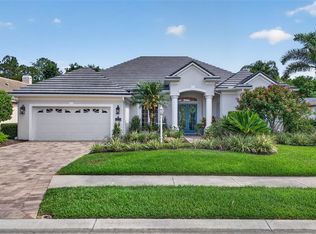
Similar homes
- $870,0003 bd3 ba2.5k sqft9420 ROYAL CALCUTTA PLACE, BRADENTON, FL 34202For Sale
 MLS ID #A4707927, Zarrin Falasiri, KW COASTAL LIVING II. Stellar MLS
 - $1,050,0003 bd2 ba2.5k sqft12323 THORNHILL COURT, LAKEWOOD RANCH, FL 34202For Sale
 MLS ID #A4689600, Renee Preininger, SARASOTA TRUST REALTY COMPANY. Stellar MLS
 - $869,0003 bd3 ba2.6k sqft6724 THE MASTERS AVENUE, LAKEWOOD RANCH, FL 34202For Sale
 MLS ID #A4693325, Jeffrey Bray, PLLC, LPT REALTY, LLC. Stellar MLS
 - $1,090,0003 bd3 ba2.9k sqft22209 DEER POINTE CROSSING, BRADENTON, FL 34202For Sale
 MLS ID #A4701413, Colette Jay, HORIZON REALTY INTERNATIONAL. Stellar MLS
 - $1,199,0004 bd4 ba3.1k sqft12710 STONE RIDGE PLACE, LAKEWOOD RANCH, FL 34202For SaleMLS ID #A4694370, Alexis Zibolis, COLDWELL BANKER REALTY. Stellar MLS
- $1,195,0003 bd3 ba2.6k sqft13994 SIENA LOOP, LAKEWOOD RANCH, FL 34202For SaleMLS ID #A4704244, Katina Shanahan, COLDWELL BANKER REALTY. Stellar MLS
- $849,9004 bd4 ba2.4k sqft7760 US OPEN LOOP, LAKEWOOD RANCH, FL 34202For SaleMLS ID #A4695259, Walter Spikes, JR, COLDWELL BANKER REALTY. Stellar MLS
- $950,0003 bd4 ba2.7k sqft12672 FONTANA LOOP, BRADENTON, FL 34211For SaleMLS ID #A4698492, Sandi Dietrich, MICHAEL SAUNDERS & COMPANY. Stellar MLS
- $949,0003 bd3 ba2.5k sqft10107 CARNOUSTIE PLACE, BRADENTON, FL 34211For SaleMLS ID #TB8488192, Kendra Fountain, COASTAL PROPERTIES GROUP INTERNATIONAL. Stellar MLS
- $915,0003 bd4 ba2.5k sqft10121 MARBELLA DRIVE, BRADENTON, FL 34211For SaleMLS ID #A4699102, Maureen Gallagher, THE KEYES COMPANY - SARASOTA. Stellar MLS
- $1,349,0003 bd3 ba3.5k sqft7808 DERBY CT, LAKEWOOD RANCH, FL 34202For SaleMLS ID #A4700428, Irina McKay, MCKAY MANAGEMENT & REALTY. Stellar MLS
- $787,5003 bd3 ba2.4k sqft6839 CHESTER TRAIL, BRADENTON, FL 34202For SaleMLS ID #A4703306, Paula McCabe, COMPASS FLORIDA LLC. Stellar MLS
- $939,0004 bd3 ba2.4k sqft17009 POLO TRAIL, BRADENTON, FL 34211For SaleMLS ID #A4705427, Thomas Smola, AMTRADE REALTY INTERNATIONAL. Stellar MLS
- $1,190,0003 bd3 ba3.2k sqft4908 TAYWATER DELL, SARASOTA, FL 34235For SaleMLS ID #A4694764, Dianne Anderson, COMPASS FLORIDA LLC. Stellar MLS
- $1,395,0004 bd3 ba3k sqft575 FORE DRIVE, BRADENTON, FL 34208For SaleMLS ID #A4707663, Renee Silvestri, KW SUNCOAST. Stellar MLS
- $1,385,0003 bd3 ba2.4k sqft7973 GRANDE SHORES DRIVE, SARASOTA, FL 34240For SaleMLS ID #TB8551141, Steven Weiss, REDFIN CORPORATION. Stellar MLS
- $825,0004 bd4 ba2.8k sqft15410 21ST AVENUE E, BRADENTON, FL 34212For SaleMLS ID #A4700127, Jim Schatz, CENTURY 21 INTEGRA. Stellar MLS
- $699,0003 bd2 ba1.7k sqft15422 HELMSDALE PLACE, LAKEWOOD RANCH, FL 34202For SaleMLS ID #A4691804, Carroll Couri, COMPASS FLORIDA LLC. Stellar MLS
- $839,9994 bd3 ba2.4k sqft8051 36TH STREET CIRCLE E, SARASOTA, FL 34243For SaleMLS ID #A4698673, Oday Marogi, KELLER WILLIAMS ON THE WATER S. Stellar MLS
- $949,9003 bd3 ba2.3k sqft8174 17TH AVENUE W, BRADENTON, FL 34209For SaleMLS ID #A4692804, Ronald Pepka, KW SUNCOAST. Stellar MLS
