4BR, 3.5BA single family home with a dedicated office, solar and gas heated saltwater pool, outdoor kitchen and private preserve views. 3-car garage with ample overhead and cabinet/workbench storage systems, EV plug in, LED lighting, plantation shutters throughout the well-designed indoor and outdoor areas, the home is built for both everyday comfort and ease of entertaining. Tucked at the end of a quiet cul-de-sac in Collingtree at Country Club East, step inside and the openness is immediate. Soaring ceilings and an open layout create an airy feel, while natural light moves easily through the main living areas. Tile flooring grounds the interior, with wood accents adding warmth in select rooms. The kitchen has been recently refaced and presents a fresh, updated look with a gas cooktop, stainless steel appliances, and new, ample cabinetry, all centered around a large island with seating. It flows seamlessly into the dining and main gathering areas, keeping everything connected for gatherings or relaxed evenings at home. The primary suite offers a private retreat with walk-in closets and a well-appointed bath featuring dual vanities, a walk-in shower, and a separate water closet. Guest accommodations are flexible for family or visitors, including an en suite bedroom with a walk-in closet. Outdoor living is enhanced by a screened lanai with a saltwater pool, heated by both solar and gas, along with an outdoor kitchen, gas line for a fire feature and newly installed outdoor lighting with remote color changing feature. The preserve beyond creates a peaceful, private backdrop. Further features include a new AC system (2024), tankless gas water heater, whole-house water purification system, LED lighting, plantation shutters, and a laundry room with utility sink. The garage includes upgraded overhead storage, cabinetry, Electric Vehicle charging outlet, refrigerator with dedicated water line, and 2 workbench spaces. Residents enjoy access to The Lodge and The Retreat, offering dining, fitness, and recreational amenities, with golf, tennis, and social memberships available. Convenient to Willis Elementary and nearby shopping.
For sale
Price cut: $100K (6/20)
$1,299,000
16512 BERWICK TERRACE, BRADENTON, FL 34202
4beds
2,754sqft
:
Get pre-qualified$8,707/mo
Single Family Residence
Built in 2015
8,808 Square Feet Lot
$1,244,900 Zestimate®
$472/sqft
$536/mo HOA
What's special
Screened lanaiOutdoor kitchenLarge island with seatingDedicated officeEv plug inSoaring ceilingsTile flooring
- 79 days |
- 447 |
- 11 |
Zillow last checked:
Listing updated:
Listed by:
David Perkowski 941-416-0932,
PREFERRED SHORE LLC 941-999-1179
Source: Stellar MLS,MLS#: A4693026 Originating MLS: Sarasota - Manatee
Originating MLS: Sarasota - Manatee
Facts & features
Interior
Bedrooms & bathrooms
- Bedrooms: 4
- Bathrooms: 4
- Full bathrooms: 3
- 1/2 bathrooms: 1
Primary bedroom
- Features: En Suite Bathroom, Walk-In Closet(s)
- Level: First
- Area: 224 Square Feet
- Dimensions: 14x16
Bedroom 2
- Features: Ceiling Fan(s), Built-in Closet
- Level: First
- Area: 132 Square Feet
- Dimensions: 12x11
Bedroom 3
- Features: Ceiling Fan(s), Built-in Closet
- Level: First
- Area: 132 Square Feet
- Dimensions: 12x11
Bedroom 4
- Features: Ceiling Fan(s), En Suite Bathroom, Walk-In Closet(s)
- Level: First
- Area: 144 Square Feet
- Dimensions: 12x12
Primary bathroom
- Features: Granite Counters, Shower No Tub, Split Vanities, Tall Countertops, Water Closet/Priv Toilet
- Level: First
- Area: 120 Square Feet
- Dimensions: 15x8
Bathroom 2
- Level: First
- Area: 60 Square Feet
- Dimensions: 6x10
Bathroom 3
- Level: First
- Area: 54 Square Feet
- Dimensions: 6x9
Den
- Level: First
- Area: 156 Square Feet
- Dimensions: 12x13
Dining room
- Level: First
- Area: 132 Square Feet
- Dimensions: 12x11
Great room
- Features: Ceiling Fan(s)
- Level: First
- Area: 420 Square Feet
- Dimensions: 20x21
Kitchen
- Features: Pantry
- Level: First
- Area: 221 Square Feet
- Dimensions: 13x17
Laundry
- Features: Built-in Closet
- Level: First
- Area: 64 Square Feet
- Dimensions: 8x8
Heating
- Central, Electric
Cooling
- Central Air
Appliances
- Included: Oven, Convection Oven, Cooktop, Dishwasher, Disposal, Dryer, Exhaust Fan, Microwave, Range Hood, Refrigerator, Tankless Water Heater, Washer, Water Filtration System
- Laundry: Inside, Laundry Room
Features
- Ceiling Fan(s), Crown Molding, High Ceilings, Kitchen/Family Room Combo, Stone Counters, Thermostat, Walk-In Closet(s)
- Flooring: Ceramic Tile, Laminate, Luxury Vinyl
- Doors: Outdoor Grill, Outdoor Kitchen, Sliding Doors
- Windows: Hurricane Shutters
- Has fireplace: No
Interior area
- Total structure area: 3,780
- Total interior livable area: 2,754 sqft
Video & virtual tour
Property
Parking
- Total spaces: 3
- Parking features: Garage Door Opener
- Attached garage spaces: 3
Features
- Levels: One
- Stories: 1
- Exterior features: Irrigation System, Lighting, Outdoor Grill, Outdoor Kitchen, Rain Gutters, Sidewalk
- Has private pool: Yes
- Pool features: Child Safety Fence, Heated, In Ground, Lighting, Salt Water, Screen Enclosure, Solar Cover, Solar Heat
Lot
- Size: 8,808 Square Feet
Details
- Parcel number: 586321209
- Zoning: A/PDMU
- Special conditions: None
Construction
Type & style
- Home type: SingleFamily
- Property subtype: Single Family Residence
Materials
- Block, Stucco
- Foundation: Slab
- Roof: Tile
Condition
- New construction: No
- Year built: 2015
Details
- Builder model: Castellina
- Builder name: Neil Community Homes
Utilities & green energy
- Sewer: Public Sewer
- Water: Public
- Utilities for property: Cable Available, Electricity Connected, Natural Gas Connected, Public, Sewer Connected, Underground Utilities, Water Connected
Community & HOA
Community
- Features: Clubhouse, Deed Restrictions, Dog Park, Fitness Center, Gated Community - Guard, Golf Carts OK, Golf, Irrigation-Reclaimed Water, Park, Playground, Pool, Restaurant, Sidewalks, Tennis Court(s)
- Security: Gated Community, Security Gate
- Pet fee: $0 monthly
- Subdivision: COUNTRY CLUB EAST AT LAKEWD RNCH UU1B&1C
HOA
- Has HOA: Yes
- Amenities included: Maintenance, Optional Additional Fees, Recreation Facilities, Security
- Services included: Common Area Taxes, Insurance, Maintenance Grounds, Manager
- HOA fee: $536 monthly
- HOA name: Castle Group
- HOA phone: 941-210-4390
Location
- Region: Bradenton
Financial & listing details
- Price per square foot: $472/sqft
- Tax assessed value: $943,936
- Annual tax amount: $13,632
- Date on market: 5/8/2026
- Cumulative days on market: 80 days
- Ownership: Fee Simple
- Total actual rent: 0
- Electric utility on property: Yes
- Road surface type: Asphalt
Estimated market value
$1,244,900
$1.18M - $1.31M
$5,396/mo
Price history
| Date | Event | Price |
|---|---|---|
| 6/20/2026 | Price change | $1,299,000-7.1%$472/sqft |
Source:  Stellar MLS #A4693026 Report a problem Stellar MLS #A4693026 Report a problem | ||
| 6/10/2026 | Price change | $1,399,000-3.5%$508/sqft |
Source: Stellar MLS #A4693026 Report a problem | ||
| 5/9/2026 | Listed for sale | $1,449,000+100.7%$526/sqft |
Source: Stellar MLS #A4693026 Report a problem | ||
| 5/11/2021 | Listing removed | -- |
Source: Stellar MLS #A4469115 Report a problem | ||
| 2/9/2021 | Sold | $722,000-5.9%$262/sqft |
Source: Stellar MLS #A4469115 Report a problem | ||
| 1/11/2021 | Pending sale | $767,000$279/sqft |
Source: Stellar MLS #A4469115 Report a problem | ||
| 12/10/2020 | Price change | $767,000-2.2%$279/sqft |
Source: KELLER WILLIAMS REALTY SELECT #A4469115 Report a problem | ||
| 12/6/2020 | Price change | $784,000-0.6%$285/sqft |
Source: KELLER WILLIAMS REALTY SELECT #A4469115 Report a problem | ||
| 11/12/2020 | Price change | $789,000-0.8%$286/sqft |
Source: KELLER WILLIAMS REALTY SELECT #A4469115 Report a problem | ||
| 10/19/2020 | Price change | $795,000-0.5%$289/sqft |
Source: KELLER WILLIAMS REALTY SELECT #A4469115 Report a problem | ||
| 7/14/2020 | Price change | $799,000-2%$290/sqft |
Source: KELLER WILLIAMS REALTY SELECT #A4469115 Report a problem | ||
| 6/12/2020 | Price change | $814,900+1.9%$296/sqft |
Source: KELLER WILLIAMS REALTY SELECT #A4469115 Report a problem | ||
| 5/9/2020 | Listed for sale | $799,999+27.9%$290/sqft |
Source: Owner Report a problem | ||
| 10/29/2015 | Sold | $625,262$227/sqft |
Source: Stellar MLS #N5904179 Report a problem | ||
Public tax history
| Year | Property taxes | Tax assessment |
|---|---|---|
| 2025 | $13,632 +2.3% | $765,511 +2.9% |
| 2024 | $13,332 +0.7% | $743,937 +3% |
| 2023 | $13,244 +2.1% | $722,269 +3% |
| 2022 | $12,968 +10.5% | $701,232 +25.4% |
| 2021 | $11,731 +9.9% | $559,043 +5.5% |
| 2020 | $10,676 -6.4% | $530,039 -0.7% |
| 2019 | $11,401 | $533,771 +1.7% |
| 2018 | $11,401 +0.9% | $525,103 -6.5% |
| 2017 | $11,302 | $561,800 +2.1% |
| 2016 | -- | $550,245 +279.5% |
| 2015 | -- | $145,000 |
Find assessor info on the county website
Monthly payment
Est. payment
Payment breakdown
Explore the cost of this home by adjusting the details. Changes won't be saved.Climate risks
Neighborhood: 34202
Nearby schools
GreatSchools rating
- 10/10Robert Willis Elementary SchoolGrades: PK-5Distance: 1.3 mi
- 7/10R. Dan Nolan Middle SchoolGrades: 6-8Distance: 2 mi
- 6/10Lakewood Ranch High SchoolGrades: PK,9-12Distance: 5 mi
Schools provided by the listing agent
- Elementary: Robert E Willis Elementary
- Middle: Nolan Middle
- High: Lakewood Ranch High
Source: Stellar MLS. This data may not be complete. We recommend contacting the local school district to confirm school assignments for this home.
- $1,500,0003 bd3 ba2.6k sqft16516 Berwick Ter, Bradenton, FL 34202Sold

- $1,219,4003 bd3 ba3k sqft16508 Berwick Ter, Bradenton, FL 34202Off Market
- $1,172,2003 bd3 ba2.3k sqft16520 Berwick Ter, Bradenton, FL 34202Off Market
- $1,094,2003 bd3 ba2.5k sqft16524 Berwick Ter, Bradenton, FL 34202Off Market
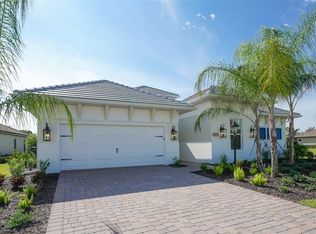
- $1,256,9003 bd4 ba2.9k sqft16519 Berwick Ter, Bradenton, FL 34202Off Market
- $1,221,9003 bd3 ba2.8k sqft16519 Berwick Ter, Lakewood Ranch, FL 34202Off Market
- $1,399,7003 bd3 ba3.5k sqft16515 Berwick Ter, Bradenton, FL 34202Off Market
- $1,075,2003 bd3 ba2.9k sqft16523 Berwick Ter, Bradenton, FL 34202Off Market
A local agent can set up tours, give advice and negotiate with sellers.
Similar homes
- $1,294,0004 bd4 ba3.6k sqft17203 CORINNA PLACE, LAKEWOOD RANCH, FL 34202For Sale

 MLS ID #A4680421, Kimberly Young, BERKSHIRE HATHAWAY HOMESERVICE. Stellar MLS
 - $1,350,0003 bd4 ba2.6k sqft15402 CASTLE PARK TERRACE, BRADENTON, FL 34202For Sale
 MLS ID #A4699547, Mike Griffin, PREFERRED SHORE LLC. Stellar MLS
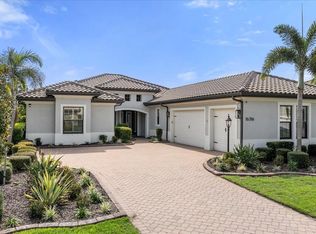
 - $1,249,0003 bd5 ba2.7k sqft16316 CASTLE PARK TERRACE, LAKEWOOD RANCH, FL 34202For Sale
 MLS ID #A4685453, Kelly Lerman, BERKSHIRE HATHAWAY HOMESERVICE. Stellar MLS
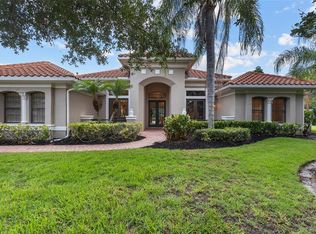
 - $1,500,0003 bd3 ba3.5k sqft7808 DERBY CT, LAKEWOOD RANCH, FL 34202For Sale
 MLS ID #A4700428, Irina McKay, MCKAY MANAGEMENT & REALTY. Stellar MLS
 - $1,150,0004 bd4 ba3.5k sqft7110 GRADFORD COURT, LAKEWOOD RANCH, FL 34202For SaleMLS ID #A4683489, Bruce Hearon, COLDWELL BANKER REALTY. Stellar MLS
- $879,0004 bd3 ba2.8k sqft6215 WARBLER LANE, LAKEWOOD RANCH, FL 34202For SaleMLS ID #A4696582, Gregory Claxton, LLC, PREFERRED SHORE LLC. Stellar MLS
- $1,150,0004 bd4 ba2.7k sqft4828 BENITO COURT, BRADENTON, FL 34211For SaleMLS ID #A4691305, Jesse Bauer, KW COASTAL LIVING III. Stellar MLS
- $1,649,0003 bd4 ba3.5k sqft8276 REDONDA LOOP, LAKEWOOD RANCH, FL 34202For SaleMLS ID #A4679617, Kathy Barrie, MICHAEL SAUNDERS & COMPANY. Stellar MLS
- $724,0003 bd2 ba1.7k sqft15422 HELMSDALE PLACE, LAKEWOOD RANCH, FL 34202For SaleMLS ID #A4691804, Carroll Couri, COMPASS FLORIDA LLC. Stellar MLS
- $1,295,0004 bd4 ba3.4k sqft8276 LARKSPUR CIRCLE, SARASOTA, FL 34241For SaleMLS ID #A4698199, Ashley Lodes, REAL BROKER, LLC. Stellar MLS
- $1,825,0004 bd5 ba3.5k sqft8448 CANE BAY COURT, LAKEWOOD RANCH, FL 34202For SaleMLS ID #A4697708, Christy Peterson, SERHANT. Stellar MLS
- $1,250,0003 bd3 ba2.8k sqft2493 PARADISE PLUM DRIVE, SARASOTA, FL 34240For SaleMLS ID #A4695696, Christina McKee, VUE REALTY, LLC. Stellar MLS
- $1,175,0003 bd3 ba2.4k sqft825 SEASCAPE PLACE, SARASOTA, FL 34240For SaleMLS ID #A4693930, Crystal Hobbs, GULF SANDS REALTY, LLC. Stellar MLS
- $779,0003 bd2 ba2.1k sqft14507 STIRLING DRIVE, LAKEWOOD RANCH, FL 34202For SaleMLS ID #A4695814, Carlos Santana PA, TNG REAL ESTATE. Stellar MLS
- $850,0005 bd3 ba2.6k sqft8018 SNOWY EGRET PLACE, BRADENTON, FL 34202For SaleMLS ID #A4679126, Jessica Acord, KELLER WILLIAMS ON THE WATER S. Stellar MLS
- $1,250,0004 bd4 ba4.1k sqft12215 PORTSMOUTH TERRACE, BRADENTON, FL 34211For SaleMLS ID #A4695427, Katie Cobb, DOUGLAS ELLIMAN. Stellar MLS
- $769,9003 bd3 ba2.1k sqft14335 STIRLING DRIVE, LAKEWOOD RANCH, FL 34202For SaleMLS ID #A4683527, Donna Wrobel, BERKSHIRE HATHAWAY HOMESERVICE. Stellar MLS
- $1,300,0003 bd4 ba2.7k sqft553 Maraviya Blvd, Nokomis, FL 34275For Sale
 MLS ID #2026027940, Tammy Campbell, RE/MAX Realty Unlimited. Florida Gulf Coast MLS
 - $899,0003 bd3 ba2.6k sqft16228 TRADEWIND TERRACE, LAKEWOOD RANCH, FL 34211For SaleMLS ID #A4698373, Tracey Larsen, COLDWELL BANKER REALTY. Stellar MLS
- $840,0005 bd5 ba3.3k sqft17821 POLO TRAIL, BRADENTON, FL 34211For SaleMLS ID #A4684938, Toni Zarghami, KW COASTAL LIVING III. Stellar MLS
