Some homes simply offer a place to live. Others become the backdrop for life's most memorable moments. Imagine beginning your day with coffee by the pool, spending afternoons enjoying the expansive outdoor living spaces, and ending the evening under the covered lanai after a day exploring Sarasota's renowned beaches, dining, shopping, and cultural attractions. Designed for both everyday living and entertaining, this thoughtfully crafted residence offers over 3,400 square feet with 4 bedrooms, 4 bathrooms, a dedicated office, three separate living spaces, and a three-car garage. The flexible floor plan provides room to gather, unwind, work from home, host overnight guests, or create spaces that evolve with your lifestyle. Walls of glass fill the home with natural light and seamlessly connect the interior to the outdoor living areas, where the resort-style pool and expansive screened lanai overlook the largest homesite in the sought-after boutique community of Wildgrass. Surrounded by mature landscaping and generous green space, the outdoor setting offers a sense of openness that is becoming increasingly difficult to find. Beyond the home, Wildgrass offers the convenience of a gated community while remaining just minutes from world-renowned Gulf Coast beaches, championship golf, shopping, dining, parks, and everything that makes Sarasota one of Florida's most desirable places to call home. Beautiful homes can be found throughout Sarasota. Finding one that offers this combination of space, flexibility, outdoor living, and an oversized homesite within a gated boutique community is far less common. This is a home best experienced in person.
For sale
$1,295,000
8276 LARKSPUR CIRCLE, SARASOTA, FL 34241
4beds
3,418sqft
:
Get pre-qualified$8,189/mo
Single Family Residence
Built in 2016
0.73 Acres Lot
$1,246,200 Zestimate®
$379/sqft
$289/mo HOA
What's special
Resort-style poolCovered lanaiExpansive screened lanaiThree separate living spacesDedicated officeExpansive outdoor living spaces
- 27 days |
- 1,255 |
- 104 |
Likely to sell faster than
Zillow last checked:
Listing updated:
Listed by:
Ashley Lodes 941-889-9218,
REAL BROKER, LLC 855-450-0442
Source: Stellar MLS,MLS#: A4698199 Originating MLS: Orlando Regional
Originating MLS: Orlando Regional
Facts & features
Interior
Bedrooms & bathrooms
- Bedrooms: 4
- Bathrooms: 4
- Full bathrooms: 4
Primary bedroom
- Features: Dual Sinks, En Suite Bathroom, Tub with Separate Shower Stall, Dual Closets
- Level: First
- Area: 252 Square Feet
- Dimensions: 18x14
Bedroom 4
- Features: Built-in Closet
- Level: Second
- Area: 154 Square Feet
- Dimensions: 14x11
Bathroom 2
- Level: First
- Area: 144 Square Feet
- Dimensions: 12x12
Bathroom 3
- Level: First
- Area: 144 Square Feet
- Dimensions: 12x12
Balcony porch lanai
- Level: First
- Area: 2160 Square Feet
- Dimensions: 48x45
Bonus room
- Features: Built-in Closet
- Level: Second
- Area: 260 Square Feet
- Dimensions: 20x13
Den
- Level: First
- Area: 156 Square Feet
- Dimensions: 13x12
Dining room
- Level: First
- Area: 154 Square Feet
- Dimensions: 14x11
Family room
- Level: First
- Area: 247 Square Feet
- Dimensions: 19x13
Kitchen
- Level: First
- Area: 192 Square Feet
- Dimensions: 16x12
Living room
- Level: First
- Area: 380 Square Feet
- Dimensions: 20x19
Heating
- Central, Zoned
Cooling
- Central Air, Zoned
Appliances
- Included: Dishwasher, Disposal, Dryer, Gas Water Heater, Microwave, Range, Range Hood, Refrigerator, Washer
- Laundry: Laundry Room
Features
- Ceiling Fan(s), Coffered Ceiling(s), Open Floorplan, Walk-In Closet(s)
- Flooring: Carpet, Luxury Vinyl, Porcelain Tile, Travertine
- Doors: Outdoor Grill, Outdoor Kitchen, Outdoor Shower, Sliding Doors
- Has fireplace: No
Interior area
- Total structure area: 4,727
- Total interior livable area: 3,418 sqft
Video & virtual tour
Property
Parking
- Total spaces: 3
- Parking features: Garage - Attached
- Attached garage spaces: 3
- Details: Garage Dimensions: 31x21
Features
- Levels: Two
- Stories: 2
- Patio & porch: Covered, Enclosed, Screened
- Exterior features: Outdoor Grill, Outdoor Kitchen, Outdoor Shower, Private Yard
- Has private pool: Yes
- Pool features: Heated, In Ground, Salt Water, Screen Enclosure
- Fencing: Other
- Has view: Yes
- View description: Park/Greenbelt
Lot
- Size: 0.73 Acres
- Residential vegetation: Mature Landscaping
Details
- Parcel number: 0281020007
- Zoning: RE3
- Special conditions: None
Construction
Type & style
- Home type: SingleFamily
- Property subtype: Single Family Residence
Materials
- Block
- Foundation: Block
- Roof: Tile
Condition
- New construction: No
- Year built: 2016
Details
- Builder name: NEAL SIGNATURE
Utilities & green energy
- Sewer: Public Sewer
- Water: Public
- Utilities for property: BB/HS Internet Available, Cable Connected, Electricity Connected, Natural Gas Connected, Public, Sewer Connected, Underground Utilities, Water Connected
Community & HOA
Community
- Features: Deed Restrictions, Gated Community - No Guard, Irrigation-Reclaimed Water, Sidewalks
- Pet fee: $0 monthly
- Subdivision: WILDGRASS
HOA
- Has HOA: Yes
- HOA fee: $289 monthly
- HOA name: Sentry Mgmt / Bailey Crockett
- HOA phone: 941-361-1222
Location
- Region: Sarasota
Financial & listing details
- Price per square foot: $379/sqft
- Tax assessed value: $950,600
- Annual tax amount: $11,837
- Date on market: 7/3/2026
- Cumulative days on market: 28 days
- Ownership: Fee Simple
- Total actual rent: 0
- Electric utility on property: Yes
- Road surface type: Asphalt
Estimated market value
$1,246,200
$1.18M - $1.31M
$6,972/mo
Price history
| Date | Event | Price |
|---|---|---|
| 7/3/2026 | Listed for sale | $1,295,000-13.7%$379/sqft |
Source:  Stellar MLS #A4698199 Report a problem Stellar MLS #A4698199 Report a problem | ||
| 12/6/2023 | Sold | $1,500,000-2.5%$439/sqft |
Source: Stellar MLS #A4583231 Report a problem | ||
| 11/13/2023 | Pending sale | $1,538,000$450/sqft |
Source: Stellar MLS #A4583231 Report a problem | ||
| 10/30/2023 | Price change | $1,538,000-2.4%$450/sqft |
Source: Stellar MLS #A4583231 Report a problem | ||
| 9/29/2023 | Listed for sale | $1,576,000+75.3%$461/sqft |
Source: Stellar MLS #A4583231 Report a problem | ||
| 3/15/2021 | Sold | $899,000$263/sqft |
Source: Public Record Report a problem | ||
| 2/1/2021 | Pending sale | $899,000$263/sqft |
Source: Stellar MLS #A4488772 Report a problem | ||
| 1/27/2021 | Listed for sale | $899,000+409.6%$263/sqft |
Source: Stellar MLS #A4488772 Report a problem | ||
| 9/8/2015 | Sold | $176,425$52/sqft |
Source: Public Record Report a problem | ||
Public tax history
| Year | Property taxes | Tax assessment |
|---|---|---|
| 2025 | $11,837 -10.7% | $950,600 -11.7% |
| 2024 | $13,257 +17.6% | $1,076,700 +13.7% |
| 2023 | $11,269 +2.3% | $947,085 +3% |
| 2022 | $11,019 +61.7% | $919,500 +68.4% |
| 2021 | $6,813 -0.4% | $545,982 +1.4% |
| 2020 | $6,843 +3.2% | $538,444 +2.3% |
| 2019 | $6,633 | $526,338 +1.9% |
| 2018 | $6,633 +2.1% | $516,524 +2.1% |
| 2017 | $6,498 | $505,900 +255.5% |
| 2016 | -- | $142,300 |
Find assessor info on the county website
Monthly payment
Est. payment
Payment breakdown
Explore the cost of this home by adjusting the details. Changes won't be saved.Climate risks
Neighborhood: 34241
Nearby schools
GreatSchools rating
- 10/10Lakeview Elementary SchoolGrades: PK-5Distance: 2.2 mi
- 9/10Sarasota Middle SchoolGrades: 6-8Distance: 4.2 mi
- 7/10Riverview High SchoolGrades: PK,9-12Distance: 7.2 mi
Schools provided by the listing agent
- Elementary: Lakeview Elementary
- Middle: Sarasota Middle
- High: Riverview High
Source: Stellar MLS. This data may not be complete. We recommend contacting the local school district to confirm school assignments for this home.
- $1,027,1003 bd3 ba2.7k sqft8272 Larkspur Cir, Sarasota, FL 34241Off Market

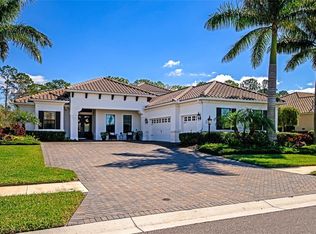
- $1,887,5004 bd4 ba3.8k sqft8268 Larkspur Cir, Sarasota, FL 34241Sold
- $1,092,8004 bd3 ba2.9k sqft7829 Passionflower Dr, Sarasota, FL 34241Off Market
- $1,017,0003 bd3 ba2.7k sqft8264 Larkspur Cir, Sarasota, FL 34241Off Market
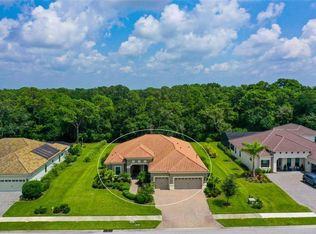
- $1,320,9004 bd3 ba2.6k sqft6782 Timberland Ln, Sarasota, FL 34241Off Market
- $1,009,0004 bd3 ba2.9k sqft7825 Passionflower Dr, Sarasota, FL 34241Off Market
- $867,9003 bd3 ba2.4k sqft8260 Larkspur Cir, Sarasota, FL 34241Off Market
- $1,160,0004 bd4 ba3.4k sqft7821 Passionflower Dr, Sarasota, FL 34241Sold
A local agent can set up tours, give advice and negotiate with sellers.
Similar homes
- $995,0004 bd4 ba3.4k sqft7809 PASSIONFLOWER DRIVE, SARASOTA, FL 34241For Sale
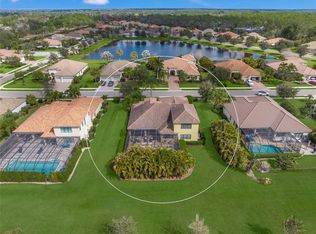
 MLS ID #A4683116, Ryan Brown, RE/MAX ALLIANCE GROUP. Stellar MLS
 - $1,330,0005 bd5 ba3.8k sqft8228 SUMMER NIGHT ROAD, SARASOTA, FL 34241For Sale
 MLS ID #TB8522194, Sunny Xu, TACKUS REALTY GROUP LLC. Stellar MLS
 - $1,300,0004 bd3 ba2.8k sqft4677 ANTRIM DRIVE, SARASOTA, FL 34240For Sale
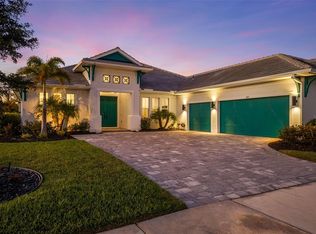 MLS ID #A4684179, Darren Dowling, BEYOND REALTY LLC. Stellar MLS
 - $685,0004 bd4 ba2.9k sqft8366 VELDA TRAIL, SARASOTA, FL 34241For Sale
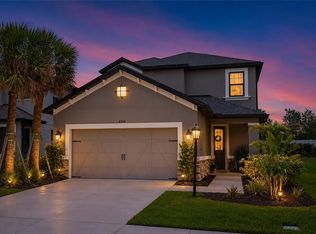 MLS ID #A4693975, Dawnelle Lanners, KW COASTAL LIVING III. Stellar MLS
 - $1,049,5005 bd3 ba3.8k sqft6971 SCRUB JAY DRIVE, SARASOTA, FL 34241For SaleMLS ID #A4694165, Andrew Haddad, COMPASS FLORIDA LLC. Stellar MLS
- $989,9005 bd5 ba3.8k sqft7284 GREAT EGRET BOULEVARD, SARASOTA, FL 34241For SaleMLS ID #A4693019, Cristina Giacomazzi, SARASOTA REAL ESTATE SERVICES. Stellar MLS
- $1,090,0003 bd3 ba2.9k sqft22209 DEER POINTE CROSSING, BRADENTON, FL 34202For SaleMLS ID #A4701413, Colette Jay, HORIZON REALTY INTERNATIONAL. Stellar MLS
- $1,299,0004 bd4 ba2.7k sqft16512 BERWICK TERRACE, BRADENTON, FL 34202For SaleMLS ID #A4693026, David Perkowski, PREFERRED SHORE LLC. Stellar MLS
- $950,0004 bd3 ba2.5k sqft4645 ANTRIM DRIVE, SARASOTA, FL 34240For SaleMLS ID #A4694391, Mark Tateosian, SABAL REAL ESTATE. Stellar MLS
- $1,295,0003 bd4 ba2.7k sqft8316 ABINGDON COURT, BRADENTON, FL 34201For SaleMLS ID #A4685307, Laura Flood, DALTON WADE INC. Stellar MLS
- $1,500,0003 bd3 ba3.5k sqft7808 DERBY CT, LAKEWOOD RANCH, FL 34202For SaleMLS ID #A4700428, Irina McKay, MCKAY MANAGEMENT & REALTY. Stellar MLS
- $679,9005 bd4 ba2.9k sqft9240 TEQUILA SUNRISE DRIVE, SARASOTA, FL 34241For SaleMLS ID #A4696095, Alyssa Frudakis, WILLIAM RAVEIS - FLORIDA LLC. Stellar MLS
- $1,249,0003 bd5 ba2.7k sqft16316 CASTLE PARK TERRACE, LAKEWOOD RANCH, FL 34202For SaleMLS ID #A4685453, Kelly Lerman, BERKSHIRE HATHAWAY HOMESERVICE. Stellar MLS
- $989,0003 bd3 ba2.6k sqft5773 LONG SHORE LOOP, SARASOTA, FL 34238For SaleMLS ID #A4695401, Stacey Andrews, ANDREWS & ASSOCIATES REALTY. Stellar MLS
- $1,175,0003 bd3 ba2.4k sqft825 SEASCAPE PLACE, SARASOTA, FL 34240For SaleMLS ID #A4693930, Crystal Hobbs, GULF SANDS REALTY, LLC. Stellar MLS
- $999,9994 bd4 ba2.7k sqft7321 LINKS COURT, SARASOTA, FL 34243For SaleMLS ID #A4681221, Rachel Campise, VUE REALTY, LLC. Stellar MLS
- $1,150,0004 bd4 ba2.7k sqft4828 BENITO COURT, BRADENTON, FL 34211For SaleMLS ID #A4691305, Jesse Bauer, KW COASTAL LIVING III. Stellar MLS
- $1,549,0003 bd3 ba3.2k sqft11810 RIVER SHORES TRAIL, PARRISH, FL 34219For SaleMLS ID #A4700851, Susan Hill, COLDWELL BANKER REALTY. Stellar MLS
- $1,699,0004 bd3 ba3.9k sqft8122 LONE TREE GLEN, LAKEWOOD RANCH, FL 34202For SaleMLS ID #A4699545, Tina Ciaccio, P.A., MICHAEL SAUNDERS & COMPANY. Stellar MLS
- $1,150,0004 bd3 ba2.7k sqft5418 56TH COURT E, BRADENTON, FL 34203For SaleMLS ID #N6145110, Chris Costello, RE/MAX PALM. Stellar MLS
