2019 Built, 3827 Sq Ft Block, Tile Roof, IMPACT Windows and Doors Throughout, Natural Gas Generator, Private .46 Acre Lot, Large Screened Lanai, Custom Heated Pool, 3 Fire Features, Outdoor Kitchen + Dining. 4BD, 4BA, LR w Fireplace, DR, Bonus Room, Office. Kitchen Island w/veg sink, Natural Gas Appliances, 3 Car Garage, Large pavered driveway, Furniture Package. Welcome to your luxury home retreat within the exclusive and highly sought-after Wildgrass community, offering an exceptionally private residential setting. This exquisite residence featuring 4 bedrooms, 4 baths, a club room and an office, was custom crafted on an expanded footprint with raised ceilings in 2019, boasting mature landscaping with majestic Royal Palms. It sits on a .46 acre lot, with a generous driveway providing ample space for grand entertaining. Inside, a beautifully seamless open floor plan awaits with engineered hardwood flooring gracing the main level and posh Shaw carpet adorning the second level, offering both elegance and comfort underfoot. Abundant natural light filters through impact windows and doors, creating an inviting ambiance of warmth and tranquility, ideal for relaxation and entertainment throughout the day. The fully equipped kitchen features a spacious island with a vegetable sink, high-quality appliances, and reverse osmosis water filtration, ensuring meal prep is a delight. Enjoy peace of mind in your home with a whole-house generator and revel in the comfort of voluminous tray ceilings adorned with gorgeous light fixtures throughout. Entertain in the clubroom with custom windows, unwind in the freestanding tub of the spa-like primary suite, or cozy up by one of the gas fireplaces on cooler evenings. The luxury doesn't stop indoors. Step into the exceptional outdoor living space, where the exterior transcends expectations with an expansive lanai that beckons you to indulge in the beautiful weather. Here, a spectacular pool awaits, providing the perfect setting for a lively game of volleyball or a refreshing swim. Adjacent to the pool, discover the fully equipped outdoor kitchen and dining area, inviting you to indulge al fresco while enjoying the balmy breezes and lush surroundings. The ambiance is further enhanced by three fire features. Whether hosting a casual barbecue with friends or enjoying a quiet dinner under the stars, this outdoor oasis offers the perfect setting to make lasting memories and savor the beauty of the Suncoast. Discover the convenience of your new home, nestled in an A-rated school district, mere minutes from UTC's shopping and dining, while also offering easy access to the pristine shores of Siesta Key Beach and the vibrant energy of Downtown Sarasota. With its luxurious amenities, elegant design, and unparalleled outdoor living spaces, this residence offers an exceptional opportunity to experience the best of the Suncoast and Florida living at its finest. Bedroom Closet Type: Walk-in Closet (Primary Bedroom).
Sold for $1,887,500
$1,887,500
8268 LARKSPUR CIRCLE, SARASOTA, FL 34241
4beds
3,827sqft
Single Family Residence
Built in 2019
0.46 Acres Lot
$1,621,400 Zestimate®
$493/sqft
$6,328 Estimated rent
Home value
$1,621,400
$1.51M - $1.72M
$6,328/mo
Zestimate® history
Owner options
List your home for rent
$6,328/mo
Rent Zestimate®
Find your next renter with Zillow Rental Manager. Plus, with online applications, you can quickly screen prospective tenants – for free.
$6,328/mo
Rent Zestimate®
Refinance and save
$12,386/mo
Est. payment
Refinancing to a lower rate could help reduce your monthly payments and save thousands over the life of the loan.
$12,386/mo
Est. payment
Explore your selling options
Work with a Zillow partner agent
Leverage their expertise and Zillow's premium Showcase listings to get your home seen by more buyers.
Get startedList with your own agent
Get your home in front of millions of buyers by listing it on Zillow.
Learn how to do itSell it yourself
Take full control of how buyers see your home on Zillow by listing For Sale by Owner (FSBO).
List your homeWhat's special
Mature landscapingSpacious islandLuxury homeLarge pavered drivewayCustom windowsLarge screened lanaiHigh-quality appliances
Zillow last checked:
Listing updated:
Listed by:
Cathy Rustin 941-650-2256,
FIRST LIGHT REAL ESTATE 941-650-2256
Bought with:
Richard Tyson, 3523954
PREFERRED SHORE LLC
Source: Stellar MLS,MLS#: A4600221 Originating MLS: Sarasota - Manatee
Originating MLS: Sarasota - Manatee
Facts & features
Interior
Bedrooms & bathrooms
- Bedrooms: 4
- Bathrooms: 4
- Full bathrooms: 4
Rooms
- Room types: Bonus Room, Den/Library/Office, Utility Room
Primary bedroom
- Features: En Suite Bathroom, Makeup/Vanity Space, Split Vanities, Stone Counters, Water Closet/Priv Toilet, Walk-In Closet(s)
- Level: First
- Dimensions: 18x14
Bedroom 2
- Features: Built-in Closet
- Level: First
- Dimensions: 14x12
Bedroom 3
- Features: En Suite Bathroom, Built-in Closet
- Level: First
- Dimensions: 11x14
Bedroom 4
- Features: Walk-In Closet(s)
- Level: Second
- Dimensions: 13x14
Bonus room
- Features: Ceiling Fan(s), No Closet
- Level: First
- Dimensions: 18x25
Dinette
- Level: First
- Dimensions: 10x15
Dining room
- Level: First
- Dimensions: 11x14
Kitchen
- Features: Pantry
- Level: First
- Dimensions: 13x20
Living room
- Level: First
- Dimensions: 24x16
Office
- Level: Second
- Dimensions: 13x10
Heating
- Electric, Zoned
Cooling
- Central Air, Zoned
Appliances
- Included: Oven, Convection Oven, Cooktop, Dishwasher, Disposal, Dryer, Exhaust Fan, Freezer, Gas Water Heater, Ice Maker, Kitchen Reverse Osmosis System, Microwave, Range, Range Hood, Refrigerator, Washer
- Laundry: Gas Dryer Hookup, Inside, Laundry Room
Features
- Built-in Features, Ceiling Fan(s), Crown Molding, Eating Space In Kitchen, High Ceilings, Open Floorplan, Primary Bedroom Main Floor, Solid Surface Counters, Split Bedroom, Thermostat, Tray Ceiling(s)
- Flooring: Carpet, Engineered Hardwood, Porcelain Tile, Tile
- Doors: Outdoor Grill, Outdoor Kitchen
- Windows: Blinds, Drapes, Storm Window(s), Shades, Shutters, Window Treatments
- Has fireplace: Yes
- Fireplace features: Family Room
Interior area
- Total structure area: 5,458
- Total interior livable area: 3,827 sqft
Property
Parking
- Total spaces: 3
- Parking features: Garage - Attached
- Attached garage spaces: 3
Features
- Levels: Two
- Stories: 2
- Patio & porch: Covered, Enclosed, Screened
- Exterior features: Irrigation System, Lighting, Outdoor Grill, Outdoor Kitchen, Private Mailbox, Rain Gutters, Sidewalk
- Has private pool: Yes
- Pool features: Heated, In Ground, Lighting, Salt Water, Screen Enclosure, Solar Heat
- Has view: Yes
- View description: Trees/Woods
Lot
- Size: 0.46 Acres
- Features: In County, Landscaped, Oversized Lot, Sidewalk
- Residential vegetation: Mature Landscaping, Trees/Landscaped
Details
- Parcel number: 0281020005
- Zoning: RE3
- Special conditions: None
Construction
Type & style
- Home type: SingleFamily
- Architectural style: Other
- Property subtype: Single Family Residence
Materials
- Block, Stucco
- Foundation: Slab
- Roof: Tile
Condition
- New construction: No
- Year built: 2019
Utilities & green energy
- Sewer: Public Sewer
- Water: Canal/Lake For Irrigation
- Utilities for property: Cable Connected, Electricity Connected, Natural Gas Connected, Sewer Connected, Solar, Sprinkler Recycled, Street Lights, Underground Utilities, Water Connected
Community & HOA
Community
- Security: Gated Community, Smoke Detector(s)
- Pet fee: $0 monthly
- Subdivision: WILDGRASS
HOA
- Has HOA: Yes
- HOA fee: $263 monthly
- HOA name: Access Difference / Susan Chuisano
- HOA phone: 813-607-2220
Location
- Region: Sarasota
Financial & listing details
- Price per square foot: $493/sqft
- Tax assessed value: $989,200
- Annual tax amount: $6,780
- Date on market: 2/23/2024
- Cumulative days on market: 28 days
- Listing terms: Cash,Conventional,VA Loan
- Ownership: Fee Simple
- Total actual rent: 0
- Electric utility on property: Yes
- Road surface type: Paved, Asphalt
Price history
| Date | Event | Price |
|---|---|---|
| 4/19/2024 | Sold | $1,887,5000%$493/sqft |
Source:  Stellar MLS #A4600221 Report a problem Stellar MLS #A4600221 Report a problem | ||
| 3/23/2024 | Pending sale | $1,888,000$493/sqft |
Source: Stellar MLS #A4600221 Report a problem | ||
| 2/23/2024 | Listed for sale | $1,888,000+970.1%$493/sqft |
Source: Stellar MLS #A4600221 Report a problem | ||
| 7/18/2018 | Sold | $176,425$46/sqft |
Source: Public Record Report a problem | ||
Public tax history
| Year | Property taxes | Tax assessment |
|---|---|---|
| 2025 | $11,945 +71.2% | $989,200 +75.5% |
| 2024 | $6,977 +2.9% | $563,742 +3% |
| 2023 | $6,780 +2.5% | $547,322 +3% |
| 2022 | $6,615 +1.9% | $531,381 +3% |
| 2021 | $6,490 -0.4% | $515,904 +1.4% |
| 2020 | $6,517 +270.7% | $508,781 +268.7% |
| 2019 | $1,758 | $138,000 +3.8% |
| 2018 | $1,758 +3.4% | $133,000 -8.3% |
| 2017 | $1,700 | $145,000 +5.1% |
| 2016 | -- | $138,000 |
Find assessor info on the county website
Neighborhood: 34241
Nearby homes
- $1,022,4003 bd3 ba2.7k sqft8264 Larkspur Cir, Sarasota, FL 34241Off Market
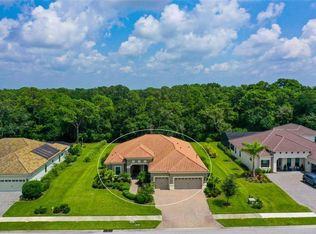
- $1,032,2003 bd3 ba2.7k sqft8272 Larkspur Cir, Sarasota, FL 34241Off Market

- $878,9003 bd3 ba2.4k sqft8260 Larkspur Cir, Sarasota, FL 34241Off Market
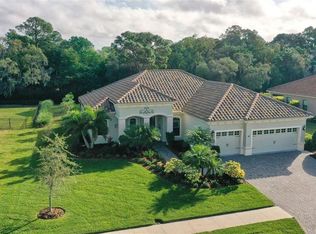
- $1,100,9004 bd3 ba2.9k sqft7829 Passionflower Dr, Sarasota, FL 34241Off Market
- $1,295,0004 bd4 ba3.4k sqft8276 Larkspur Cir, Sarasota, FL 34241For Sale
- $768,7003 bd2 ba2.2k sqft8256 Larkspur Cir, Sarasota, FL 34241Off Market
- $1,016,3004 bd3 ba2.9k sqft7825 Passionflower Dr, Sarasota, FL 34241Off Market
- $1,096,1003 bd3 ba2.7k sqft7820 Passionflower Dr, Sarasota, FL 34241Off Market
Nearby schools
GreatSchools rating
- 10/10Lakeview Elementary SchoolGrades: PK-5Distance: 2.2 mi
- 9/10Sarasota Middle SchoolGrades: 6-8Distance: 4.2 mi
- 7/10Riverview High SchoolGrades: PK,9-12Distance: 7.2 mi
Schools provided by the listing agent
- Elementary: Lakeview Elementary
- Middle: Sarasota Middle
- High: Riverview High
Source: Stellar MLS. This data may not be complete. We recommend contacting the local school district to confirm school assignments for this home.
Get a cash offer in 3 minutes
Find out how much your home could sell for in as little as 3 minutes with a no-obligation cash offer.
Estimated market value
$1,621,400
Get a cash offer in 3 minutes
Find out how much your home could sell for in as little as 3 minutes with a no-obligation cash offer.
Estimated market value
$1,621,400
- Florida
- Sarasota County
- Sarasota
- 34241
- 8268 LARKSPUR CIRCLE
Nearby cities
Nearby neighborhoods
Nearby zip codes
Other Sarasota Topics
