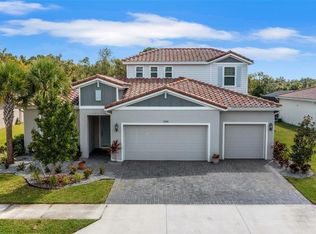
REDUCED PRICE TO SELL! Welcome to this immaculate, fully upgraded family home located in the gated community of Heron Landing, an exclusive enclave of just 95 homes. Offering nearly 4,000 sq ft of living space, this stunning Meritage-built Zircon model features 5 bedrooms, 4.5 bathrooms, a spacious bonus/game room, and a spectacular resort-style backyard with no rear neighbors. The main floor showcases an expansive primary suite with tray ceilings, a spa-inspired bathroom, and an oversized walk-in closet. You’ll also find an additional bedroom with full bath, a den/flex space perfect for an office, and beautiful light-toned LVP flooring throughout. The gourmet kitchen is designed for entertaining with quartz countertops, a large center island, butler’s pantry, under-cabinet lighting, soft-close cabinetry, and premium finishes. The inviting living area features a custom stone accent wall, built-in shelving, and an electric fireplace. Upstairs offers three additional bedrooms, two bathrooms, and an enormous 30x15 family/game room complete with a home theater system, projector, surround sound, and custom soundproof movie room wall. Step outside into your private outdoor oasis featuring a heated saltwater pool and spa with tanning shelf, automated fountains, waterfall, LED lighting, and remote-controlled heating features. The panoramic screened lanai overlooks a peaceful preserve and includes a fully customized outdoor kitchen with grill, pizza oven, griddle, wet bar, wine cooler, mini fridge, TV, epoxy countertops, and a modern pergola with adjustable louvers. Additional upgrades include: • 3-car garage with Tesla charger • Whole-house water filtration and softener system • Hurricane shutters • Reclaimed water irrigation • Custom laundry and mudroom cabinetry • High ceilings throughout • Spray foam insulation and energy-efficient construction • No CDD fees Ideally located just minutes from upscale dining, shopping, UTC Mall, and I-75, and only 10 miles from Siesta Key Beach. This exceptional home truly has it all; luxury, privacy, and incredible indoor-outdoor living designed for entertaining and everyday enjoyment. One look and you’ll fall in love. Call to schedule your viewing today!
For sale
Price cut: $10K (7/29)
$989,900
7284 GREAT EGRET BOULEVARD, SARASOTA, FL 34241
5beds
3,807sqft
Single Family Residence
Built in 2021
10,539 Square Feet Lot
$959,300 Zestimate®
$260/sqft
$234/mo HOA
What's special
Electric fireplaceLarge center islandPremium finishesQuartz countertopsHigh ceilings throughoutHome theater systemSurround sound
- 100 days |
- 464 |
- 52 |
Zillow last checked:
Listing updated:
Listed by:
Cristina Giacomazzi 941-539-9913,
SARASOTA REAL ESTATE SERVICES 941-343-6116
Source: Stellar MLS,MLS#: A4693019 Originating MLS: Sarasota - Manatee
Originating MLS: Sarasota - Manatee
Facts & features
Interior
Bedrooms & bathrooms
- Bedrooms: 5
- Bathrooms: 5
- Full bathrooms: 4
- 1/2 bathrooms: 1
Rooms
- Room types: Attic, Bonus Room, Breakfast Room Separate, Den/Library/Office, Family Room, Florida Room, Dining Room, Living Room, Great Room, Utility Room, Storage Rooms
Primary bedroom
- Features: Ceiling Fan(s), Walk-In Closet(s)
- Level: First
- Area: 272 Square Feet
- Dimensions: 17x16
Bedroom 4
- Features: Built-in Closet
- Level: First
Family room
- Level: First
- Area: 340 Square Feet
- Dimensions: 20x17
Game room
- Level: Second
Kitchen
- Level: First
- Area: 120 Square Feet
- Dimensions: 12x10
Laundry
- Level: First
Living room
- Level: First
Heating
- Central
Cooling
- Central Air
Appliances
- Included: Oven, Convection Oven, Cooktop, Dishwasher, Disposal, Dryer, Electric Water Heater, Freezer, Microwave, Range, Refrigerator, Washer, Water Filtration System, Water Softener
- Laundry: Electric Dryer Hookup, Laundry Room, Washer Hookup
Features
- Built-in Features, Ceiling Fan(s), Eating Space In Kitchen, High Ceilings, Kitchen/Family Room Combo, Open Floorplan, Primary Bedroom Main Floor, Walk-In Closet(s)
- Flooring: Carpet, Luxury Vinyl
- Doors: Outdoor Grill, Outdoor Kitchen, Sliding Doors
- Windows: Window Treatments, Hurricane Shutters/Windows
- Has fireplace: Yes
- Fireplace features: Electric
Interior area
- Total structure area: 4,694
- Total interior livable area: 3,807 sqft
Property
Parking
- Total spaces: 3
- Parking features: Garage - Attached
- Attached garage spaces: 3
Accessibility
- Accessibility features: Accessible Bedroom, Accessible Closets, Accessible Common Area, Accessible Entrance, Accessible Full Bath, Visitor Bathroom, Accessible Hallway(s), Accessible Kitchen, Accessible Kitchen Appliances, Accessible Central Living Area
Features
- Levels: Two
- Stories: 2
- Exterior features: Outdoor Grill, Outdoor Kitchen, Rain Gutters, Sidewalk, Sprinkler Metered
- Has private pool: Yes
- Pool features: Heated, In Ground, Salt Water
- Has spa: Yes
- Spa features: Heated, In Ground
Lot
- Size: 10,539 Square Feet
Details
- Parcel number: 0266030079
- Zoning: RSF1
- Special conditions: None
Construction
Type & style
- Home type: SingleFamily
- Property subtype: Single Family Residence
Materials
- Brick, Stucco
- Foundation: Block
- Roof: Tile
Condition
- Completed
- New construction: No
- Year built: 2021
Details
- Builder model: Zircon
- Builder name: Meritage
Utilities & green energy
- Sewer: Public Sewer
- Water: Public
- Utilities for property: Cable Available, Electricity Available, Fiber Optics, Sprinkler Meter, Street Lights, Water Available, Water Connected
Community & HOA
Community
- Security: Gated Community, Smoke Detector(s), Fire/Smoke Detection Integration
- Pet fee: $0 monthly
- Subdivision: HERON LNDG PH 1
HOA
- Has HOA: Yes
- HOA fee: $234 monthly
- HOA name: Sean Noonan
- HOA phone: 941-870-4920
Location
- Region: Sarasota
Financial & listing details
- Price per square foot: $260/sqft
- Tax assessed value: $778,100
- Annual tax amount: $9,497
- Date on market: 5/8/2026
- Cumulative days on market: 99 days
- Listing terms: Cash,Conventional,FHA,VA Loan
- Ownership: Fee Simple
- Total actual rent: 0
- Electric utility on property: Yes
- Road surface type: Asphalt
Estimated market value
$959,300
$911,000 - $1.01M
$5,938/mo
Price history
| Date | Event | Price |
|---|---|---|
| 7/29/2026 | Price change | $989,900-1%$260/sqft |
Source:  Stellar MLS #A4693019 Report a problem Stellar MLS #A4693019 Report a problem | ||
| 6/13/2026 | Price change | $999,888-8.1%$263/sqft |
Source: Stellar MLS #A4693019 Report a problem | ||
| 5/8/2026 | Listed for sale | $1,088,000+0.8%$286/sqft |
Source: Stellar MLS #A4693019 Report a problem | ||
| 3/4/2025 | Listing removed | $5,900$2/sqft |
Source: Stellar MLS #A4631674 Report a problem | ||
| 1/20/2025 | Price change | $5,900-5.6%$2/sqft |
Source: Stellar MLS #A4631674 Report a problem | ||
| 12/12/2024 | Listed for rent | $6,250$2/sqft |
Source: Stellar MLS #A4631674 Report a problem | ||
| 9/27/2024 | Listing removed | $1,079,000$283/sqft |
Source: Stellar MLS #A4599939 Report a problem | ||
| 8/17/2024 | Price change | $1,079,000-1.8%$283/sqft |
Source: Stellar MLS #A4599939 Report a problem | ||
| 7/8/2024 | Price change | $1,099,000-4.4%$289/sqft |
Source: Stellar MLS #A4599939 Report a problem | ||
| 6/7/2024 | Price change | $1,150,000-3.8%$302/sqft |
Source: Stellar MLS #A4599939 Report a problem | ||
| 4/17/2024 | Price change | $1,196,000-1.9%$314/sqft |
Source: Stellar MLS #A4599939 Report a problem | ||
| 4/5/2024 | Price change | $1,219,000-2.1%$320/sqft |
Source: Stellar MLS #A4599939 Report a problem | ||
| 3/11/2024 | Price change | $1,245,000-3.9%$327/sqft |
Source: Stellar MLS #A4599939 Report a problem | ||
| 2/17/2024 | Listed for sale | $1,295,000+146.8%$340/sqft |
Source: Stellar MLS #A4599939 Report a problem | ||
| 4/21/2021 | Sold | $524,700$138/sqft |
Source: Public Record Report a problem | ||
Public tax history
| Year | Property taxes | Tax assessment |
|---|---|---|
| 2025 | $9,893 +10.7% | $778,100 +5.9% |
| 2024 | $8,941 +3.4% | $734,524 +3% |
| 2023 | $8,648 -10.7% | $713,130 -6.4% |
| 2022 | $9,685 +480.5% | $761,800 +478.1% |
| 2021 | $1,668 -3.3% | $131,769 +10% |
| 2020 | $1,726 +25.3% | $119,790 +10% |
| 2019 | $1,378 | $108,900 +3.7% |
| 2018 | $1,378 | $105,000 |
Find assessor info on the county website
Monthly payment
Est. payment
Payment breakdown
Explore the cost of this home by adjusting the details. Changes won't be saved.Climate risks
Neighborhood: Proctor Road
Nearby schools
GreatSchools rating
- 10/10Lakeview Elementary SchoolGrades: PK-5Distance: 1 mi
- 9/10Sarasota Middle SchoolGrades: 6-8Distance: 2.8 mi
- 7/10Riverview High SchoolGrades: PK,9-12Distance: 5.8 mi
- $840,9005 bd4 ba3k sqft7288 Great Egret Blvd, Sarasota, FL 34241Off Market
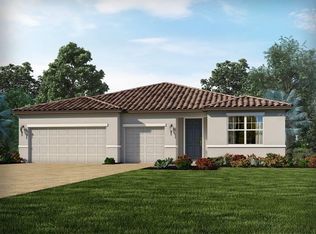
- $789,7004 bd2 ba2.7k sqft7292 Great Egret Blvd, Sarasota, FL 34241Off Market
- $6,867,50065.7 acres7200 Proctor Rd, Sarasota, FL 34241Off Market
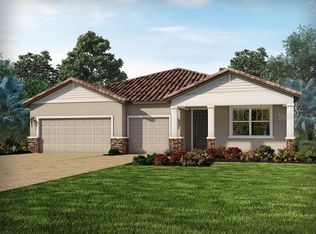
- $689,3003 bd2 ba2.1k sqft7295 Great Egret Blvd, Sarasota, FL 34241Off Market
- $900,0004 bd5 ba3k sqft7299 Great Egret Blvd, Sarasota, FL 34241Sold
- $771,0004 bd3 ba2.4k sqft7291 Great Egret Blvd, Sarasota, FL 34241Sold
- $920,1004 bd4 ba3.7k sqft7296 Great Egret Blvd, Sarasota, FL 34241Off Market
- $873,2004 bd5 ba3k sqft7303 Great Egret Blvd, Sarasota, FL 34241Off Market
A local agent can set up tours, give advice and negotiate with sellers.
Similar homes
- $938,9005 bd4 ba3k sqft7336 GREAT EGRET BOULEVARD, SARASOTA, FL 34241For Sale

 MLS ID #A4691490, Jan Jordan, BETTER HOMES AND GARDENS REAL ESTATE ATCHLEY PROPE. Stellar MLS
 - $1,200,0005 bd5 ba4k sqft7271 GREAT EGRET BOULEVARD, SARASOTA, FL 34241For Sale
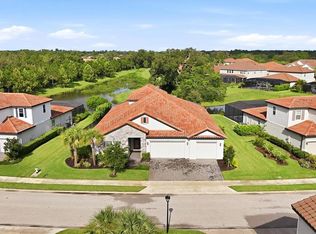 MLS ID #A4701498, John Fevrier, RE/MAX ALLIANCE GROUP. Stellar MLS
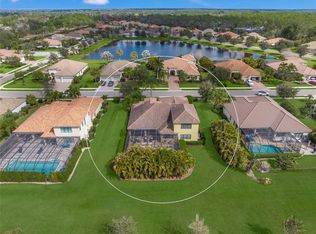
 - $995,0004 bd4 ba3.4k sqft7809 PASSIONFLOWER DRIVE, SARASOTA, FL 34241For Sale
 MLS ID #A4683116, Ryan Brown, RE/MAX ALLIANCE GROUP. Stellar MLS
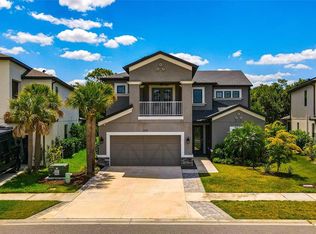
 - $885,0004 bd4 ba3.5k sqft10187 MILKY WAY CIRCLE, SARASOTA, FL 34241For Sale
 MLS ID #A4690808, Dawnelle Lanners, KW COASTAL LIVING III. Stellar MLS
 - $769,0004 bd4 ba2.6k sqft9069 LUNA LANE, SARASOTA, FL 34241For SaleMLS ID #A4702433, Enrique Coletti, COLDWELL BANKER REALTY. Stellar MLS
- $950,0003 bd4 ba2.5k sqft9005 BERNINI PLACE, SARASOTA, FL 34240For SaleMLS ID #TB8536590, Rodger Kooser, MICHAEL SAUNDERS & COMPANY. Stellar MLS
- $1,075,0003 bd3 ba3.1k sqft10342 MORNING MIST LANE, SARASOTA, FL 34241For SaleMLS ID #N6145223, Ashley LeRoy, EVOLVE REAL ESTATE. Stellar MLS
- $915,0004 bd3 ba2.8k sqft4528 SPRING FLOWER COURT, SARASOTA, FL 34233For SaleMLS ID #A4700844, Mike Warm, LLC, PREMIER SOTHEBY'S INTERNATIONAL REALTY. Stellar MLS
- $985,0003 bd3 ba2.6k sqft5773 LONG SHORE LOOP, SARASOTA, FL 34238For SaleMLS ID #A4695401, Stacey Andrews, ANDREWS & ASSOCIATES REALTY. Stellar MLS
- $924,9004 bd3 ba2.5k sqft4645 ANTRIM DRIVE, SARASOTA, FL 34240For SaleMLS ID #A4694391, Mark Tateosian, SABAL REAL ESTATE. Stellar MLS
- $685,0004 bd4 ba2.9k sqft8366 VELDA TRAIL, SARASOTA, FL 34241For SaleMLS ID #A4693975, Dawnelle Lanners, KW COASTAL LIVING III. Stellar MLS
- $959,5003 bd3 ba2.4k sqft12437 GOLDEN SAGE DRIVE, SARASOTA, FL 34238For SaleMLS ID #O6399915, Steven Koleno, BEYCOME OF FLORIDA LLC. Stellar MLS
- $749,0004 bd4 ba2.7k sqft5309 CHARLIE BROWN LANE, SARASOTA, FL 34233For SaleMLS ID #A4691590, Mark Quire, KELLER WILLIAMS ON THE WATER S. Stellar MLS
- $669,0005 bd4 ba2.9k sqft9240 TEQUILA SUNRISE DRIVE, SARASOTA, FL 34241For SaleMLS ID #A4696095, Alyssa Frudakis, WILLIAM RAVEIS - FLORIDA LLC. Stellar MLS
- $875,0003 bd3 ba2.4k sqft5745 LONG SHORE LOOP, SARASOTA, FL 34238For SaleMLS ID #A4686023, Pascale Durand, COLDWELL BANKER SARASOTA CENT.. Stellar MLS
- $1,050,0005 bd5 ba3.7k sqft3530 BIG SKY WAY, BRADENTON, FL 34211For SaleMLS ID #A4690780, Rich Johnson, REALTY BY DESIGN LLC. Stellar MLS
- $649,0003 bd3 ba2.1k sqft10113 CANAVERAL CIRCLE, SARASOTA, FL 34241For SaleMLS ID #A4700692, Michael Pietron, FINE PROPERTIES. Stellar MLS
- $869,9003 bd3 ba2.4k sqft8600 SUNDANCE LOOP, SARASOTA, FL 34238For SaleMLS ID #A4686463, Stacey Andrews, ANDREWS & ASSOCIATES REALTY. Stellar MLS
- $998,0005 bd4 ba3.8k sqft306 172ND STREET E, BRADENTON, FL 34212For SaleMLS ID #A4680184, Argelia Vidal, COLDWELL BANKER REALTY. Stellar MLS
- $939,0004 bd4 ba2.8k sqft617 MISTIFLOWER CIRCLE, NOKOMIS, FL 34275For SaleMLS ID #A4691699, Stephanie Rundek Bronzino, KW COASTAL LIVING III. Stellar MLS
