ONE OF THE BEST-PRICED 5-BEDROOM POOL HOMES IN THE AREA! Welcome to Heron Landing, an intimate community of just 95 homes, where refined living meets everyday comfort. This beautifully maintained two-story residence offers over 3,000 square feet with 5 bedrooms, 3 baths, a bonus room, heated saltwater pool and spa, and a spacious 3-car garage. Designed for today's lifestyle, the flexible floor plan features four bedrooms and three full baths on the main level, along with a versatile flex room ideal as a home office, den, or hobby space. Upstairs, a private retreat includes a large bonus room with an electric fireplace and a fifth bedroom, making it perfect for guests, multi-generational living, or a private workspace. At the heart of the home is a beautifully updated kitchen featuring quartz countertops, designer backsplash, induction range, new refrigerator, combination convection oven/air fryer, upgraded appliances, abundant cabinetry, and a large center island that opens seamlessly to the main living and dining areas. The spacious primary suite offers a peaceful escape with a walk-in closet and spa-inspired bath featuring dual vanities and a glass-enclosed walk-in shower. Step outside to your own backyard oasis. The lanai overlooks a heated saltwater pool and spa, complemented by a firepit gathering area, outdoor shower, and fully fenced yard—ideal for entertaining or simply relaxing in complete privacy. Additional highlights include energy-efficient features, abundant storage, and a three-car garage. Ideally located with quick access to I-75, world-famous Siesta Key Beach, downtown Sarasota's restaurants, shopping, and cultural attractions. Residents enjoy low HOA fees, no CDD fees, and access to highly rated schools. This exceptional home offers the perfect combination of space, flexibility, modern updates, and resort-style outdoor living—all at one of the best values in the area.
For sale
Price cut: $11K (7/6)
$938,900
7336 GREAT EGRET BOULEVARD, SARASOTA, FL 34241
5beds
3,097sqft
Single Family Residence
Built in 2022
9,501 Square Feet Lot
$-- Zestimate®
$303/sqft
$230/mo HOA
What's special
Three-car garageBeautifully updated kitchenBonus roomQuartz countertopsResort-style outdoor livingBackyard oasisFlexible floor plan
- 109 days |
- 415 |
- 31 |
Zillow last checked:
Listing updated:
Listed by:
Jan Jordan 941-737-4169,
BETTER HOMES AND GARDENS REAL ESTATE ATCHLEY PROPE 941-556-9100
Source: Stellar MLS,MLS#: A4691490 Originating MLS: Sarasota - Manatee
Originating MLS: Sarasota - Manatee
Facts & features
Interior
Bedrooms & bathrooms
- Bedrooms: 5
- Bathrooms: 4
- Full bathrooms: 4
Rooms
- Room types: Bonus Room, Great Room, Utility Room
Primary bedroom
- Features: Ceiling Fan(s), Dual Sinks, En Suite Bathroom, Shower No Tub, Stone Counters, Walk-In Closet(s)
- Level: First
- Area: 280 Square Feet
- Dimensions: 20x14
Bedroom 2
- Features: Ceiling Fan(s), Built-in Closet
- Level: First
- Area: 156 Square Feet
- Dimensions: 12x13
Bedroom 3
- Features: Ceiling Fan(s), Built-in Closet
- Level: Second
- Area: 160 Square Feet
- Dimensions: 16x10
Bedroom 4
- Features: Ceiling Fan(s), Built-in Closet
- Level: Second
- Area: 144 Square Feet
- Dimensions: 12x12
Bedroom 5
- Features: Ceiling Fan(s), Walk-In Closet(s)
- Level: Second
- Area: 144 Square Feet
- Dimensions: 12x12
Bonus room
- Features: No Closet
- Level: First
- Area: 144 Square Feet
- Dimensions: 12x12
Bonus room
- Features: No Closet
- Level: Second
- Area: 221 Square Feet
- Dimensions: 17x13
Dining room
- Level: First
- Area: 132 Square Feet
- Dimensions: 12x11
Great room
- Level: First
- Area: 368 Square Feet
- Dimensions: 16x23
Kitchen
- Features: Pantry, Stone Counters
- Level: First
- Area: 240 Square Feet
- Dimensions: 12x20
Laundry
- Features: No Closet
- Level: First
- Area: 80 Square Feet
- Dimensions: 10x8
Heating
- Electric
Cooling
- Central Air
Appliances
- Included: Oven, Convection Oven, Cooktop, Dishwasher, Disposal, Dryer, Electric Water Heater, Kitchen Reverse Osmosis System, Microwave, Range, Refrigerator, Washer
- Laundry: Inside, Laundry Room
Features
- Ceiling Fan(s), Eating Space In Kitchen, High Ceilings, Kitchen/Family Room Combo, Open Floorplan, Primary Bedroom Main Floor, Split Bedroom, Stone Counters, Thermostat, Walk-In Closet(s)
- Flooring: Carpet, Luxury Vinyl, Tile
- Doors: Outdoor Shower, Sliding Doors
- Windows: Window Treatments, Hurricane Shutters
- Has fireplace: Yes
- Fireplace features: Electric
Interior area
- Total structure area: 4,006
- Total interior livable area: 3,097 sqft
Video & virtual tour
Property
Parking
- Total spaces: 3
- Parking features: Driveway, Garage Door Opener
- Attached garage spaces: 3
- Has uncovered spaces: Yes
Features
- Levels: Two
- Stories: 2
- Patio & porch: Covered, Deck, Rear Porch
- Exterior features: Fire Pit, Irrigation System, Lighting, Outdoor Shower, Rain Gutters, Sidewalk
- Has private pool: Yes
- Pool features: Deck, Gunite, Heated, In Ground, Lighting, Salt Water
- Has spa: Yes
- Spa features: Heated, In Ground
- Fencing: Fenced
- Has view: Yes
- View description: Garden
Lot
- Size: 9,501 Square Feet
- Features: Flood Insurance Required, FloodZone, In County, Landscaped, Level, Sidewalk
- Residential vegetation: Trees/Landscaped
Details
- Parcel number: 0266030063
- Zoning: RSF1
- Special conditions: None
Construction
Type & style
- Home type: SingleFamily
- Architectural style: Custom
- Property subtype: Single Family Residence
Materials
- Block, Stucco
- Foundation: Slab
- Roof: Tile
Condition
- Completed
- New construction: No
- Year built: 2022
Details
- Builder name: Meritage Homes
Utilities & green energy
- Sewer: Public Sewer
- Water: Public
- Utilities for property: Cable Available, Electricity Connected, Phone Available, Public, Sewer Connected, Underground Utilities, Water Connected
Green energy
- Energy efficient items: Insulation
Community & HOA
Community
- Features: Buyer Approval Required, Community Mailbox, Deed Restrictions, Gated Community - No Guard, Sidewalks
- Security: Closed Circuit Camera(s), Fire Alarm, Gated Community, Security System, Smoke Detector(s)
- Pet fee: $0 monthly
- Subdivision: HERON LANDING
HOA
- Has HOA: Yes
- Amenities included: Security
- Services included: Reserve Fund, Manager, Private Road, Security
- HOA fee: $230 monthly
- HOA name: Jennifer Zimmerman
- HOA phone: 941-870-4920
Location
- Region: Sarasota
Financial & listing details
- Price per square foot: $303/sqft
- Tax assessed value: $676,700
- Annual tax amount: $8,207
- Date on market: 5/1/2026
- Cumulative days on market: 73 days
- Listing terms: Cash,Conventional
- Ownership: Fee Simple
- Total actual rent: 0
- Electric utility on property: Yes
- Road surface type: Paved
Estimated market value
Not available
Estimated sales range
Not available
Not available
Price history
| Date | Event | Price |
|---|---|---|
| 7/6/2026 | Price change | $938,900-1.2%$303/sqft |
Source:  Stellar MLS #A4691490 Report a problem Stellar MLS #A4691490 Report a problem | ||
| 5/26/2026 | Price change | $949,900-1.1%$307/sqft |
Source: Stellar MLS #A4691490 Report a problem | ||
| 5/1/2026 | Listed for sale | $960,000+24.7%$310/sqft |
Source: Stellar MLS #A4691490 Report a problem | ||
| 10/27/2022 | Sold | $769,700$249/sqft |
Source: Public Record Report a problem | ||
Public tax history
| Year | Property taxes | Tax assessment |
|---|---|---|
| 2025 | $8,207 +11.4% | $676,700 +11.2% |
| 2024 | $7,370 -2.6% | $608,500 -3.3% |
| 2023 | $7,565 +352% | $629,100 +379% |
| 2022 | $1,674 +13.1% | $131,340 +10% |
| 2021 | $1,479 -6.2% | $119,400 -4.1% |
| 2020 | $1,577 +36.4% | $124,500 +44.2% |
| 2019 | $1,156 | $86,350 +10% |
| 2018 | $1,156 | $78,500 |
Find assessor info on the county website
Monthly payment
Est. payment
Payment breakdown
Explore the cost of this home by adjusting the details. Changes won't be saved.Climate risks
Neighborhood: Proctor Road
Nearby schools
GreatSchools rating
- 10/10Lakeview Elementary SchoolGrades: PK-5Distance: 1.1 mi
- 9/10Sarasota Middle SchoolGrades: 6-8Distance: 2.8 mi
- 7/10Riverview High SchoolGrades: PK,9-12Distance: 5.8 mi
Schools provided by the listing agent
- Elementary: Lakeview Elementary
- Middle: Sarasota Middle
- High: Riverview High
Source: Stellar MLS. This data may not be complete. We recommend contacting the local school district to confirm school assignments for this home.
- $740,0004 bd3 ba2.1k sqft7332 Great Egret Blvd, Sarasota, FL 34241Sold

- $878,5005 bd5 ba3.8k sqft7340 Great Egret Blvd, Sarasota, FL 34241Off Market

- $625,1004 bd3 ba2.1k sqft7344 Great Egret Blvd, Sarasota, FL 34241Off Market

- $886,5005 bd5 ba4k sqft7328 Great Egret Blvd, Sarasota, FL 34241Off Market
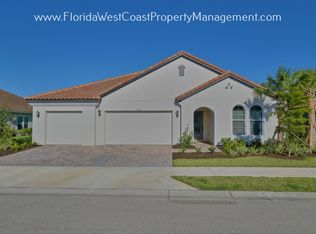
- $898,9005 bd4 ba3.6k sqft7328 Great Egret Blvd #P, Sarasota, FL 34241Off Market
- $818,7005 bd4 ba3k sqft7347 Great Egret Blvd, Sarasota, FL 34241Off Market
- $797,1005 bd5 ba3.8k sqft7343 Great Egret Blvd, Sarasota, FL 34241Off Market
- $987,7003 bd3 ba2.6k sqft7201 Fox Trotting Rd, Sarasota, FL 34241Off Market
A local agent can set up tours, give advice and negotiate with sellers.
Similar homes
- $989,9005 bd5 ba3.8k sqft7284 GREAT EGRET BOULEVARD, SARASOTA, FL 34241For Sale
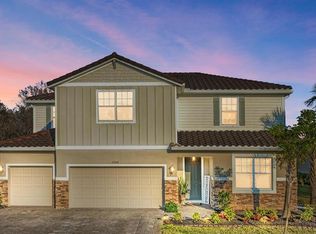
 MLS ID #A4693019, Cristina Giacomazzi, SARASOTA REAL ESTATE SERVICES. Stellar MLS
 - $930,0004 bd4 ba3.3k sqft9085 LUNA LANE, SARASOTA, FL 34241For Sale
 MLS ID #A4691879, Chelsie Mocoroa Gobel, KELLER WILLIAMS ON THE WATER S. Stellar MLS
 - $1,200,0005 bd5 ba4k sqft7271 GREAT EGRET BOULEVARD, SARASOTA, FL 34241For Sale
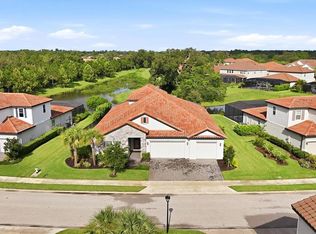 MLS ID #A4701498, John Fevrier, RE/MAX ALLIANCE GROUP. Stellar MLS
 - $825,0004 bd3 ba2.4k sqft6325 RIVO LAKES BOULEVARD, SARASOTA, FL 34241For Sale
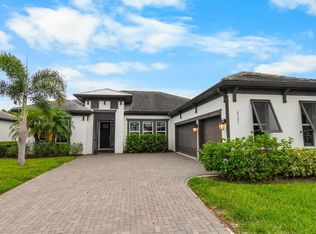 MLS ID #A4696525, Tracy Anderson, EXP REALTY LLC. Stellar MLS
 - $769,0004 bd4 ba2.6k sqft9069 LUNA LANE, SARASOTA, FL 34241For SaleMLS ID #A4702433, Enrique Coletti, COLDWELL BANKER REALTY. Stellar MLS
- $885,0004 bd4 ba3.5k sqft10187 MILKY WAY CIRCLE, SARASOTA, FL 34241For SaleMLS ID #A4690808, Dawnelle Lanners, KW COASTAL LIVING III. Stellar MLS
- $950,0003 bd4 ba2.5k sqft9005 BERNINI PLACE, SARASOTA, FL 34240For SaleMLS ID #TB8536590, Rodger Kooser, MICHAEL SAUNDERS & COMPANY. Stellar MLS
- $915,0004 bd3 ba2.8k sqft4528 SPRING FLOWER COURT, SARASOTA, FL 34233For SaleMLS ID #A4700844, Mike Warm, LLC, PREMIER SOTHEBY'S INTERNATIONAL REALTY. Stellar MLS
- $924,9004 bd3 ba2.5k sqft4645 ANTRIM DRIVE, SARASOTA, FL 34240For SaleMLS ID #A4694391, Mark Tateosian, SABAL REAL ESTATE. Stellar MLS
- $1,075,0003 bd3 ba3.1k sqft10342 MORNING MIST LANE, SARASOTA, FL 34241For SaleMLS ID #N6145223, Ashley LeRoy, EVOLVE REAL ESTATE. Stellar MLS
- $685,0004 bd4 ba2.9k sqft8366 VELDA TRAIL, SARASOTA, FL 34241For SaleMLS ID #A4693975, Dawnelle Lanners, KW COASTAL LIVING III. Stellar MLS
- $669,9004 bd4 ba2.5k sqft8363 VELDA TRAIL, SARASOTA, FL 34241For SaleMLS ID #A4694698, Andrew Azzarello, PREFERRED SHORE LLC. Stellar MLS
- $669,0005 bd4 ba2.9k sqft9240 TEQUILA SUNRISE DRIVE, SARASOTA, FL 34241For SaleMLS ID #A4696095, Alyssa Frudakis, WILLIAM RAVEIS - FLORIDA LLC. Stellar MLS
- $865,0003 bd3 ba2.4k sqft8600 SUNDANCE LOOP, SARASOTA, FL 34238For SaleMLS ID #A4686463, Stacey Andrews, ANDREWS & ASSOCIATES REALTY. Stellar MLS
- $939,0004 bd4 ba2.8k sqft617 MISTIFLOWER CIRCLE, NOKOMIS, FL 34275For SaleMLS ID #A4691699, Stephanie Rundek Bronzino, KW COASTAL LIVING III. Stellar MLS
- $759,0004 bd4 ba2.5k sqft15360 ISLA PALMA LANE, NOKOMIS, FL 34275For SaleMLS ID #A4703115, Melissa Kobielnik-Petrullo, EXP REALTY LLC. Stellar MLS
- $649,0003 bd3 ba2.1k sqft10113 CANAVERAL CIRCLE, SARASOTA, FL 34241For SaleMLS ID #A4700692, Michael Pietron, FINE PROPERTIES. Stellar MLS
- $1,300,0004 bd3 ba2.8k sqft4677 ANTRIM DRIVE, SARASOTA, FL 34240For SaleMLS ID #A4684179, Darren Dowling, BEYOND REALTY LLC. Stellar MLS
- $699,4804 bd3 ba2.9k sqft224 Delicetto Dr, Nokomis, FL 34275For Sale By Owner
- $920,0005 bd5 ba3.8k sqft4520 POND BROOK COURT, LAKEWOOD RANCH, FL 34211For SaleMLS ID #A4689376, Gregory Claxton, LLC, PREFERRED SHORE LLC. Stellar MLS
