Virtually Staged. LUXURY MEETS RESORT LIVING in Skye Ranch! Where each residence has its own distinctive character, architectural details, and personal touches,This stunning 4-bedroom, 3.5-bath Barbados Model offers 4,347 total sq. ft. of beautifully appointed living space, with extensive upgrades and room to live, entertain and grow. The showstopping CHEF'S KITCHEN features an oversized quartz island, touchless faucet, instant hot/cold filtered water, double pantry and bay-window dining area overlooking the beautifully landscaped grounds. The OPEN FLOOR PLAN on the main level offers soaring ceilings, 8-foot doors, two living areas and a convenient drop zone before garage entry. Upstairs, the spacious primary retreat features a PRIVATE SCREENED BALCONY, two custom walk-in closets and a spa-inspired bath. An additional ensuite bedroom, two bedrooms with shared bath, and a nearly 250 sq. ft. bonus room provide exceptional flexibility for guests, multigenerational living or a private retreat. Outdoor living shines with a generous screened lanai and a spacious, beautifully landscaped yard with plenty of room to create your own private pool oasis. A true standout is the OVERSIZED 3-CAR tandem air-conditioned garage, offering exceptional space for vehicles, storage, a workshop or the ultimate car enthusiast’s dream. Additional upgrades include Halo REME air purification, dual-zone A/C, and fresh interior and exterior paint. Located in Cassia at Skye Ranch, residents enjoy The HUB, a spectacular 25,000+ sq. ft. resort-style amenity center featuring fitness and movement studios, indoor basketball and pickleball, rock-climbing wall, game room and café, plus multiple pools, lap pool, splash zone, trails, playgrounds and outdoor sports courts. Ideally positioned near the new K-8 Skye Ranch School, I-75, Sarasota’s world-class beaches, Myakka River State Park, shopping, dining and cultural destinations. Low CDD. Exceptional space. Resort amenities. Endless possibilities.
For sale
Price cut: $10K (8/8)
$930,000
9085 LUNA LANE, SARASOTA, FL 34241
4beds
3,334sqft
Single Family Residence
Built in 2021
7,800 Square Feet Lot
$-- Zestimate®
$279/sqft
$251/mo HOA
What's special
Generous screened lanaiAdditional ensuite bedroomTouchless faucetOversized quartz islandSoaring ceilingsHalo reme air purificationSpa-inspired bath
- 168 days
- 235
- 10
Zillow last checked:
Listing updated:
Listed by:
Chelsie Mocoroa Gobel 425-343-2437,
KELLER WILLIAMS ON THE WATER S 941-803-7522,
Joanna Petriccione, PLLC 941-929-3212,
KELLER WILLIAMS ON THE WATER S
Source: Stellar MLS,MLS#: A4691879 Originating MLS: Sarasota - Manatee
Originating MLS: Sarasota - Manatee
Facts & features
Interior
Bedrooms & bathrooms
- Bedrooms: 4
- Bathrooms: 4
- Full bathrooms: 3
- 1/2 bathrooms: 1
Rooms
- Room types: Bonus Room, Family Room, Dining Room, Living Room, Great Room, Utility Room
Primary bedroom
- Features: En Suite Bathroom, Walk-In Closet(s)
- Level: Second
Bedroom 2
- Features: Walk-In Closet(s)
- Level: Second
Bedroom 3
- Features: Walk-In Closet(s)
- Level: Second
Bedroom 4
- Features: Walk-In Closet(s)
- Level: Second
Primary bathroom
- Features: Dual Sinks, Stone Counters, Linen Closet
- Level: Second
Bathroom 1
- Features: Stone Counters
- Level: Upper
Bathroom 2
- Features: Jack & Jill Bathroom, Stone Counters
- Level: Upper
Bathroom 4
- Features: Stone Counters
- Level: First
Kitchen
- Features: Kitchen Island, Pantry, Stone Counters
- Level: First
Laundry
- Level: Second
Living room
- Level: First
Heating
- Central
Cooling
- Central Air
Appliances
- Included: Dishwasher, Disposal, Dryer, Electric Water Heater, Exhaust Fan, Gas Water Heater, Microwave, Range, Refrigerator, Tankless Water Heater, Washer
- Laundry: Laundry Room, Upper Level
Features
- Ceiling Fan(s), Open Floorplan, PrimaryBedroom Upstairs, Solid Surface Counters, Thermostat, Walk-In Closet(s)
- Flooring: Carpet, Ceramic Tile
- Doors: Sliding Doors
- Windows: Window Treatments, Hurricane Shutters
- Has fireplace: No
Interior area
- Total structure area: 4,347
- Total interior livable area: 3,334 sqft
Video & virtual tour
Property
Parking
- Total spaces: 3
- Parking features: Driveway, Garage Door Opener, Tandem
- Attached garage spaces: 3
- Has uncovered spaces: Yes
Features
- Levels: Two
- Stories: 2
- Patio & porch: Covered, Rear Porch, Screened
- Exterior features: Balcony, Irrigation System, Lighting, Rain Gutters, Sidewalk
- Fencing: Other
Lot
- Size: 7,800 Square Feet
- Features: Landscaped, Sidewalk
Details
- Parcel number: 0291161070
- Special conditions: None
Construction
Type & style
- Home type: SingleFamily
- Architectural style: Traditional
- Property subtype: Single Family Residence
Materials
- Block, Stucco, Wood Frame
- Foundation: Slab
- Roof: Shingle
Condition
- Completed
- New construction: No
- Year built: 2021
Details
- Builder model: Barbados
- Builder name: Taylor Morrison
Utilities & green energy
- Sewer: Public Sewer
- Water: Public
- Utilities for property: BB/HS Internet Available, Cable Available, Electricity Connected, Natural Gas Connected, Public, Sewer Connected, Sprinkler Recycled, Underground Utilities, Water Connected
Green energy
- Water conservation: Irrigation-Reclaimed Water
Community & HOA
Community
- Features: Clubhouse, Community Mailbox, Deed Restrictions, Dog Park, Fitness Center, Gated Community - No Guard, Golf Carts OK, Irrigation-Reclaimed Water, Playground, Pool, Sidewalks, Tennis Court(s)
- Security: Smoke Detector(s)
- Pet fee: $0 monthly
- Subdivision: CASSIA AT SKYE RANCH
HOA
- Has HOA: Yes
- Amenities included: Basketball Court, Clubhouse, Fence Restrictions, Fitness Center, Gated, Park, Pickleball Court(s), Playground, Pool, Spa/Hot Tub, Tennis Court(s), Trail(s)
- Services included: Community Pool, Maintenance Grounds, Manager, Private Road, Recreational Facilities
- HOA fee: $251 monthly
- HOA name: Cassia at Skye Ranch / Brittany Bergeron
- HOA phone: 656-233-8150
Location
- Region: Sarasota
Financial & listing details
- Price per square foot: $279/sqft
- Tax assessed value: $616,300
- Annual tax amount: $9,808
- Date on market: 5/7/2026
- Cumulative days on market: 168 days
- Listing terms: Cash,Conventional,FHA,VA Loan
- Ownership: Fee Simple
- Total actual rent: 0
- Electric utility on property: Yes
- Road surface type: Paved, Asphalt
Estimated market value
Not available
Estimated sales range
Not available
Not available
Price history
| Date | Event | Price |
|---|---|---|
| 8/8/2026 | Price change | $930,000-1.1%$279/sqft |
Source:  Stellar MLS #A4691879 Report a problem Stellar MLS #A4691879 Report a problem | ||
| 5/7/2026 | Listed for sale | $940,000+77.8%$282/sqft |
Source: Stellar MLS #A4691879 Report a problem | ||
| 12/28/2021 | Sold | $528,700$159/sqft |
Source: Public Record Report a problem | ||
Public tax history
| Year | Property taxes | Tax assessment |
|---|---|---|
| 2025 | $9,809 +2.3% | $570,833 +2.9% |
| 2024 | $9,593 +3% | $554,745 +3% |
| 2023 | $9,313 +6.4% | $538,587 +3% |
| 2022 | $8,755 +199.7% | $522,900 +501% |
| 2021 | $2,921 -26.9% | $87,000 -46.4% |
| 2020 | $3,995 | $162,200 |
Find assessor info on the county website
Monthly payment
Est. payment
Payment breakdown
Explore the cost of this home by adjusting the details. Changes won't be saved.Climate risks
Neighborhood: 34241
Nearby schools
Schools provided by the listing agent
- Elementary: K-8 At Clark And Lorriane
- Middle: K-8 At Clark And Lorriane
- High: Riverview High
Source: Stellar MLS. This data may not be complete. We recommend contacting the local school district to confirm school assignments for this home.
Similar homes
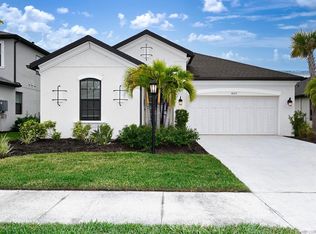
- $899,0005 bd4 ba3k sqft7336 GREAT EGRET BOULEVARD, SARASOTA, FL 34241For Sale

 MLS ID #A4691490, Jan Jordan, BETTER HOMES AND GARDENS REAL ESTATE ATCHLEY PROPE. Stellar MLS
 - $679,0004 bd4 ba2.9k sqft8366 VELDA TRAIL, SARASOTA, FL 34241For Sale
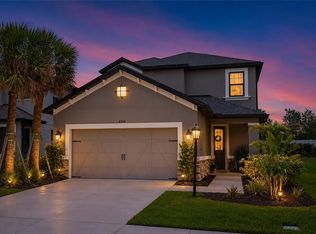 MLS ID #A4693975, Dawnelle Lanners, KW COASTAL LIVING III. Stellar MLS
 - $649,0004 bd4 ba2.5k sqft8363 VELDA TRAIL, SARASOTA, FL 34241For Sale
 MLS ID #A4694698, Andrew Azzarello, PREFERRED SHORE LLC. Stellar MLS
 - $659,9004 bd4 ba2.9k sqft9016 TEQUILA SUNRISE DRIVE, SARASOTA, FL 34241For Sale
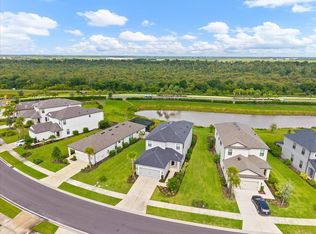 MLS ID #A4700698, Mark Singer, FINE PROPERTIES. Stellar MLS
 - $800,0004 bd3 ba2.4k sqft6325 RIVO LAKES BOULEVARD, SARASOTA, FL 34241For SaleMLS ID #A4696525, Tracy Anderson, EXP REALTY LLC. Stellar MLS
- $639,9004 bd3 ba2.4k sqft8370 VELDA TRAIL, SARASOTA, FL 34241For SaleMLS ID #A4703201, Mark Singer, FINE PROPERTIES. Stellar MLS
- $1,354,0005 bd5 ba3.8k sqft9297 TEQUILA SUNRISE DRIVE, SARASOTA, FL 34241For SaleMLS ID #A4703754, Karie Backman, KELLER WILLIAMS ON THE WATER S. Stellar MLS
- $739,0003 bd3 ba2.4k sqft10128 MORNING MIST LANE, SARASOTA, FL 34241For SaleMLS ID #A4708644, Mark Federowski, KELLER WILLIAMS ON THE WATER. Stellar MLS
- $995,0004 bd3 ba3.1k sqft5721 SWEET LEAF WAY, SARASOTA, FL 34238For SaleMLS ID #A4702531, Lorraine Neal, MICHAEL SAUNDERS & COMPANY. Stellar MLS
- $799,9902 bd3 ba2.7k sqft4823 PASTEL COURT, SARASOTA, FL 34240For SaleMLS ID #A4705347, Mark Coppens, EXP REALTY LLC. Stellar MLS
- $999,9003 bd2 ba2.7k sqft8294 GRANDE SHORES DRIVE, SARASOTA, FL 34240For SaleMLS ID #A4694938, Sarah Lowry, COLDWELL BANKER REALTY. Stellar MLS
- $850,0003 bd3 ba2.3k sqft17430 POLO TRAIL, BRADENTON, FL 34211For SaleMLS ID #A4709962, Carissa Pelczynski, PREFERRED SHORE LLC. Stellar MLS
- $999,0004 bd4 ba3k sqft4812 ROYAL DORNOCH CIRCLE, BRADENTON, FL 34211For SaleMLS ID #A4707952, Michelle Ward, COMPASS FLORIDA LLC. Stellar MLS
- $1,100,0005 bd4 ba3.6k sqft2210 WOODLEAF HAMMOCK COURT, LAKEWOOD RANCH, FL 34211For SaleMLS ID #A4709345, Christy Peterson, SERHANT. Stellar MLS
- $899,0005 bd5 ba3.8k sqft4520 POND BROOK COURT, LAKEWOOD RANCH, FL 34211For SaleMLS ID #A4689376, Gregory Claxton, LLC, PREFERRED SHORE LLC. Stellar MLS
- $950,0003 bd4 ba2.7k sqft12672 FONTANA LOOP, BRADENTON, FL 34211For SaleMLS ID #A4698492, Sandi Dietrich, MICHAEL SAUNDERS & COMPANY. Stellar MLS
- $899,9004 bd4 ba3.1k sqft11909 HUNTERS CREEK ROAD, VENICE, FL 34293For SaleMLS ID #N6144797, Erik Dunigan, EVOLVE REAL ESTATE. Stellar MLS
- $869,9004 bd4 ba2.8k sqft13317 INDIGO WAY, BRADENTON, FL 34211For SaleMLS ID #A4703792, Alex Joseph, FINE PROPERTIES. Stellar MLS
- $999,9994 bd5 ba3.6k sqft12014 PERENNIAL PLACE, LAKEWOOD RANCH, FL 34211For SaleMLS ID #A4705626, Carroll Couri, COMPASS FLORIDA LLC. Stellar MLS
- $825,0004 bd3 ba2.6k sqft425 ARIANO AVENUE, NORTH VENICE, FL 34275For SaleMLS ID #N6145498, Dennis Czapiga, ENGEL & VOELKERS VENICE DOWNTOWN. Stellar MLS
