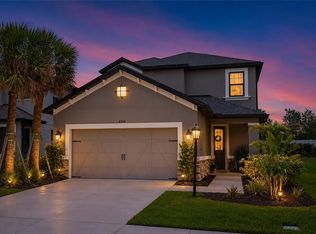
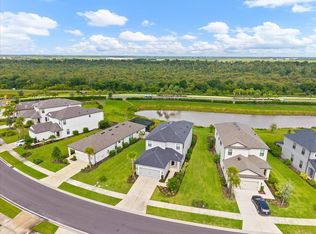
Virtually Staged. Welcome to Cassia at Skye Ranch, a gated community offering an exceptional resort-style lifestyle in a beautifully maintained setting. This spacious and thoughtfully updated 2,500-square-foot home features an open floor plan, wood-look tile flooring, and custom crown molding throughout the main living areas. The heart of the home is the expansive kitchen, featuring quartz countertops, a breakfast bar, ample cabinetry, and a natural gas range. The kitchen opens seamlessly to the generous living room, creating the perfect space for entertaining guests or enjoying time with family. A large pocket slider fills the space with natural light and opens to the spacious backyard, offering plenty of room to add a pool or create your own private outdoor oasis. The primary suite provides a peaceful retreat with a separate seating area, a large walk-in closet with custom built-ins, and a luxurious ensuite bathroom featuring dual vanities, a soaking tub, and a separate walk-in shower. All four bedrooms feature beautiful custom closet systems, providing exceptional storage throughout the home. Additional features include a two-car garage and energy-efficient windows. Residents of Skye Ranch enjoy an impressive collection of resort-style amenities at the brand-new amenity center, including a resort pool with splash pad, lap pool, fitness center, movement studio, rock-climbing wall, café, indoor basketball court, and more. Just across the street, Turner Park offers even more opportunities for recreation, including a large playground, dog park, soccer and baseball fields, basketball and tennis courts, pickleball, and sand volleyball. Beautiful community trails connect residents with nature and provide opportunities to enjoy the outdoors. A new K–8 school is within a short distance of many homes, adding even more convenience for families. Skye Ranch also hosts a variety of community events throughout the year, creating a welcoming neighborhood atmosphere and a true sense of community. With its spacious layout, thoughtful updates, extensive amenities, and desirable location, this home offers an incredible opportunity to enjoy the Skye Ranch lifestyle. CDD fee is included in the property tax bill.
For sale
Price cut: $10K (9/17)
$639,900
8370 VELDA TRAIL, SARASOTA, FL 34241
4beds
2,499sqft
Single Family Residence
Built in 2022
8,135 Square Feet Lot
$614,500 Zestimate®
$256/sqft
$251/mo HOA
What's special
Two-car garageBreakfast barQuartz countertopsSpacious backyardNatural gas rangeOpen floor planEnergy-efficient windows
- 63 days
- 189
- 31
Zillow last checked:
Listing updated:
Listed by:
Mark Singer 941-806-9121,
FINE PROPERTIES 941-782-0000
Source: Stellar MLS,MLS#: A4703201 Originating MLS: Sarasota - Manatee
Originating MLS: Sarasota - Manatee
Facts & features
Interior
Bedrooms & bathrooms
- Bedrooms: 4
- Bathrooms: 3
- Full bathrooms: 2
- 1/2 bathrooms: 1
Primary bedroom
- Features: Walk-In Closet(s)
- Level: Second
- Area: 147 Square Feet
- Dimensions: 10.5x14
Bedroom 1
- Features: Built-in Closet
- Level: Second
- Area: 95 Square Feet
- Dimensions: 9.5x10
Bedroom 2
- Features: Built-in Closet
- Level: Second
- Area: 95 Square Feet
- Dimensions: 9.5x10
Bedroom 3
- Features: Built-in Closet
- Level: Second
- Area: 120.75 Square Feet
- Dimensions: 10.5x11.5
Primary bathroom
- Level: Second
- Area: 112.5 Square Feet
- Dimensions: 9x12.5
Bathroom 1
- Level: First
- Area: 19.5 Square Feet
- Dimensions: 3x6.5
Bathroom 2
- Level: Second
- Area: 50 Square Feet
- Dimensions: 5x10
Dining room
- Level: First
- Area: 126 Square Feet
- Dimensions: 9x14
Family room
- Level: First
- Area: 169 Square Feet
- Dimensions: 13x13
Foyer
- Level: First
- Area: 28 Square Feet
- Dimensions: 4x7
Kitchen
- Level: First
- Area: 121 Square Feet
- Dimensions: 11x11
Laundry
- Level: First
- Area: 39 Square Feet
- Dimensions: 6x6.5
Living room
- Level: First
- Area: 217 Square Feet
- Dimensions: 14x15.5
Loft
- Level: Second
- Area: 221 Square Feet
- Dimensions: 13x17
Heating
- Central
Cooling
- Central Air
Appliances
- Included: Dishwasher, Disposal, Dryer, Gas Water Heater, Microwave, Range, Refrigerator, Washer
- Laundry: Inside, Laundry Room
Features
- Living Room/Dining Room Combo, Thermostat
- Flooring: Carpet, Ceramic Tile
- Windows: Window Treatments, Hurricane Shutters
- Has fireplace: No
Interior area
- Total structure area: 3,207
- Total interior livable area: 2,499 sqft
Video & virtual tour
Property
Parking
- Total spaces: 2
- Parking features: Garage - Attached
- Attached garage spaces: 2
Features
- Levels: Two
- Stories: 2
- Patio & porch: Covered
- Exterior features: Rain Gutters
- Has view: Yes
- View description: Garden
Lot
- Size: 8,135 Square Feet
Details
- Parcel number: 0291011004
- Zoning: VPD
- Special conditions: None
Construction
Type & style
- Home type: SingleFamily
- Property subtype: Single Family Residence
Materials
- Block, Stucco, Wood Frame
- Foundation: Slab
- Roof: Shingle
Condition
- New construction: No
- Year built: 2022
Details
- Builder model: Boca
- Builder name: Taylor Morrison
Utilities & green energy
- Sewer: Public Sewer
- Water: Public
- Utilities for property: BB/HS Internet Available, Natural Gas Available
Community & HOA
Community
- Features: Clubhouse, Deed Restrictions, Dog Park, Fitness Center, Playground, Pool, Restaurant, Tennis Court(s)
- Security: Gated Community
- Pet fee: $0 monthly
- Subdivision: LT RANCH NBRHD 1
HOA
- Has HOA: Yes
- Amenities included: Clubhouse, Fitness Center, Gated, Park, Pickleball Court(s), Pool
- Services included: 24-Hour Guard, Common Area Taxes, Community Pool, Maintenance Grounds, Manager
- HOA fee: $251 monthly
- HOA name: Brittany Bergeron
- HOA phone: 656-233-8150
- Second HOA name: SKYE RANCH MASTER ASSOCIATION
Location
- Region: Sarasota
Financial & listing details
- Price per square foot: $256/sqft
- Tax assessed value: $467,600
- Annual tax amount: $8,296
- Date on market: 8/19/2026
- Cumulative days on market: 64 days
- Listing terms: Cash,Conventional,VA Loan
- Ownership: Fee Simple
- Total actual rent: 0
- Road surface type: Asphalt
Estimated market value
$614,500
$584,000 - $645,000
$3,455/mo
Price history
| Date | Event | Price |
|---|---|---|
| 9/17/2026 | Price change | $639,900-1.5%$256/sqft |
Source:  Stellar MLS #A4703201 Report a problem Stellar MLS #A4703201 Report a problem | ||
| 8/19/2026 | Listed for sale | $649,900-8.5%$260/sqft |
Source: Stellar MLS #A4703201 Report a problem | ||
| 7/1/2025 | Listing removed | $3,900$2/sqft |
Source: Stellar MLS #A4656468 Report a problem | ||
| 6/20/2025 | Listed for rent | $3,900$2/sqft |
Source: Stellar MLS #A4656468 Report a problem | ||
| 1/10/2025 | Listed for sale | $710,000-0.7%$284/sqft |
Source: Stellar MLS #A4619707 Report a problem | ||
| 9/28/2024 | Listing removed | $715,000$286/sqft |
Source: Stellar MLS #A4619707 Report a problem | ||
| 8/14/2024 | Listed for sale | $715,000$286/sqft |
Source: Stellar MLS #A4619707 Report a problem | ||
Public tax history
| Year | Property taxes | Tax assessment |
|---|---|---|
| 2025 | $8,296 -0.4% | $467,600 -1.1% |
| 2024 | $8,331 +2.4% | $472,600 +2.2% |
| 2023 | $8,139 +144.2% | $462,500 +409% |
| 2022 | $3,333 +20.4% | $90,860 +10% |
| 2021 | $2,769 -29.3% | $82,600 -49.8% |
| 2020 | $3,917 | $164,400 |
Find assessor info on the county website
Monthly payment
Est. payment
Payment breakdown
Explore the cost of this home by adjusting the details. Changes won't be saved.Climate risks
Neighborhood: 34241
Nearby schools
Schools provided by the listing agent
- High: Riverview High
Source: Stellar MLS. This data may not be complete. We recommend contacting the local school district to confirm school assignments for this home.
Similar homes
- $649,0004 bd4 ba2.5k sqft8363 VELDA TRAIL, SARASOTA, FL 34241For Sale

 MLS ID #A4694698, Andrew Azzarello, PREFERRED SHORE LLC. Stellar MLS
 - $679,0004 bd4 ba2.9k sqft8366 VELDA TRAIL, SARASOTA, FL 34241For Sale
 MLS ID #A4693975, Dawnelle Lanners, KW COASTAL LIVING III. Stellar MLS
 - $659,9004 bd4 ba2.9k sqft9016 TEQUILA SUNRISE DRIVE, SARASOTA, FL 34241For Sale
 MLS ID #A4700698, Mark Singer, FINE PROPERTIES. Stellar MLS
 - $675,0004 bd4 ba2.6k sqft9284 TEQUILA SUNRISE DRIVE, SARASOTA, FL 34241For Sale
 MLS ID #A4703147, Dan Mackinnon, REAL BROKER, LLC. Stellar MLS
 - $958,0004 bd4 ba3.5k sqft9113 LUNA LANE, SARASOTA, FL 34241For SaleMLS ID #A4709882, Alison Stottlemyer, COLDWELL BANKER REALTY. Stellar MLS
- $800,0004 bd3 ba2.4k sqft6325 RIVO LAKES BOULEVARD, SARASOTA, FL 34241For SaleMLS ID #A4696525, Tracy Anderson, EXP REALTY LLC. Stellar MLS
- $930,0004 bd4 ba3.3k sqft9085 LUNA LANE, SARASOTA, FL 34241For SaleMLS ID #A4691879, Chelsie Mocoroa Gobel, KELLER WILLIAMS ON THE WATER S. Stellar MLS
- $614,9003 bd2 ba2.2k sqft5285 TWINFLOWER LANE, SARASOTA, FL 34233For SaleMLS ID #A4697830, Emerson Robbins, HARRY ROBBINS ASSOC INC. Stellar MLS
- $549,0005 bd3 ba2.7k sqft6126 BLUESTAR COURT, LAKEWOOD RANCH, FL 34211For SaleMLS ID #A4691898, Maria Rocha, PLL, KELLER WILLIAMS ON THE WATER S. Stellar MLS
- $899,0005 bd4 ba3k sqft7336 GREAT EGRET BOULEVARD, SARASOTA, FL 34241For SaleMLS ID #A4691490, Jan Jordan, BETTER HOMES AND GARDENS REAL ESTATE ATCHLEY PROPE. Stellar MLS
- $429,0002 bd2 ba1.5k sqft10254 MORNING MIST LANE, SARASOTA, FL 34241For SaleMLS ID #A4691925, Andrew Azzarello, PREFERRED SHORE LLC. Stellar MLS
- $649,9004 bd4 ba2.6k sqft5315 BENTGRASS WAY, LAKEWOOD RANCH, FL 34211For SaleMLS ID #A4679604, Gerard Healy, COLDWELL BANKER REALTY. Stellar MLS
- $709,0004 bd4 ba2.5k sqft15360 ISLA PALMA LANE, NOKOMIS, FL 34275For SaleMLS ID #A4703115, Melissa Kobielnik-Petrullo, EXP REALTY LLC. Stellar MLS
- $624,9004 bd3 ba2k sqft5250 CORAL REEF WAY, LAKEWOOD RANCH, FL 34211For SaleMLS ID #A4700301, Jake Wittmer, AMERICAN HOSPITALITY RLTY LLC. Stellar MLS
- $569,0004 bd4 ba2.4k sqft352 TOSCAVILLA BOULEVARD, NOKOMIS, FL 34275For SaleMLS ID #A4693526, James Hirschman, SARASOTA LAND AND HOMES LLC. Stellar MLS
- $599,0003 bd2 ba1.6k sqft6332 WINDING PINE DRIVE, NOKOMIS, FL 34275For SaleMLS ID #A4704490, Anne Friedland, BLUESRQ REAL ESTATE INC. Stellar MLS
- $635,0004 bd3 ba2.2k sqft9013 KINGSBURY PLACE, BRADENTON, FL 34212For SaleMLS ID #A4694427, Jeremy Hartmark, LPT REALTY, LLC. Stellar MLS
- $600,0004 bd3 ba2.2k sqft11825 PERENNIAL PLACE, BRADENTON, FL 34211For SaleMLS ID #A4697427, Carolyn Pugaczewski, KW SUNCOAST. Stellar MLS
- $665,0003 bd2 ba1.6k sqft6229 FISH EAGLE COURT, NOKOMIS, FL 34275For SaleMLS ID #N6145682, Jennifer Magoon, COLDWELL BANKER REALTY. Stellar MLS
- $589,0003 bd3 ba2.2k sqft10018 MARBELLA DRIVE, BRADENTON, FL 34211For SaleMLS ID #A4707650, Kimberly Young, BERKSHIRE HATHAWAY HOMESERVICE. Stellar MLS
