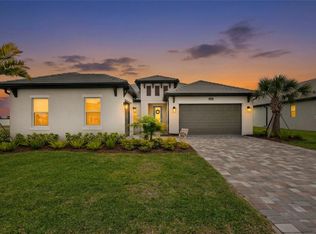
Welcome to 15360 Isla Palma Lane, a beautifully upgraded Anastasia residence in the highly desirable Palmero Community of Nokomis. Thoughtfully enhanced and exceptionally maintained, this home offers the perfect blend of coastal style, modern comfort, and effortless Florida living. Step through the upgraded glass-insert front door and into a bright, open-concept great room filled with natural light and beautiful views of the private heated pool and spa. The spacious layout is designed for both everyday living and entertaining. The designer kitchen is the heart of the home, featuring 42-inch soft-close cabinetry, granite countertops, a stylish tile backsplash, and premium stainless-steel appliances, including a Samsung gas cooktop and French-door refrigerator. The first-floor primary suite offers a peaceful retreat with tranquil pool views and a spa-inspired bathroom featuring dual vanities and a spacious walk-in shower. A versatile flex room with French doors provides the perfect space for a home office, study, or den. Upstairs, you'll find three additional bedrooms, a generous loft, and a private guest suite with its own full bathroom. This flexible floor plan provides plenty of space for family, overnight guests, entertaining, or multigenerational living. With more than $130,000 in upgrades and enhancements, this home showcases thoughtful details throughout, including beautiful plank-style flooring, plush carpeting, designer lighting, and numerous improvements that elevate both style and comfort. Step outside to your own private Florida oasis. The covered lanai overlooks the sparkling heated pool and spa, surrounded by lush tropical landscaping. Whether you're enjoying a quiet morning coffee, relaxing poolside, or entertaining friends and family, this outdoor space is designed to be enjoyed year-round. Palmero is a gated Nokomis community offering a resort-style lifestyle with a heated community pool and spa, playground, basketball court, sand volleyball court, dog park, fire pit, and outdoor gathering areas. Beautiful lakes, ponds, conservation areas, and sidewalks add to the inviting neighborhood setting. The location is equally impressive, with Nokomis Beach, Siesta Key, Sarasota Memorial Hospital, highly regarded schools, dining, shopping, and miles of outdoor recreation all conveniently nearby. Beautifully upgraded. Exceptionally maintained. Ideally located. This is Florida living at its finest. Schedule your private tour today!
For sale
$759,000
15360 ISLA PALMA LANE, NOKOMIS, FL 34275
4beds
2,582sqft
Single Family Residence
Built in 2022
5,950 Square Feet Lot
$678,900 Zestimate®
$294/sqft
$191/mo HOA
What's special
Generous loftGranite countertopsLush tropical landscapingPlush carpetingPrivate florida oasisSpa-inspired bathroomDesigner kitchen
- 17 hours |
- 184 |
- 9 |
Zillow last checked:
Listing updated:
Listed by:
Melissa Kobielnik-Petrullo 941-928-9067,
EXP REALTY LLC 800-486-1794
Source: Stellar MLS,MLS#: A4703115 Originating MLS: Sarasota - Manatee
Originating MLS: Sarasota - Manatee
Facts & features
Interior
Bedrooms & bathrooms
- Bedrooms: 4
- Bathrooms: 4
- Full bathrooms: 3
- 1/2 bathrooms: 1
Rooms
- Room types: Den/Library/Office
Primary bedroom
- Features: Walk-In Closet(s)
- Level: First
- Area: 230.4 Square Feet
- Dimensions: 14.4x16
Bedroom 1
- Features: Built-in Closet
- Level: Second
- Area: 132 Square Feet
- Dimensions: 11x12
Bedroom 2
- Features: Built-in Closet
- Level: Second
- Area: 143 Square Feet
- Dimensions: 11x13
Bedroom 3
- Features: Built-in Closet
- Level: Second
- Area: 132 Square Feet
- Dimensions: 11x12
Bathroom 1
- Level: First
Dining room
- Level: First
- Area: 140 Square Feet
- Dimensions: 14x10
Kitchen
- Level: First
Living room
- Level: First
- Area: 266 Square Feet
- Dimensions: 14x19
Heating
- Electric
Cooling
- Central Air
Appliances
- Included: Dishwasher, Microwave, Range, Refrigerator
- Laundry: Laundry Room
Features
- High Ceilings, Living Room/Dining Room Combo, Open Floorplan, Primary Bedroom Main Floor, Smart Home, Solid Surface Counters, Walk-In Closet(s)
- Flooring: Carpet, Ceramic Tile
- Windows: Window Treatments
- Has fireplace: No
Interior area
- Total structure area: 3,247
- Total interior livable area: 2,582 sqft
Video & virtual tour
Property
Parking
- Total spaces: 2
- Parking features: Garage - Attached
- Attached garage spaces: 2
Features
- Levels: Two
- Stories: 2
- Exterior features: Irrigation System
- Has private pool: Yes
- Pool features: Heated, In Ground, Lighting, Salt Water, Screen Enclosure
- Has spa: Yes
- Spa features: Heated
Lot
- Size: 5,950 Square Feet
Details
- Parcel number: 0163060063
- Zoning: RSF2
- Special conditions: None
Construction
Type & style
- Home type: SingleFamily
- Property subtype: Single Family Residence
Materials
- Stucco
- Foundation: Slab
- Roof: Shingle
Condition
- New construction: No
- Year built: 2022
Details
- Builder model: Anastasia
- Builder name: Taylor Morrison
Utilities & green energy
- Sewer: Public Sewer
- Water: Public
- Utilities for property: Cable Connected, Electricity Connected, Natural Gas Connected, Sewer Connected, Sprinkler Meter, Street Lights, Underground Utilities, Water Connected
Community & HOA
Community
- Features: Deed Restrictions, Dog Park, Gated Community - No Guard, No Truck/RV/Motorcycle Parking, Park, Playground, Pool, Sidewalks
- Pet fee: $0 monthly
- Subdivision: PALMERO
HOA
- Has HOA: Yes
- Services included: Community Pool, Manager
- HOA fee: $191 monthly
- HOA name: Pinnacle Community Association
Location
- Region: Nokomis
Financial & listing details
- Price per square foot: $294/sqft
- Tax assessed value: $548,500
- Annual tax amount: $6,678
- Date on market: 8/17/2026
- Listing terms: Cash,Conventional,FHA,VA Loan
- Ownership: Fee Simple
- Total actual rent: 0
- Electric utility on property: Yes
- Road surface type: Asphalt, Paved
Estimated market value
$678,900
$631,000 - $726,000
$4,737/mo
Price history
| Date | Event | Price |
|---|---|---|
| 8/17/2026 | Listed for sale | $759,000-2.6%$294/sqft |
Source: eXp Realty #A4703115 Report a problem | ||
| 1/20/2026 | Listing removed | $779,000$302/sqft |
Source:  Stellar MLS #A4667303 Report a problem Stellar MLS #A4667303 Report a problem | ||
| 12/8/2025 | Price change | $779,000-2.5%$302/sqft |
Source: Stellar MLS #A4667303 Report a problem | ||
| 10/8/2025 | Listed for sale | $799,000-6%$309/sqft |
Source: Stellar MLS #A4667303 Report a problem | ||
| 6/29/2024 | Listing removed | $849,900$329/sqft |
Source:  MIAMI #A11513460 Report a problem MIAMI #A11513460 Report a problem | ||
| 2/26/2024 | Listing removed | -- |
Source: Stellar MLS #U8225298 Report a problem | ||
| 2/13/2024 | Price change | $849,900-3.3%$329/sqft |
Source: Stellar MLS #U8225298 Report a problem | ||
| 1/11/2024 | Listed for sale | $879,000+30.3%$340/sqft |
Source: Stellar MLS #U8225298 Report a problem | ||
| 1/9/2023 | Sold | $674,800$261/sqft |
Source: Public Record Report a problem | ||
Public tax history
| Year | Property taxes | Tax assessment |
|---|---|---|
| 2025 | $6,679 +0.7% | $548,500 -5% |
| 2024 | $6,630 +5% | $577,300 +12.3% |
| 2023 | $6,314 +359.2% | $514,100 +346.3% |
| 2022 | $1,375 | $115,200 |
| 2021 | -- | -- |
Find assessor info on the county website
Monthly payment
Est. payment
Payment breakdown
Explore the cost of this home by adjusting the details. Changes won't be saved.Climate risks
Neighborhood: 34275
Nearby schools
GreatSchools rating
- 8/10Laurel Nokomis SchoolGrades: PK-8Distance: 2.5 mi
- 7/10Venice Senior High SchoolGrades: 9-12Distance: 4.5 mi
Schools provided by the listing agent
- Elementary: Laurel Nokomis Elementary
- Middle: Laurel Nokomis Middle
- High: Venice Senior High
Source: Stellar MLS. This data may not be complete. We recommend contacting the local school district to confirm school assignments for this home.
- $420,9003 bd2 ba1.7k sqft15356 Isla Palma Ln, Nokomis, FL 34275Off Market
- $539,0004 bd4 ba2.1k sqft15364 Isla Palma Ln, Nokomis, FL 34275Sold
- $552,1004 bd4 ba3k sqft15368 Isla Palma Ln, Nokomis, FL 34275Off Market

- $551,5004 bd4 ba3k sqft15352 Isla Palma Ln, Nokomis, FL 34275Off Market
- $406,4003 bd2 ba1.7k sqft15372 Isla Palma Ln, Nokomis, FL 34275Off Market
- $435,3003 bd2 ba1.7k sqft15348 Isla Palma Ln, Nokomis, FL 34275Off Market
- $664,4004 bd3 ba3k sqft15245 Shady Palms Ln, Nokomis, FL 34275Off Market
- $527,1004 bd3 ba2.9k sqft15241 Shady Palms Ln, Nokomis, FL 34275Off Market
A local agent can set up tours, give advice and negotiate with sellers.
A local lender can help you make sure your offer is ready when you are.
Similar homes
- $597,5004 bd4 ba2.4k sqft352 TOSCAVILLA BOULEVARD, NOKOMIS, FL 34275For Sale
 MLS ID #A4693526, James Hirschman, SARASOTA LAND AND HOMES LLC. Stellar MLS
 - $769,0004 bd4 ba2.6k sqft9069 LUNA LANE, SARASOTA, FL 34241For Sale
 MLS ID #A4702433, Enrique Coletti, COLDWELL BANKER REALTY. Stellar MLS
 - $627,5004 bd3 ba2.3k sqft15537 FOXTAIL LANE, NOKOMIS, FL 34275For Sale
 MLS ID #A4669505, Adrian Alanis Arredondo, THE ORANGE REAL ESTATE GROUP. Stellar MLS
 - $645,0004 bd3 ba2.3k sqft1652 LUGANO CIRCLE, NOKOMIS, FL 34275For Sale
 MLS ID #A4688738, Catie Seip, EXP REALTY LLC. Stellar MLS
 - $974,9003 bd6 ba3.2k sqft289 VILLORESI BOULEVARD, NOKOMIS, FL 34275For SaleMLS ID #A4701314, Ron Suponcic, JR, COLDWELL BANKER REALTY. Stellar MLS
- $939,0004 bd4 ba2.8k sqft617 MISTIFLOWER CIRCLE, NOKOMIS, FL 34275For SaleMLS ID #A4691699, Stephanie Rundek Bronzino, KW COASTAL LIVING III. Stellar MLS
- $749,0004 bd4 ba2.7k sqft5309 CHARLIE BROWN LANE, SARASOTA, FL 34233For SaleMLS ID #A4691590, Mark Quire, KELLER WILLIAMS ON THE WATER S. Stellar MLS
- $449,9002 bd2 ba1.4k sqft14571 MOSSY PINE COURT, NOKOMIS, FL 34275For SaleMLS ID #A4702172, Michelle Shiver, KELLER WILLIAMS ON THE WATER S. Stellar MLS
- $825,0003 bd2 ba2.1k sqft599 PINE RANCH EAST ROAD, OSPREY, FL 34229For SaleMLS ID #A4660895, Mark Lyda, GENEROUS PROPERTY. Stellar MLS
- $825,0004 bd3 ba2.4k sqft6325 RIVO LAKES BOULEVARD, SARASOTA, FL 34241For SaleMLS ID #A4696525, Tracy Anderson, EXP REALTY LLC. Stellar MLS
- $885,0003 bd4 ba2.3k sqft24232 GALLBERRY DRIVE, VENICE, FL 34293For SaleMLS ID #D6148361, Debi Harman, KELLER WILLIAMS ISLAND LIFE REAL ESTATE. Stellar MLS
- $685,0004 bd4 ba2.9k sqft8366 VELDA TRAIL, SARASOTA, FL 34241For SaleMLS ID #A4693975, Dawnelle Lanners, KW COASTAL LIVING III. Stellar MLS
- $680,0004 bd2 ba2k sqft4251 TENNYSON WAY, VENICE, FL 34293For SaleMLS ID #A4701407, David Griffin, KELLER WILLIAMS ISLAND LIFE REAL ESTATE. Stellar MLS
- $719,0004 bd4 ba2.3k sqft11484 MONTSERRAT DRIVE, VENICE, FL 34293For SaleMLS ID #N6144577, Manny Delgado, PARADISE EXCLUSIVE REAL ESTATE. Stellar MLS
- $669,9004 bd4 ba2.5k sqft8363 VELDA TRAIL, SARASOTA, FL 34241For SaleMLS ID #A4694698, Andrew Azzarello, PREFERRED SHORE LLC. Stellar MLS
- $999,9804 bd4 ba3.1k sqft5542 NATIVE HENNA COURT, SARASOTA, FL 34238For SaleMLS ID #A4698664, Priya Acharya, PLL, KELLER WILLIAMS ON THE WATER S. Stellar MLS
- $959,5003 bd3 ba2.4k sqft12437 GOLDEN SAGE DRIVE, SARASOTA, FL 34238For SaleMLS ID #O6399915, Steven Koleno, BEYCOME OF FLORIDA LLC. Stellar MLS
- $769,9993 bd4 ba2.3k sqft24252 GALLBERRY DRIVE, VENICE, FL 34293For SaleMLS ID #N6144907, Pamela Baron, MICHAEL SAUNDERS & COMPANY. Stellar MLS
- $815,0003 bd2 ba2.2k sqft5697 LONG SHORE LOOP, SARASOTA, FL 34238For SaleMLS ID #A4695601, Lynn Gray, BERKSHIRE HATHAWAY HOMESERVICE. Stellar MLS
- $474,9003 bd2 ba1.9k sqft131 MARAVIYA BOULEVARD, NOKOMIS, FL 34275For SaleMLS ID #A4674530, Ron Suponcic, JR, COLDWELL BANKER REALTY. Stellar MLS
