**EXQUISITELY UPDATED, TURNKEY FURNISHED, POOL HOME** in Popular BAY OAKS ESTATES. This Stunning Residence is MOVE-IN READY (just Bring Your Suitcase!) and features a LIGHT and BRIGHT, OPEN FLOORPLAN including 3 BEDS plus STUDY/DEN and 2 FULL BATHS. The Gourmet Kitchen boasts a modern, European design with premium appliance package and counter sitting area while the primary bedroom suite offers an expansive, private retreat complete with walk-in closets, dual vanities, Jacuzzi tub, custom-tiled shower, Italian smart toilet-bidet, etc. A complete List of Recent Upgrades is attached and available upon request and includes but is not limited to NEW Kitchen & Baths, Interior and Exterior Paint, whole home LED lighting and smart fans, built-in Sound System, Flooring (tile, luxury vinyl, carpet), Washer & Dryer, water filtration, exterior LED lighting, pavered driveway, Irrigation system, privacy fence, storage shed and So Much MORE! Relish in the utmost Florida lifestyle with a Saltwater Pool in a large, screened lanai with covered seating area while overlooking the serene and private landscape. Enjoy peace of mind with NEW HURRICANE IMPACT WINDOWS and DOORS, MASONRY Wall Construction, and a structure situated in Flood Zone “X”. LOW HOA. Ideally Located close to Area Beaches including #1-Rated SIESTA BEACH, the Popular LEGACY BIKE TRAIL, #1-Rated PINE VIEW SCHOOL, Shopping, Downtown Sarasota and Venice cultural venues, and all that Florida’s Gulf Coast Living has to offer. **PLEASE ENJOY VIEWING THE 3D VIRTUAL TOUR**
For sale
$825,000
599 PINE RANCH EAST ROAD, OSPREY, FL 34229
3beds
2,188sqft
Single Family Residence
Built in 1995
10,134 Square Feet Lot
$-- Zestimate®
$377/sqft
$23/mo HOA
What's special
Pool homeBuilt-in sound systemTurnkey furnishedSaltwater poolPrivacy fenceStorage shedInterior and exterior paint
- 64 days
- 440
- 17
Zillow last checked:
Listing updated:
Listed by:
Mark Lyda 941-586-2670,
GENEROUS PROPERTY 941-275-9399
Source: Stellar MLS,MLS#: A4660895 Originating MLS: Sarasota - Manatee
Originating MLS: Sarasota - Manatee
Facts & features
Interior
Bedrooms & bathrooms
- Bedrooms: 3
- Bathrooms: 2
- Full bathrooms: 2
Rooms
- Room types: Breakfast Room Separate, Den/Library/Office, Family Room, Dining Room, Living Room, Utility Room
Primary bedroom
- Features: Walk-In Closet(s)
- Level: First
- Dimensions: 13x18
Bedroom 2
- Features: Walk-In Closet(s)
- Level: First
- Dimensions: 11x11
Bedroom 3
- Features: Walk-In Closet(s)
- Level: First
- Dimensions: 11x11
Balcony porch lanai
- Level: First
Den
- Level: First
- Dimensions: 9x10
Dinette
- Level: First
- Dimensions: 7x9
Dining room
- Level: First
- Dimensions: 10x10
Family room
- Level: First
- Dimensions: 16x14
Kitchen
- Level: First
- Dimensions: 13x12
Living room
- Level: First
- Dimensions: 17x11
Heating
- Central, Electric
Cooling
- Central Air
Appliances
- Included: Oven, Convection Oven, Cooktop, Dishwasher, Disposal, Dryer, Electric Water Heater, Exhaust Fan, Microwave, Range, Range Hood, Refrigerator, Washer, Water Softener
- Laundry: Electric Dryer Hookup, Inside, Laundry Room, Washer Hookup
Features
- Built-in Features, Ceiling Fan(s), High Ceilings, Open Floorplan, Primary Bedroom Main Floor, Split Bedroom, Stone Counters, Thermostat, Walk-In Closet(s)
- Flooring: Carpet, Luxury Vinyl, Tile
- Doors: Sliding Doors
- Windows: Window Treatments, Hurricane Shutters/Windows
- Has fireplace: Yes
- Fireplace features: Wood Burning
Interior area
- Total structure area: 2,815
- Total interior livable area: 2,188 sqft
Property
Parking
- Total spaces: 2
- Parking features: Driveway, Garage Door Opener, Guest
- Attached garage spaces: 2
- Has uncovered spaces: Yes
Features
- Levels: One
- Stories: 1
- Patio & porch: Covered, Deck, Front Porch, Patio, Rear Porch, Screened
- Exterior features: Irrigation System, Private Mailbox, Rain Gutters
- Has private pool: Yes
- Pool features: Gunite, In Ground, Lighting, Salt Water, Screen Enclosure
- Fencing: Vinyl
- Has view: Yes
- View description: Trees/Woods
Lot
- Size: 10,134 Square Feet
- Features: In County, Landscaped, Level, Oversized Lot, Sidewalk, Above Flood Plain
- Residential vegetation: Mature Landscaping, Trees/Landscaped
Details
- Additional structures: Shed(s)
- Parcel number: 0140010011
- Zoning: RSF2
- Special conditions: None
Construction
Type & style
- Home type: SingleFamily
- Architectural style: Custom,Florida
- Property subtype: Single Family Residence
Materials
- Concrete, Stucco
- Foundation: Slab
- Roof: Shingle
Condition
- Completed
- New construction: No
- Year built: 1995
Utilities & green energy
- Sewer: Public Sewer
- Water: Public
- Utilities for property: BB/HS Internet Available, Cable Available, Electricity Connected, Phone Available, Public, Sewer Connected, Sprinkler Well, Street Lights, Underground Utilities, Water Connected
Green energy
- Energy efficient items: Appliances, Thermostat
Community & HOA
Community
- Features: Buyer Approval Required, Deed Restrictions, Sidewalks
- Security: Security System, Security System Owned, Smoke Detector(s)
- Pet fee: $0 monthly
- Subdivision: BAY OAKS ESTATES
HOA
- Has HOA: Yes
- Services included: Manager, Other
- HOA fee: $23 monthly
- HOA name: Sunstate Management / Brian Rivenbark
- HOA phone: 941-870-4920
Location
- Region: Osprey
Financial & listing details
- Price per square foot: $377/sqft
- Tax assessed value: $429,100
- Annual tax amount: $3,484
- Date on market: 8/8/2025
- Cumulative days on market: 327 days
- Listing terms: Cash,Conventional
- Ownership: Fee Simple
- Total actual rent: 0
- Electric utility on property: Yes
- Road surface type: Paved, Asphalt
Estimated market value
Not available
Estimated sales range
Not available
Not available
Price history
| Date | Event | Price |
|---|---|---|
| 7/21/2026 | Listed for sale | $825,000-5.7%$377/sqft |
Source:  Stellar MLS #A4660895 Report a problem Stellar MLS #A4660895 Report a problem | ||
| 5/18/2026 | Listing removed | $875,000$400/sqft |
Source: Stellar MLS #A4660895 Report a problem | ||
| 3/7/2026 | Price change | $875,000-2.7%$400/sqft |
Source: Stellar MLS #A4660895 Report a problem | ||
| 2/19/2026 | Price change | $899,000-2.8%$411/sqft |
Source: Stellar MLS #A4660895 Report a problem | ||
| 2/6/2026 | Price change | $925,000-2.5%$423/sqft |
Source: Stellar MLS #A4660895 Report a problem | ||
| 1/7/2026 | Price change | $949,000-4.6%$434/sqft |
Source: Stellar MLS #A4660895 Report a problem | ||
| 8/8/2025 | Listed for sale | $995,000+67.2%$455/sqft |
Source: Stellar MLS #A4660895 Report a problem | ||
| 11/17/2022 | Sold | $595,000$272/sqft |
Source: Public Record Report a problem | ||
| 10/22/2022 | Pending sale | $595,000$272/sqft |
Source: Stellar MLS #A4550335 Report a problem | ||
| 10/20/2022 | Listed for sale | $595,000$272/sqft |
Source: Stellar MLS #A4550335 Report a problem | ||
Public tax history
| Year | Property taxes | Tax assessment |
|---|---|---|
| 2025 | $3,640 +4.5% | $289,967 +2.9% |
| 2024 | $3,484 +4.5% | $281,795 +3% |
| 2023 | $3,335 +11.5% | $273,587 +11.2% |
| 2022 | $2,991 +1.8% | $246,140 +3% |
| 2021 | $2,937 +7.4% | $238,971 +8.9% |
| 2020 | $2,734 +4% | $219,399 +2.3% |
| 2019 | $2,629 | $214,466 +1.9% |
| 2018 | $2,629 +2.8% | $210,467 +2.1% |
| 2017 | $2,557 -1% | $206,138 -21.5% |
| 2016 | $2,583 | $262,500 +3.8% |
| 2015 | $2,583 +0.4% | $253,000 +29.1% |
| 2014 | $2,572 +0.1% | $195,965 |
| 2013 | $2,568 +7.6% | $195,965 +6.4% |
| 2012 | $2,386 +0.2% | $184,200 -1.2% |
| 2011 | $2,381 -20.3% | $186,500 -17.7% |
| 2010 | $2,986 +10.1% | $226,695 +2.7% |
| 2009 | $2,712 | $220,735 +0.1% |
| 2008 | $2,712 -2.6% | $220,514 +3% |
| 2007 | $2,784 | $214,091 +2.5% |
| 2006 | -- | $208,869 +3% |
| 2005 | -- | $202,785 +3% |
| 2004 | $2,934 -0.9% | $196,879 +1.9% |
| 2003 | $2,962 +1.2% | $193,208 +2.4% |
| 2002 | $2,928 +7.1% | $188,680 +1.6% |
| 2001 | $2,734 +2.4% | $185,709 +3% |
| 2000 | $2,670 | $180,300 |
Find assessor info on the county website
Monthly payment
Est. payment
Payment breakdown
Explore the cost of this home by adjusting the details. Changes won't be saved.Climate risks
Neighborhood: 34229
Nearby schools
Schools provided by the listing agent
- Elementary: Laurel Nokomis Elementary
- Middle: Laurel Nokomis Middle
- High: Venice Senior High
Source: Stellar MLS. This data may not be complete. We recommend contacting the local school district to confirm school assignments for this home.
- $592,1003 bd2 ba2.2k sqft603 Pine Ranch East Rd, Osprey, FL 34229Off Market
- $--3 bd2 ba2.2k sqft603 Pine Ranch East Rd #603, Osprey, FL 34229Off Market
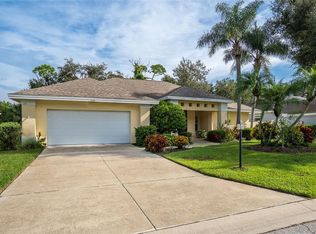
- $624,0004 bd2 ba1.9k sqft597 Pine Ranch East Rd, Osprey, FL 34229Off Market
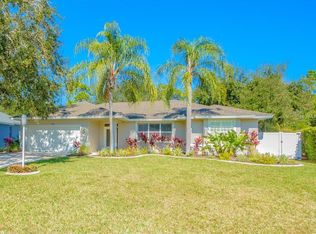
- $562,4004 bd2 ba2.2k sqft607 Pine Ranch East Rd, Osprey, FL 34229Off Market
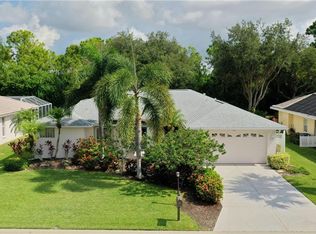
Similar homes
- $769,0003 bd2 ba2.3k sqft13 BAYHEAD LANE, OSPREY, FL 34229For Sale
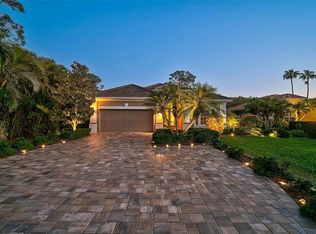
 MLS ID #A4645829, Mark Lyda, GENEROUS PROPERTY. Stellar MLS
 - $749,0003 bd2 ba2k sqft103 BISHOPS COURT ROAD, OSPREY, FL 34229For Sale
 MLS ID #A4694468, Mark Lyda, GENEROUS PROPERTY. Stellar MLS
 - $529,0004 bd2 ba2.2k sqft583 PINE RANCH EAST ROAD, OSPREY, FL 34229For Sale
 MLS ID #A4704589, William Fortner, GALLERY PROPERTIES INTERNATIONAL. Stellar MLS
 - $875,0003 bd2 ba2.2k sqft293 TURQUOISE LANE, OSPREY, FL 34229For Sale
 MLS ID #A4633961, Mark Lyda, GENEROUS PROPERTY. Stellar MLS
 - $815,0004 bd3 ba2.4k sqft6325 RIVO LAKES BOULEVARD, SARASOTA, FL 34241For SaleMLS ID #A4696525, Tracy Anderson, EXP REALTY LLC. Stellar MLS
- $1,165,0003 bd3 ba2.8k sqft1527 BUOY LANE, OSPREY, FL 34229For SaleMLS ID #A4688266, Matthew Lewis, BRIGHT REALTY. Stellar MLS
- $769,0004 bd2 ba2.2k sqft4395 OAK VIEW DRIVE, SARASOTA, FL 34232For SaleMLS ID #A4703959, Kimberly Anderson, COLDWELL BANKER REALTY. Stellar MLS
- $875,0003 bd3 ba2.4k sqft5745 LONG SHORE LOOP, SARASOTA, FL 34238For SaleMLS ID #A4686023, Pascale Durand, COLDWELL BANKER SARASOTA CENT.. Stellar MLS
- $570,0003 bd2 ba2.2k sqft9144 WILLOW BROOK DRIVE, SARASOTA, FL 34238For SaleMLS ID #A4695699, Paul Martin, REALTY FINANCE GROUP. Stellar MLS
- $959,5003 bd3 ba2.4k sqft12437 GOLDEN SAGE DRIVE, SARASOTA, FL 34238For SaleMLS ID #O6399915, Steven Koleno, BEYCOME OF FLORIDA LLC. Stellar MLS
- $865,0003 bd3 ba2.4k sqft8600 SUNDANCE LOOP, SARASOTA, FL 34238For SaleMLS ID #A4686463, Stacey Andrews, ANDREWS & ASSOCIATES REALTY. Stellar MLS
- $615,0003 bd2 ba1.7k sqft302 DEGAS DRIVE, NOKOMIS, FL 34275For SaleMLS ID #A4704497, Susan Beaver, LLC, LPT REALTY, LLC. Stellar MLS
- $800,0004 bd3 ba2.7k sqft6512 93RD STREET E, BRADENTON, FL 34202For SaleMLS ID #TB8425634, Yuranis Rodriguez, KELLER WILLIAMS SOUTH SHORE. Stellar MLS
- $769,0004 bd4 ba2.6k sqft9069 LUNA LANE, SARASOTA, FL 34241For SaleMLS ID #A4702433, Enrique Coletti, COLDWELL BANKER REALTY. Stellar MLS
- $449,0002 bd2 ba1.5k sqft7526 QUINTO DR, SARASOTA, FL 34238For SaleMLS ID #A4706526, Lynne Zettergren, COLDWELL BANKER REALTY. Stellar MLS
- $815,0005 bd3 ba3k sqft6803 COYOTE RIDGE COURT, BRADENTON, FL 34201For SaleMLS ID #TB8539460, Stephanie Slavick, RE/MAX ACTION FIRST OF FLORIDA. Stellar MLS
- $764,9004 bd3 ba2.5k sqft4252 BOSWELL PLACE, SARASOTA, FL 34241For SaleMLS ID #A4670812, Sylvia Munia, DALTON WADE INC. Stellar MLS
- $839,9994 bd3 ba2.4k sqft8051 36TH STREET CIRCLE E, SARASOTA, FL 34243For SaleMLS ID #A4698673, Oday Marogi, KELLER WILLIAMS ON THE WATER S. Stellar MLS
- $790,0003 bd2 ba2.1k sqft7245 ORCHID ISLAND PLACE, LAKEWOOD RANCH, FL 34202For SaleMLS ID #A4698300, Dj Johnson, PREFERRED SHORE LLC. Stellar MLS
- $869,0003 bd3 ba2.6k sqft6724 THE MASTERS AVENUE, LAKEWOOD RANCH, FL 34202For SaleMLS ID #A4693325, Jeffrey Bray, PLLC, LPT REALTY, LLC. Stellar MLS
