**IMPRESSIVE, MOVE-IN READY, POOL HOME in the Secure and Coveted OAKS PRESERVE, MAINTENANCE-FREE COMMUNITY** This residence boasts an open floor plan that is ideal for entertaining, along with a screened and spacious outdoor pool area that provides privacy and overlooks a nature preserve. Recent updates include a new kitchen, bathrooms, flooring, fans, a four-year-old roof, a newly pavered driveway, and hurricane-rated patio and bedroom doors. All living areas have wood floors or Italian porcelain tile. The kitchen features a gas stove, Waterworks faucet, quartz countertops, modern stainless appliances, and solid wood cabinetry. The breakfast nook adjacent to the kitchen has aquarium glass windows offering a view of the pool and foliage. The family room glass doors stack behind the wall, providing views of the pool and preserve, and they are hurricane-rated. The owner's suite includes two walk-in closets, a linen closet and space for a sitting area or office. Hurricane-rated glass doors overlook the pool. There is a separate study/office/bedroom with built-in wood cabinetry and space and wiring for a media room. The guest suite has an ensuite bath updated with Quartz counters and a vessel sink. Enjoy the utmost in outdoor living with a stunning, PebbleTec POOL with Travertine deck while there is ample space for a spa or additional seating within the spacious screened lanai. Connections for an outdoor kitchen are also available. A beautiful new pavered driveway adds that special curb appeal. In addition to the metal, roll down hurricane shutters, there is an electric hurricane protective screen spanning the lanai area to protect outdoor furniture. The extra deep two car garage affords additional storage options. A collection of unique bougainvillea and crepe myrtle rounds out the gardens. This lot is located outside the FEMA flood zone Bishops Court in The Oaks Preserve is a 24-hour guard-gated community with walking and biking paths. Additionally, there is a year-round heated community pool nearby. THE OAKS is a distinguished, 24hr Guarded, Country Club Community which boasts many accolades including: Platinum Club of America, Emerald Club of the World, Elite Distinguished Club of the World and One of America’s Healthiest Clubs - where amenities include Three Restaurants, Ballroom, Two 18-hole championship GOLF courses, award-winning RACQUETS program with 12 Har-Tru Hydro-Grid TENNIS courts, 4 PICKLEBALL Courts, wonderful CROQUET facility, state-of-the-art FITNESS center and junior Olympic, heated community SWIMMING POOL, Bocce, Basketball Court, Playground and more! The Oaks is just minutes from nationally ranked Pine View School, the Legacy Bike Trail, area Beaches and all that Gulf Coast living has to offer. Membership is required and there is NO WAITLIST for GOLF or SOCIAL Membership. **PLEASE ENJOY VIEWING the 3D VIRTUAL TOUR**
For sale
Price cut: $30K (8/14)
$769,000
13 BAYHEAD LANE, OSPREY, FL 34229
3beds
2,310sqft
Single Family Residence
Built in 2001
0.26 Acres Lot
$-- Zestimate®
$333/sqft
$825/mo HOA
What's special
Guest suiteScreened lanaiPebbletec poolAquarium glass windowsGas stoveQuartz countersQuartz countertops
- 562 days
- 490
- 45
Zillow last checked:
Listing updated:
Listed by:
Mark Lyda 941-586-2670,
GENEROUS PROPERTY 941-275-9399
Source: Stellar MLS,MLS#: A4645829 Originating MLS: Sarasota - Manatee
Originating MLS: Sarasota - Manatee
Facts & features
Interior
Bedrooms & bathrooms
- Bedrooms: 3
- Bathrooms: 2
- Full bathrooms: 2
Rooms
- Room types: Den/Library/Office, Dining Room, Great Room, Utility Room
Primary bedroom
- Features: Dual Closets
- Level: First
Bedroom 2
- Features: Built-in Closet
- Level: First
Primary bathroom
- Level: First
Bathroom 2
- Level: First
Den
- Level: First
Dining room
- Level: First
Great room
- Level: First
Kitchen
- Level: First
Heating
- Central, Electric
Cooling
- Central Air
Appliances
- Included: Bar Fridge, Convection Oven, Dishwasher, Disposal, Dryer, Electric Water Heater, Exhaust Fan, Freezer, Microwave, Range, Refrigerator, Trash Compactor, Washer, Wine Refrigerator
- Laundry: Electric Dryer Hookup, Inside, Laundry Room, Washer Hookup
Features
- Built-in Features, Ceiling Fan(s), Coffered Ceiling(s), Crown Molding, Dry Bar, High Ceilings, In Wall Pest System, Open Floorplan, Solid Wood Cabinets, Split Bedroom, Stone Counters, Thermostat, Vaulted Ceiling(s), Walk-In Closet(s)
- Flooring: Porcelain Tile, Hardwood
- Windows: Window Treatments, Hurricane Shutters, Hurricane Shutters/Windows
- Has fireplace: No
Interior area
- Total structure area: 3,093
- Total interior livable area: 2,310 sqft
Property
Parking
- Total spaces: 2
- Parking features: Driveway, Garage Door Opener
- Attached garage spaces: 2
- Has uncovered spaces: Yes
Features
- Levels: One
- Stories: 1
- Patio & porch: Covered, Deck, Front Porch, Porch, Rear Porch, Screened
- Exterior features: Irrigation System, Lighting, Private Mailbox, Rain Gutters
- Has private pool: Yes
- Pool features: Auto Cleaner, Gunite, In Ground, Lighting, Screen Enclosure, Self Cleaning, Tile
- Has view: Yes
- View description: Park/Greenbelt, Trees/Woods
Lot
- Size: 0.26 Acres
- Features: Conservation Area, Greenbelt, In County, Landscaped, Near Golf Course
- Residential vegetation: Mature Landscaping, Trees/Landscaped
Details
- Parcel number: 0142030013
- Zoning: RSF1
- Special conditions: None
Construction
Type & style
- Home type: SingleFamily
- Architectural style: Florida
- Property subtype: Single Family Residence
Materials
- Block, Stucco
- Foundation: Slab
- Roof: Tile
Condition
- Completed
- New construction: No
- Year built: 2001
Details
- Builder name: Lee Wetherington
Utilities & green energy
- Sewer: Public Sewer
- Water: Public
- Utilities for property: Cable Available, Electricity Connected, Phone Available, Sewer Connected, Sprinkler Recycled, Street Lights, Underground Utilities, Water Connected
Green energy
- Energy efficient items: Appliances, Thermostat, Windows
Community & HOA
Community
- Features: Clubhouse, Deed Restrictions, Fitness Center, Gated Community - Guard, Golf, Playground, Pool, Racquetball, Restaurant, Special Community Restrictions, Tennis Court(s)
- Security: Gated Community, Security System, Security System Owned, Smoke Detector(s)
- Pet fee: $0 monthly
- Subdivision: OAKS
HOA
- Has HOA: Yes
- Amenities included: Basketball Court, Clubhouse, Fence Restrictions, Fitness Center, Gated, Golf Course, Pickleball Court(s), Playground, Pool, Racquetball, Recreation Facilities, Security, Tennis Court(s), Vehicle Restrictions
- Services included: 24-Hour Guard, Common Area Taxes, Community Pool, Reserve Fund, Insurance, Maintenance Grounds, Private Road, Security
- HOA fee: $825 monthly
- HOA name: CIVIX PROPERTY MGT / KEVIN WEIGAND
- HOA phone: 941-529-9595
Location
- Region: Osprey
Financial & listing details
- Price per square foot: $333/sqft
- Tax assessed value: $609,800
- Annual tax amount: $3,620
- Date on market: 4/3/2025
- Cumulative days on market: 734 days
- Listing terms: Cash,Conventional
- Ownership: Fee Simple
- Total actual rent: 0
- Electric utility on property: Yes
- Road surface type: Paved, Asphalt
Estimated market value
Not available
Estimated sales range
Not available
Not available
Price history
| Date | Event | Price |
|---|---|---|
| 8/14/2026 | Price change | $769,000-3.8%$333/sqft |
Source:  Stellar MLS #A4645829 Report a problem Stellar MLS #A4645829 Report a problem | ||
| 5/12/2026 | Price change | $799,000-6%$346/sqft |
Source: Stellar MLS #A4645829 Report a problem | ||
| 2/13/2026 | Price change | $850,000-5%$368/sqft |
Source: Stellar MLS #A4645829 Report a problem | ||
| 12/24/2025 | Listed for sale | $895,000-7.3%$387/sqft |
Source: Stellar MLS #A4645829 Report a problem | ||
| 4/3/2025 | Listed for sale | $965,000+4.3%$418/sqft |
Source: Stellar MLS #A4645829 Report a problem | ||
| 3/19/2025 | Listing removed | $925,000$400/sqft |
Source: Stellar MLS #A4624476 Report a problem | ||
| 9/26/2024 | Listed for sale | $925,000+143.4%$400/sqft |
Source: Stellar MLS #A4624476 Report a problem | ||
| 3/23/2016 | Sold | $380,000-4.8%$165/sqft |
Source: Public Record Report a problem | ||
| 2/6/2016 | Pending sale | $399,000$173/sqft |
Source: Coldwell Banker Residential Real Estate - Lakewood Ranch #A4136626 Report a problem | ||
| 11/9/2015 | Price change | $399,000-3.6%$173/sqft |
Source: Coldwell Banker Residential Real Estate - Lakewood Ranch #A4136626 Report a problem | ||
| 5/22/2015 | Listed for sale | $414,000-5.7%$179/sqft |
Source: BERKSHIRE HATHAWAY HOMESERVICE #A4107062 Report a problem | ||
| 10/29/2014 | Listed for sale | $439,000+2.3%$190/sqft |
Source: BERKSHIRE HATHAWAY HOMESERVICE #A4107062 Report a problem | ||
| 6/30/2014 | Listing removed | $429,000$186/sqft |
Source: Michael Saunders & Company - Licensed Real Estate Broker Report a problem | ||
| 2/26/2014 | Listed for sale | $429,000-20.2%$186/sqft |
Source: Michael Saunders & Company - Licensed Real Estate Broker Report a problem | ||
| 1/16/2007 | Sold | $537,900+540.4%$233/sqft |
Source: Public Record Report a problem | ||
| 10/17/2000 | Sold | $84,000$36/sqft |
Source: Public Record Report a problem | ||
Public tax history
| Year | Property taxes | Tax assessment |
|---|---|---|
| 2025 | $7,776 +114.8% | $609,800 +106.3% |
| 2024 | $3,620 +4.5% | $295,646 +3% |
| 2023 | $3,464 +3.1% | $287,035 +3% |
| 2022 | $3,361 +2.5% | $278,675 +3% |
| 2021 | $3,277 0% | $270,558 +1.4% |
| 2020 | $3,278 +6.3% | $266,822 +4.7% |
| 2019 | $3,085 | $254,958 +1.9% |
| 2018 | $3,085 +2.7% | $250,204 +2.1% |
| 2017 | $3,005 -17.6% | $245,058 -21% |
| 2016 | $3,644 | $310,200 +1.8% |
| 2015 | $3,644 | $304,600 +11.5% |
| 2014 | $3,644 +0.5% | $273,200 |
| 2013 | $3,627 -0.7% | $273,200 -1.7% |
| 2012 | $3,653 -2% | $277,800 -3.5% |
| 2011 | $3,728 -15.8% | $287,900 -13.3% |
| 2010 | $4,428 -14.4% | $332,100 -5.1% |
| 2009 | $5,170 | $350,000 -7.7% |
| 2008 | $5,170 -2.4% | $379,200 -2% |
| 2007 | $5,298 | $387,000 +41% |
| 2006 | -- | $274,426 +3% |
| 2005 | -- | $266,433 +3% |
| 2004 | $3,818 -1% | $258,673 +1.9% |
| 2003 | $3,859 +1.8% | $253,850 +2.4% |
| 2002 | $3,790 +252.5% | $247,900 +231.4% |
| 2001 | $1,075 +42.1% | $74,800 +44.4% |
| 2000 | $757 | $51,800 |
Find assessor info on the county website
Monthly payment
Est. payment
Payment breakdown
Explore the cost of this home by adjusting the details. Changes won't be saved.Climate risks
Neighborhood: 34229
Nearby schools
Schools provided by the listing agent
- Elementary: Gulf Gate Elementary
- Middle: Brookside Middle
- High: Riverview High
Source: Stellar MLS. This data may not be complete. We recommend contacting the local school district to confirm school assignments for this home.
Similar homes
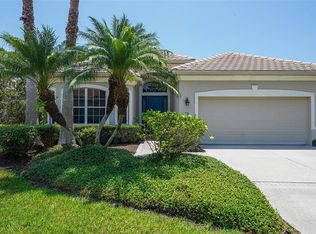
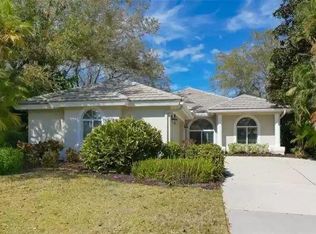
- $789,0003 bd2 ba2.2k sqft21 BAYHEAD LANE, OSPREY, FL 34229For Sale

 MLS ID #A4664085, Steve Abbe, COLDWELL BANKER REALTY. Stellar MLS
 - $699,0003 bd2 ba2k sqft103 BISHOPS COURT ROAD, OSPREY, FL 34229For Sale
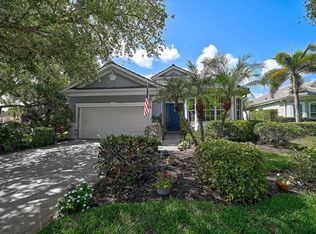 MLS ID #A4694468, Mark Lyda, GENEROUS PROPERTY. Stellar MLS
 - $699,0003 bd2 ba2.3k sqft299 TURQUOISE LANE, OSPREY, FL 34229For Sale
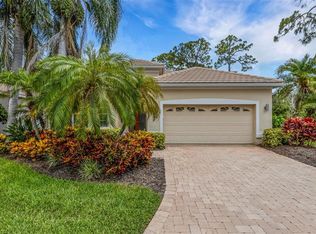 MLS ID #A4701662, Mickey Jordan, BRIGHT REALTY. Stellar MLS
 - $875,0003 bd2 ba2.2k sqft293 TURQUOISE LANE, OSPREY, FL 34229For Sale
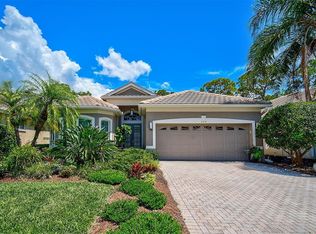 MLS ID #A4633961, Mark Lyda, GENEROUS PROPERTY. Stellar MLS
 - $749,9003 bd2 ba2.1k sqft1328 THORNAPPLE DRIVE, OSPREY, FL 34229For SaleMLS ID #A4705435, Heather Claridge, RIVER HILLS PROPERTIES, LLC B. Stellar MLS
- $630,0004 bd2 ba2.1k sqft1036 OAK MEADOW LANE, OSPREY, FL 34229For SaleMLS ID #A4701532, Curtis Andrews, BETTER HOMES AND GARDENS REAL ESTATE ATCHLEY PROPE. Stellar MLS
- $749,9003 bd2 ba3k sqft5142 COTE DU RHONE WAY, SARASOTA, FL 34238For SaleMLS ID #A4691536, Drew Russell, MICHAEL SAUNDERS & COMPANY. Stellar MLS
- $615,0003 bd3 ba2k sqft385 N POINT ROAD #402, OSPREY, FL 34229For SaleMLS ID #A4635708, Mark Lyda, GENEROUS PROPERTY. Stellar MLS
- $699,9003 bd2 ba1.9k sqft8737 BELLUSSI DRIVE, SARASOTA, FL 34238For SaleMLS ID #A4703173, Lori Carey, LLC, PREMIER SOTHEBY'S INTERNATIONAL REALTY. Stellar MLS
- $750,0003 bd2 ba1.9k sqft6514 OAKLAND HILLS DRIVE, LAKEWOOD RANCH, FL 34202For SaleMLS ID #A4708971, Joe Harris, PREMIER SOTHEBY'S INTERNATIONAL REALTY. Stellar MLS
- $699,0003 bd2 ba2k sqft5440 HOPE SOUND CIRCLE, SARASOTA, FL 34238For SaleMLS ID #A4706424, Elena Durez, MEDWAY REALTY. Stellar MLS
- $749,0003 bd2 ba2.2k sqft29 SAINT JOHN BOULEVARD #5, ENGLEWOOD, FL 34223For SaleMLS ID #N6145217, Lori Ryan, MICHAEL SAUNDERS & COMPANY. Stellar MLS
- $675,0003 bd2 ba2k sqft7319 WINDEMERE LANE, UNIVERSITY PARK, FL 34201For SaleMLS ID #A4707857, Daniela Soiman, FINE PROPERTIES. Stellar MLS
- $987,0004 bd3 ba2.7k sqft8309 SHADOW PINE WAY, SARASOTA, FL 34238For SaleMLS ID #A4684119, Jaya Brossard, MICHAEL SAUNDERS & COMPANY. Stellar MLS
- $725,0003 bd3 ba2.2k sqft174 VERAZA COURT, NOKOMIS, FL 34275For SaleMLS ID #A4704719, Samantha Campbell, BETTER HOMES AND GARDENS REAL ESTATE ATCHLEY PROPE. Stellar MLS
- $915,5003 bd3 ba2.4k sqft12437 GOLDEN SAGE DRIVE, SARASOTA, FL 34238For SaleMLS ID #O6399915, Steven Koleno, BEYCOME OF FLORIDA LLC. Stellar MLS
- $774,0003 bd2 ba2.3k sqft13853 SIENA LOOP, LAKEWOOD RANCH, FL 34202For SaleMLS ID #A4666855, Laura Stavola PLLC, PREMIER SOTHEBY'S INTERNATIONAL REALTY. Stellar MLS
- $825,0003 bd3 ba2.4k sqft7346 WINDEMERE LANE, UNIVERSITY PARK, FL 34201For SaleMLS ID #A4697989, Daniela Soiman, FINE PROPERTIES. Stellar MLS
- $770,0003 bd3 ba2.4k sqft6839 CHESTER TRAIL, BRADENTON, FL 34202For SaleMLS ID #A4703306, Paula McCabe, COMPASS FLORIDA LLC. Stellar MLS
- $739,9003 bd2 ba2k sqft23709 WAVERLY CIRCLE, VENICE, FL 34293For SaleMLS ID #D6148607, Debi Harman, KELLER WILLIAMS ISLAND LIFE REAL ESTATE. Stellar MLS
