Skip main navigation
Sold for $865,000
  • $865,000

    77 Bay Head Ln, Osprey, FL 34229

    4beds
    2,917sqft
    Single Family Residence
    Built in 2000
    9,958 Square Feet Lot
    $859,400 Zestimate®
    $297/sqft
    $4,432 Estimated rent

    Home value

    $859,400

    $808,000 - $920,000

    $4,432/mo

    Zestimate® history
    Loading
    Loading...

    Owner options

    List your home for rent

    $4,432/mo

    Rent Zestimate®

    Find your next renter with Zillow Rental Manager. Plus, with online applications, you can quickly screen prospective tenants – for free.

    Learn more

    $4,432/mo

    Rent Zestimate®

    Refinance and save

    $6,300/mo

    Est. payment

    Refinancing to a lower rate could help reduce your monthly payments and save thousands over the life of the loan.

    See today's rates

    $6,300/mo

    Est. payment

    Explore your selling options

    Work with a Zillow partner agent

    Leverage their expertise and Zillow's premium Showcase listings to get your home seen by more buyers.

    Get started

    List with your own agent

    Get your home in front of millions of buyers by listing it on Zillow.

    Learn how to do it

    Sell it yourself

    Take full control of how buyers see your home on Zillow by listing For Sale by Owner (FSBO).

    List your home

    What's special

    Solar heated poolLush private settingPublic waterfront parksNew garage door operatorNew pool pumpDesigner furniture packageWood cabinets
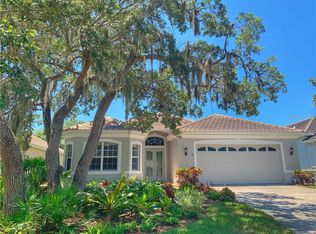
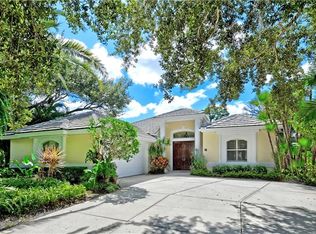
    Discover The Oaks Bayside, a member-owned club situated on over a thousand acres just south of downtown Sarasota. This custom-built home on a lush private setting is landscape maintenance free and features a solar heated pool and new paver brick driveway. Model condition, open split plan design (floor plan attached), 3 bedrooms, den (or 4th bedroom), 2 baths, family room (w/ wfpl) open to living and dining room. The fine interior finishes you expect: granite countertops, wood cabinets, and stainless-steel appliances, designer furniture package included as a convenience to the sale (MacKenzie-Childs set excluded). Recent upgrades, landscape lighting, new paver drive, exterior repainted, electric roll down lanai screen, new pool pump & solar panels, new garage door operator & insulated panels, split dedicated garage a/c, whole-home portable generator and its hook up in garage. The Oaks Golf and Country Club is Sarasota's mainland intercoastal community just 12 miles south of downtown Sarasota's cultural and arts center. Minutes to Siesta Key's world famous sugar sand beaches, public waterfront parks, marinas, and the 18+ mile Legacy Trail. The Oaks club has two 18-hole championship golf courses, junior Olympic pool, 12-Har-Tru tournament tennis courts, 4-pickleball courts, new Well-Fit exercise center, 3 year-round restaurants, and planned activities for an active healthy lifestyle. Click on #1 for 3-D virtual tour. Club membership either golf or social is required. Bedroom Closet Type: Walk-in Closet (Primary Bedroom).

    Zillow last checked:

    Listing updated:

    Listed by:

    Leonard Giarrano 941-724-0690,

    RE/MAX ALLIANCE GROUP 941-954-5454

    Bought with:

    Leonard Giarrano, 0646299

    RE/MAX ALLIANCE GROUP

    Source: Stellar MLS,MLS#: A4593760MLS LogoOriginating MLS: Sarasota - Manatee

    Facts & features

    Interior

    Bedrooms & bathrooms
    • Bedrooms: 4
    • Bathrooms: 2
    • Full bathrooms: 2
    Rooms
    • Room types: Den/Library/Office, Great Room, Utility Room
    Primary bedroom
    • Features: Walk-In Closet(s)
    • Level: First
    • Dimensions: 16x13.25
    Bedroom 2
    • Features: Built-in Closet
    • Level: First
    • Dimensions: 15.75x14.5
    Bedroom 3
    • Features: Built-in Closet
    • Level: First
    • Dimensions: 14x13
    Primary bathroom
    • Features: Tub with Separate Shower Stall
    • Level: First
    • Dimensions: 12.75x10
    Bathroom 2
    • Features: Shower No Tub
    • Level: First
    • Dimensions: 7.75x8.25
    Balcony porch lanai
    • Level: First
    • Dimensions: 45x25
    Den
    • Level: First
    • Dimensions: 12.75x11.5
    Dinette
    • Level: First
    • Dimensions: 13.25x9.5
    Dining room
    • Level: First
    • Dimensions: 12.25x12.25
    Family room
    • Level: First
    • Dimensions: 23x23
    Foyer
    • Level: First
    • Dimensions: 15.75x3.5
    Kitchen
    • Features: Breakfast Bar
    • Level: First
    • Dimensions: 18.75x9.5
    Living room
    • Features: Other
    • Level: First
    • Dimensions: 16.25x17.75
    Heating
    • Central, Electric
    Cooling
    • Central Air
    Appliances
    • Included: Convection Oven, Dishwasher, Disposal, Dryer, Electric Water Heater, Microwave, Range, Refrigerator, Water Softener
    • Laundry: Inside, Laundry Room
    Features
    • Ceiling Fan(s), Crown Molding, Eating Space In Kitchen, Living Room/Dining Room Combo, Open Floorplan, Primary Bedroom Main Floor, Solid Wood Cabinets, Split Bedroom, Stone Counters, Tray Ceiling(s), Walk-In Closet(s)
    • Flooring: Carpet, Ceramic Tile
    • Doors: French Doors
    • Windows: Blinds, Shades, Window Treatments
    • Has fireplace: Yes
    • Fireplace features: Wood Burning
    • Furnished: Yes
    Interior area
    • Total structure area: 3,803
    • Total interior livable area: 2,917 sqft

    Property

    Parking
    • Total spaces: 2
    • Parking features: Driveway, Garage Door Opener, Garage Faces Side
    • Attached garage spaces: 2
    • Has uncovered spaces: Yes
    • Details: Garage Dimensions: 27x21
    Features
    • Levels: One
    • Stories: 1
    • Patio & porch: Screened
    • Exterior features: Irrigation System, Lighting, Private Mailbox, Rain Gutters
    • Has private pool: Yes
    • Pool features: Gunite, In Ground, Solar Heat
    • Has view: Yes
    • View description: Park/Greenbelt, Trees/Woods
    Lot
    • Size: 9,958 Square Feet
    • Dimensions: 62 x 155 x 62 x 166
    • Features: In County, Landscaped
    • Residential vegetation: Mature Landscaping, Trees/Landscaped
    Details
    • Parcel number: 0142030021
    • Zoning: RSF1
    • Special conditions: None

    Construction

    Type & style
    • Home type: SingleFamily
    • Architectural style: Florida
    • Property subtype: Single Family Residence
    Materials
    • Block, Stucco
    • Foundation: Slab
    • Roof: Tile
    Condition
    • New construction: No
    • Year built: 2000

    Utilities & green energy

    • Sewer: Public Sewer
    • Water: Public
    • Utilities for property: Cable Connected, Electricity Connected, Sewer Connected, Sprinkler Recycled, Underground Utilities, Water Connected

    Community & HOA

    Community
    • Features: Clubhouse, Deed Restrictions, Fitness Center, Gated Community - Guard, Golf Carts OK, Golf, Irrigation-Reclaimed Water, Pool, Restaurant
    • Security: Gated Community, Security Lights, Security System, Security System Owned, Smoke Detector(s)
    • Pet fee: $0 monthly
    • Subdivision: OAKS
    HOA
    • Has HOA: Yes
    • Amenities included: Clubhouse, Fitness Center, Gated, Golf Course, Park, Pickleball Court(s), Pool, Recreation Facilities, Tennis Court(s), Trail(s)
    • Services included: 24-Hour Guard, Community Pool, Reserve Fund, Fidelity Bond, Maintenance Grounds, Private Road, Recreational Facilities, Security
    • HOA fee: $777 monthly
    • HOA name: The Oaks Preserve Mgt. Assoc. c/o Access mgt
    • HOA phone: 813-607-2220
    • Second HOA name: Oaks
    Location
    • Region: Osprey

    Financial & listing details

    • Price per square foot: $297/sqft
    • Tax assessed value: $662,900
    • Annual tax amount: $7,959
    • Date on market: 1/1/2024
    • Cumulative days on market: 60 days
    • Listing terms: Cash,Conventional
    • Ownership: Fee Simple
    • Total actual rent: 0
    • Electric utility on property: Yes
    • Road surface type: Paved, Asphalt

    Price history

    DateEventPrice
    9/24/2024Listing removed$845,000-2.3%$290/sqft
    Source: Stellar MLS #A4508877 Report a problem
    3/29/2024Sold$865,000-4.2%$297/sqft
    Source: Stellar MLS #A4593760 Report a problem
    3/2/2024Pending sale$902,500$309/sqft
    Source: Stellar MLS #A4593760 Report a problem
    2/22/2024Price change$902,500-5%$309/sqft
    Source: Stellar MLS #A4593760 Report a problem
    1/13/2024Price change$950,000-2.6%$326/sqft
    Source: Stellar MLS #A4593760 Report a problem
    1/1/2024Listed for sale$975,000+16.8%$334/sqft
    Source: Stellar MLS #A4593760 Report a problem
    9/24/2023Listing removed--
    Source: Stellar MLS #A4508877 Report a problem
    9/27/2021Sold$835,000-1.2%$286/sqft
    Source: Public Record Report a problem
    8/24/2021Pending sale$845,000$290/sqft
    Source: Stellar MLS #A4508877 Report a problem
    8/6/2021Listed for sale$845,000+16.6%$290/sqft
    Source: Stellar MLS #A4508877 Report a problem
    5/17/2021Sold$725,000+7.4%$249/sqft
    Source: Public Record Report a problem
    4/26/2021Pending sale$675,000$231/sqft
    Source: Stellar MLS #A4498666 Report a problem
    4/23/2021Listed for sale$675,000+86.2%$231/sqft
    Source: Stellar MLS #A4498666 Report a problem
    4/5/2013Sold$362,500-8.2%$124/sqft
    Source: Public Record Report a problem
    2/23/2013Pending sale$395,000$135/sqft
    Source: Michael Saunders & Company - Licensed Real Estate Broker Report a problem
    2/19/2013Price change$395,000-20.8%$135/sqft
    Source: Michael Saunders & Company - Licensed Real Estate Broker Report a problem
    10/20/2012Listed for sale$499,000+8.5%$171/sqft
    Source: Michael Saunders & Company - Licensed Real Estate Broker Report a problem
    2/7/2002Sold$460,000+666.7%$158/sqft
    Source: Public Record Report a problem
    3/17/1999Sold$60,000-7.7%$21/sqft
    Source: Public Record Report a problem
    12/22/1994Sold$65,000$22/sqft
    Source: Public Record Report a problem

    Public tax history

    YearProperty taxesTax assessment
    2025$8,009 +2.3%$662,900 +8.2%
    2024$7,828 -1.6%$612,600 -2.3%
    2023$7,959 +1.3%$627,200 +1.8%
    2022$7,859 +78.7%$616,000 +74.2%
    2021$4,398 -0.2%$353,682 +1.4%
    2020$4,409 +3.5%$348,799 +2.3%
    2019$4,260 $340,957 +1.9%
    2018$4,260 +2.3%$334,600 +0.3%
    2017$4,163 -7%$333,700 -4%
    2016$4,476 $347,500 -1.6%
    2015$4,476 $353,000 +12.7%
    2014$4,476 +6%$313,200
    2013$4,222 -0.8%$313,200 -1.7%
    2012$4,254 -2.6%$318,700 -4.2%
    2011$4,368 -16.2%$332,500 -13.8%
    2010$5,211 -5.3%$385,900 -4.6%
    2009$5,503 $404,700 -7.5%
    2008$5,503 -2.5%$437,400 +0.5%
    2007$5,645 $435,144 +2.5%
    2006-- $424,531 +3%
    2005-- $412,166 +3%
    2004$5,946 -1%$400,161 +1.9%
    2003$6,008 +36.8%$392,700 +38.6%
    2002$4,393 +7.2%$283,261 +1.6%
    2001$4,098 +424.9%$278,800 +421.1%
    2000$781 $53,500
    Find assessor info on the county website

    Neighborhood: 34229

    Nearby schools

    GreatSchools rating
    Get a cash offer in 3 minutes
    Find out how much your home could sell for in as little as 3 minutes with a no-obligation cash offer.
    Estimated market value
    $859,400
    Get a cash offer in 3 minutes
    Find out how much your home could sell for in as little as 3 minutes with a no-obligation cash offer.
    Estimated market value
    $859,400