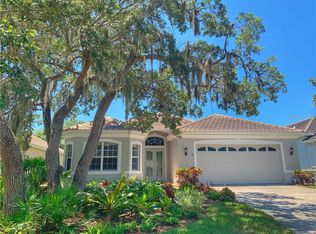
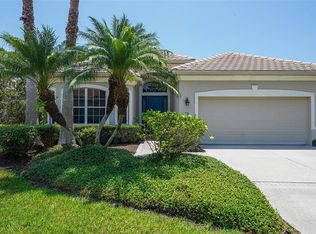
BRAND NEW ROOF 2024! This beautiful 3 bed/2ba home is located in BISHOPS COURT in the Oaks Preserve. Once through the 24 hour guarded security gate you will be treated to rich fauna, streets lined with canopy trees, nature and tranquility. This is a MAINTENANCE FREE community, with its own private pool and clubhouse for only the Bishops Court residents to enjoy . The home was designed and built by the highly regarded Lee Wetherington. As soon as you enter the front door your eyes are drawn to the beautiful view of the Preserve that the home backs up to giving you a private oasis for which to enjoy. The architectural details of the home are not to be missed with 14ft trey ceilings making the open plan living area seem vast. The master bedroom is a spacious retreat with his and her walk in closets and a bonus area for an office/library or work out space. The master bath is light bright and airy, with a beautiful separate oversized soaking tub to relax in. The floor plan offers room and privacy for the home owner and their guests with the 2 other bedrooms sharing a bathroom on the other side. The attention to detail is shown with many upgrades, plantation shutters, pull out shelving throughout the home, brand new appliances, gas stove and updates throughout. It is move in ready. The Oaks Club is Sarasota's finest Golf and Country Club with numerous accolades. The amenities include 2 world class golf courses 12 Har Tru tennis courts, Croquet Well Fit Center, 4 Pickleball Courts, heated Junior Olympic sized pool. A brand new Grill room is almost completed and The Tavern and Blue Heron room offer fine dining in the evenings. There is an abundance of Clubs and Social activities something for everyone. The Oaks Club is a Platinum Club of America, Emerald Club of the World and Elite Distinguished Club of the World. You will live minutes from the Legacy Bike Trail, a short drive to the beautiful sandy beach on Siesta Key. Oscar Scherer State Park is just around the corner, cultural downtown Sarasota is 20 minutes away, not to mention all the other activities that Gulf Coast living has to offer. CLUB MEMBERSHIP IS AVAILABLE AND IS REQUIRED WITH PURCHASE. Paradise awaits. Bedroom Closet Type: Walk-in Closet (Primary Bedroom).
Sold for $765,000
Zillow last checked:
Listing updated:
Bought with:
Amber Watson, 3472511
MICHAEL SAUNDERS & COMPANY
Source: Stellar MLS,MLS#: A4600903 Originating MLS: Sarasota - Manatee
Originating MLS: Sarasota - Manatee
Price history
| Date | Event | Price |
|---|---|---|
| 6/10/2024 | Sold | $765,000-3%$353/sqft |
Source:  Stellar MLS #A4600903 Report a problem Stellar MLS #A4600903 Report a problem | ||
| 4/4/2024 | Pending sale | $789,000$364/sqft |
Source: Stellar MLS #A4600903 Report a problem | ||
| 4/4/2024 | Listed for sale | $789,000+1.5%$364/sqft |
Source: Stellar MLS #A4600903 Report a problem | ||
| 3/15/2024 | Listing removed | -- |
Source: Stellar MLS #A4600903 Report a problem | ||
| 2/24/2024 | Listed for sale | $777,000+129.9%$358/sqft |
Source: Stellar MLS #A4600903 Report a problem | ||
| 5/11/2021 | Listing removed | -- |
Source: Stellar MLS #A4470572 Report a problem | ||
| 2/2/2021 | Sold | $338,000-3.4%$156/sqft |
Source: Public Record Report a problem | ||
| 10/23/2020 | Pending sale | $350,000$161/sqft |
Source: COLDWELL BANKER REALTY #A4470572 Report a problem | ||
| 8/7/2020 | Price change | $350,000-7.9%$161/sqft |
Source: COLDWELL BANKER REALTY #A4470572 Report a problem | ||
| 6/29/2020 | Listed for sale | $380,000+267.1%$175/sqft |
Source: COLDWELL BANKER REALTY #A4470572 Report a problem | ||
| 12/22/2000 | Sold | $103,500$48/sqft |
Source: Public Record Report a problem | ||

Get a cash offer in 3 minutes
Find out how much your home could sell for in as little as 3 minutes with a no-obligation cash offer.
Estimated market value
$697,700
