Skip main navigation
Sold for $950,000
  • $950,000

    32 BAYHEAD LANE, OSPREY, FL 34229

    3beds
    2,570sqft
    Single Family Residence
    Built in 1993
    9,842 Square Feet Lot
    $911,200 Zestimate®
    $370/sqft
    $4,955 Estimated rent

    Home value

    $911,200

    $820,000 - $1.01M

    $4,955/mo

    Zestimate® history
    Loading
    Loading...

    Owner options

    List your home for rent

    $4,955/mo

    Rent Zestimate®

    Find your next renter with Zillow Rental Manager. Plus, with online applications, you can quickly screen prospective tenants – for free.

    Learn more

    $4,955/mo

    Rent Zestimate®

    Refinance and save

    $6,972/mo

    Est. payment

    Refinancing to a lower rate could help reduce your monthly payments and save thousands over the life of the loan.

    See today's rates

    $6,972/mo

    Est. payment

    Explore your selling options

    Work with a Zillow partner agent

    Leverage their expertise and Zillow's premium Showcase listings to get your home seen by more buyers.

    Get started

    List with your own agent

    Get your home in front of millions of buyers by listing it on Zillow.

    Learn how to do it

    Sell it yourself

    Take full control of how buyers see your home on Zillow by listing For Sale by Owner (FSBO).

    List your home

    What's special

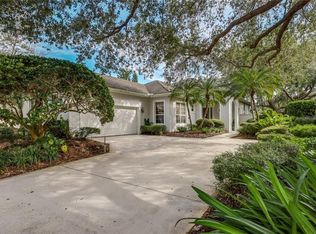
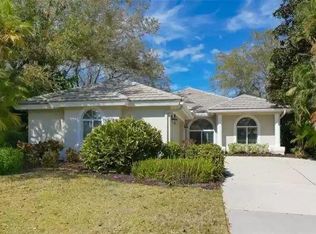
    Divine is in the details of this lovely 3 bedroom, 3 ½ bath professionally redesigned home in the Oaks Preserve. No need to be concerned with remodeling, as this home underwent a complete renovation in 2023. This exceptional property meets the demands of today’s discriminating buyer, with a spacious chef’s gourmet kitchen featuring top of the line stainless appliances, a large prep island, quartz countertops throughout, and an open concept for ease in entertaining. The family/gathering room is large enough for dual seating areas, and has a panoramic view overlooking the lanai, and a serene vista of the lovely oaks and lake with a fountain. The separate dining room has French doors, and is a sizeable space for a large table. The living room has beautiful views of the outdoors allowing natural light. The Owners’ suite also has direct access to the lanai, and the Owner’s bath is a spa-like oasis with a free standing soaking tub, separate shower and large dual vanities with quartz counters. Two guest bedrooms have en suite baths and are private for visiting family and friends. Custom finishes include 24x24 porcelain floors that span the residence, plantation shutters, custom recessed lighting, tons of built-in storage cabinetry with pull out drawers, solid wood doors, new paver driveway, new roof, and an epoxy finished floor in the two-car garage with additional storage. The lanai is perfect for al fresco dining with room for a large table and an additional seating area. No need to worry about maintaining a pool, as the neighborhood pool is steps from the home. Residents walk and bike the neighborhood, and there are social gatherings frequently at the pool house. The Oaks Country Club is one of the finest in southwest Florida, offering two 18 hole championship golf courses, 12 HarTru tennis courts, pickleball, a regulation croquet lawn, a variety of dining options from casual to gourmet, men’s and women’s clubs, and an abundance of social activities throughout the year. Membership is required, either social or golf, and The Oaks is centrally located, minutes to downtown Sarasota, the beaches, arts and shopping. This home is a must see.

    Zillow last checked:

    Listing updated:

    Listed by:

    Rosalie Phillips 941-544-4430,

    MICHAEL SAUNDERS & COMPANY 941-966-8000

    Bought with:

    Christian Higgins, 3258159

    ANDRE LECLAIR PROPERTIES LLC

    Source: Stellar MLS,MLS#: A4635820MLS LogoOriginating MLS: Sarasota - Manatee

    Facts & features

    Interior

    Bedrooms & bathrooms
    • Bedrooms: 3
    • Bathrooms: 4
    • Full bathrooms: 3
    • 1/2 bathrooms: 1
    Rooms
    • Room types: Dining Room, Living Room, Great Room, Utility Room, Storage Rooms
    Primary bedroom
    • Features: Ceiling Fan(s), En Suite Bathroom, Tub With Shower, Walk-In Closet(s)
    • Level: First
    • Area: 234.49 Square Feet
    • Dimensions: 13.1x17.9
    Bedroom 2
    • Features: Ceiling Fan(s), En Suite Bathroom, Built-in Closet
    • Level: First
    • Area: 132 Square Feet
    • Dimensions: 12x11
    Bedroom 3
    • Features: Ceiling Fan(s), En Suite Bathroom, Built-in Closet
    • Level: First
    • Area: 129.95 Square Feet
    • Dimensions: 11.5x11.3
    Balcony porch lanai
    • Features: Ceiling Fan(s)
    • Level: First
    • Area: 391.25 Square Feet
    • Dimensions: 12.5x31.3
    Dining room
    • Level: First
    • Area: 218.96 Square Feet
    • Dimensions: 13.6x16.1
    Great room
    • Features: Ceiling Fan(s)
    • Level: First
    • Area: 405.6 Square Feet
    • Dimensions: 19.5x20.8
    Kitchen
    • Level: First
    • Area: 196 Square Feet
    • Dimensions: 14x14
    Living room
    • Level: First
    • Area: 202.76 Square Feet
    • Dimensions: 13.7x14.8
    Heating
    • Central, Electric
    Cooling
    • Central Air
    Appliances
    • Included: Oven, Convection Oven, Cooktop, Dishwasher, Disposal, Dryer, Electric Water Heater, Exhaust Fan, Microwave, Refrigerator, Washer
    • Laundry: Electric Dryer Hookup, Inside, Laundry Room, Washer Hookup
    Features
    • Ceiling Fan(s), Dry Bar, Eating Space In Kitchen, Kitchen/Family Room Combo, Open Floorplan, Solid Surface Counters, Solid Wood Cabinets, Split Bedroom, Thermostat, Vaulted Ceiling(s), Walk-In Closet(s)
    • Flooring: Porcelain Tile
    • Doors: Outdoor Grill, Sliding Doors
    • Windows: Shades, Shutters, Window Treatments
    • Has fireplace: No
    Interior area
    • Total structure area: 3,488
    • Total interior livable area: 2,570 sqft

    Property

    Parking
    • Total spaces: 2
    • Parking features: Driveway, Garage Door Opener, Garage Faces Side, Parking Pad
    • Attached garage spaces: 2
    • Has uncovered spaces: Yes
    Features
    • Levels: One
    • Stories: 1
    • Patio & porch: Covered, Patio, Rear Porch, Screened
    • Exterior features: Irrigation System, Lighting, Outdoor Grill, Private Mailbox, Rain Gutters, Sprinkler Metered
    • Has view: Yes
    • View description: Lake
    • Has water view: Yes
    • Water view: Lake
    • Waterfront features: Lake Front
    Lot
    • Size: 9,842 Square Feet
    • Residential vegetation: Mature Landscaping, Oak Trees, Trees/Landscaped
    Details
    • Parcel number: 0142030028
    • Zoning: RSF1
    • Special conditions: None

    Construction

    Type & style
    • Home type: SingleFamily
    • Architectural style: Custom
    • Property subtype: Single Family Residence
    Materials
    • Block, Stucco
    • Foundation: Slab
    • Roof: Tile
    Condition
    • New construction: No
    • Year built: 1993

    Utilities & green energy

    • Sewer: Public Sewer
    • Water: Public
    • Utilities for property: Cable Connected, Electricity Connected, Public, Sewer Connected, Sprinkler Meter, Sprinkler Well, Street Lights, Underground Utilities, Water Connected
    Green energy
    • Energy efficient items: Roof

    Community & HOA

    Community
    • Features: Clubhouse, Deed Restrictions, Fitness Center, Gated Community - Guard, Golf, Restaurant, Special Community Restrictions, Tennis Court(s)
    • Security: Gated Community, Smoke Detector(s)
    • Pet fee: $0 monthly
    • Subdivision: OAKS
    HOA
    • Has HOA: Yes
    • Amenities included: Cable TV, Clubhouse, Fitness Center, Gated, Pickleball Court(s), Pool, Recreation Facilities, Tennis Court(s)
    • Services included: 24-Hour Guard, Community Pool, Reserve Fund, Maintenance Grounds, Pool Maintenance, Private Road, Security
    • HOA fee: $792 monthly
    • HOA name: Kevin Weigand
    • HOA phone: 941-529-9595
    • Second HOA name: Oaks Preserve
    • Second HOA phone: 813-607-2220
    Location
    • Region: Osprey

    Financial & listing details

    • Price per square foot: $370/sqft
    • Tax assessed value: $703,800
    • Annual tax amount: $6,422
    • Date on market: 1/16/2025
    • Cumulative days on market: 75 days
    • Listing terms: Cash,Conventional
    • Ownership: Fee Simple
    • Total actual rent: 0
    • Electric utility on property: Yes
    • Road surface type: Paved

    Price history

    DateEventPrice
    8/13/2026Listing removed$5,000$2/sqft
    Source: Zillow Rentals Report a problem
    5/11/2026Listed for rent$5,000$2/sqft
    Source: Zillow Rentals Report a problem
    4/30/2026Listing removed$5,000$2/sqft
    Source: Zillow Rentals Report a problem
    3/26/2026Price change$5,000-16.7%$2/sqft
    Source: Zillow Rentals Report a problem
    1/20/2026Listed for rent$6,000$2/sqft
    Source: Zillow Rentals Report a problem
    4/29/2025Sold$950,000-13.2%$370/sqft
    Source: Stellar MLS #A4635820 Report a problem
    4/9/2025Pending sale$1,095,000$426/sqft
    Source: Stellar MLS #A4635820 Report a problem
    3/3/2025Price change$1,095,000-8.4%$426/sqft
    Source: Stellar MLS #A4635820 Report a problem
    1/25/2025Listed for sale$1,195,000$465/sqft
    Source: Stellar MLS #A4635820 Report a problem
    1/19/2025Pending sale$1,195,000$465/sqft
    Source: Stellar MLS #A4635820 Report a problem
    1/16/2025Listed for sale$1,195,000+83.8%$465/sqft
    Source: Stellar MLS #A4635820 Report a problem
    6/15/2022Sold$650,000-6.5%$253/sqft
    Source: Public Record Report a problem
    4/25/2022Pending sale$695,000$270/sqft
    Source: Stellar MLS #A4528938 Report a problem
    4/19/2022Listed for sale$695,000$270/sqft
    Source: Stellar MLS #A4528938 Report a problem
    4/14/2022Pending sale$695,000$270/sqft
    Source: Stellar MLS #A4528938 Report a problem
    4/11/2022Listed for sale$695,000+56.2%$270/sqft
    Source: Stellar MLS #A4528938 Report a problem
    8/29/2016Listing removed$445,000$173/sqft
    Source: Michael Saunders & Company - Licensed Real Estate Broker Report a problem
    3/13/2016Price change$445,000-3.1%$173/sqft
    Source: Michael Saunders & Company - Licensed Real Estate Broker Report a problem
    11/12/2014Price change$459,000+4.3%$179/sqft
    Source: Michael Saunders & Company - Licensed Real Estate Broker Report a problem
    7/5/2014Price change$440,000-5.8%$171/sqft
    Source: Michael Saunders & Company - Licensed Real Estate Broker Report a problem
    2/8/2014Price change$467,000-6%$182/sqft
    Source: Michael Saunders & Company - Licensed Real Estate Broker Report a problem
    1/25/2014Listed for sale$497,000-0.6%$193/sqft
    Source: Michael Saunders & Company - Licensed Real Estate Broker Report a problem
    9/10/2013Listing removed$500,000$195/sqft
    Source: Michael Saunders & Company - Licensed Real Estate Broker Report a problem
    3/5/2013Listed for sale$500,000+17.6%$195/sqft
    Source: Michael Saunders & Company - Licensed Real Estate Broker Report a problem
    10/7/2002Sold$425,000+30.8%$165/sqft
    Source: Public Record Report a problem
    9/10/1993Sold$325,000$126/sqft
    Source: Public Record Report a problem

    Public tax history

    YearProperty taxesTax assessment
    2025$8,046 +25.3%$542,960 +10%
    2024$6,423 -2.2%$493,600 -3.2%
    2023$6,569 +77.1%$510,000 +68.9%
    2022$3,709 +1.6%$301,893 +3%
    2021$3,650 -0.4%$293,100 +1.1%
    2020$3,665 +3.5%$289,972 +2.3%
    2019$3,542 $283,453 +1.9%
    2018$3,542 +2.5%$278,168 +2.1%
    2017$3,456 -0.7%$272,447 -4.6%
    2016$3,479 $285,700 -7.6%
    2015$3,479 $309,200 +19.4%
    2014$3,479 +0.5%$259,000
    2013$3,462 -0.8%$259,000 -1.7%
    2012$3,489 -5.1%$263,600 -6.5%
    2011$3,676 -16.4%$281,900 -14%
    2010$4,395 +4.5%$327,700 -2.7%
    2009$4,207 $336,685 +0.1%
    2008$4,207 -0.9%$336,349 +3%
    2007$4,245 $326,552 +2.5%
    2006-- $318,587 +3%
    2005-- $309,308 +3%
    2004$4,455 -1.1%$300,299 +1.9%
    2003$4,504 +13.2%$294,700 +14.3%
    2002$3,978 +7.5%$257,914 +1.6%
    2001$3,702 +2.6%$253,852 +3%
    2000$3,609 $246,458
    Find assessor info on the county website

    Neighborhood: 34229

    Nearby schools

    GreatSchools rating
    Schools provided by the listing agent
    • Elementary: Gulf Gate Elementary
    • Middle: Brookside Middle
    • High: Riverview High

    Source: Stellar MLS. This data may not be complete. We recommend contacting the local school district to confirm school assignments for this home.

    Get a cash offer in 3 minutes
    Find out how much your home could sell for in as little as 3 minutes with a no-obligation cash offer.
    Estimated market value
    $911,200
    Get a cash offer in 3 minutes
    Find out how much your home could sell for in as little as 3 minutes with a no-obligation cash offer.
    Estimated market value
    $911,200