Welcome to the Vineyards of Silver Oak- a premier gated community located in the heart of Palmer Ranch. This home, located in an enclave of maintenance-free homes, has been completely reimagined and updated to bring style, convenience, and a sense of modern living to this excellent address. Recently renovated and upgraded, the home features new LVP flooring throughout, new interior paint, updated bathrooms and kitchen, open concept plan, and NEW 2025 roof. With choice southern exposure the home has nice natural lighting and there is plenty of privacy in the background with a platted preserve area just behind the home. The home itself features three bedrooms (one being utilized as an office currently) and two bathrooms, a fantastic great room plan, and refined, open kitchen. Upgrades and highlights include numerous built-ins, closet shelving systems, entertaining bar with wine refrigeration, decorative tile inlays, tray ceilings, and much more. The kitchen is a chef’s retreat with custom wood cabinetry, appliances from the likes of Subzero and Bosch, solid surface quartz countertops with waterfall edge, and a breakfast bar. The master suite was added onto and features an expanded seating area, and the bathroom features a luxuriant shower as well as dual vanities, not to mention dual walk-in closets! The home comes with storm shutters as well. The Vineyards amenity area features a heated pool, fitness room, meeting area and community room as well as restrooms. You will love the location of this fine home with convenient access to the Legacy Trail, major shopping areas, great dining, and of course #1 rated Siesta Key beach. The Vineyards at Silver Oak is truly a great retreat from it all, schedule your showing today to take the first step towards living the laid-back Sarasota lifestyle.
For sale
Price cut: $24.9K (7/24)
$775,000
5142 COTE DU RHONE WAY, SARASOTA, FL 34238
3beds
3,064sqft
:
Get pre-qualified$5,520/mo
Single Family Residence
Built in 2001
7,111 Square Feet Lot
$-- Zestimate®
$253/sqft
$647/mo HOA
What's special
Breakfast barThree bedroomsNew interior paintDecorative tile inlaysOpen concept planFantastic great room planChoice southern exposure
- 100 days |
- 554 |
- 21 |
Zillow last checked:
Listing updated:
Listed by:
Drew Russell 941-993-3739,
MICHAEL SAUNDERS & COMPANY 941-951-6660
Source: Stellar MLS,MLS#: A4691536 Originating MLS: Sarasota - Manatee
Originating MLS: Sarasota - Manatee
Facts & features
Interior
Bedrooms & bathrooms
- Bedrooms: 3
- Bathrooms: 2
- Full bathrooms: 2
Primary bedroom
- Features: Walk-In Closet(s)
- Level: First
- Area: 288 Square Feet
- Dimensions: 16x18
Bedroom 2
- Features: Built-in Closet
- Level: First
- Area: 210 Square Feet
- Dimensions: 15x14
Bedroom 3
- Features: Built-in Closet
- Level: First
- Area: 182 Square Feet
- Dimensions: 14x13
Dining room
- Level: First
- Area: 156 Square Feet
- Dimensions: 12x13
Family room
- Level: First
- Area: 168 Square Feet
- Dimensions: 14x12
Foyer
- Level: First
- Area: 98 Square Feet
- Dimensions: 7x14
Kitchen
- Level: First
- Area: 216 Square Feet
- Dimensions: 18x12
Laundry
- Level: First
- Area: 64 Square Feet
- Dimensions: 8x8
Living room
- Level: First
- Area: 308 Square Feet
- Dimensions: 22x14
Heating
- Central, Electric
Cooling
- Central Air
Appliances
- Included: Dishwasher, Disposal, Dryer, Microwave, Range, Refrigerator, Washer
- Laundry: Inside, Laundry Room
Features
- Ceiling Fan(s), Crown Molding, Kitchen/Family Room Combo, Living Room/Dining Room Combo, Open Floorplan, Solid Wood Cabinets, Stone Counters, Thermostat, Walk-In Closet(s), Wet Bar
- Flooring: Luxury Vinyl, Tile
- Doors: Sliding Doors
- Windows: Window Treatments, Hurricane Shutters/Windows
- Has fireplace: No
Interior area
- Total structure area: 3,585
- Total interior livable area: 3,064 sqft
Video & virtual tour
Property
Parking
- Total spaces: 2
- Parking features: Driveway, Garage Door Opener
- Attached garage spaces: 2
- Has uncovered spaces: Yes
- Details: Garage Dimensions: 22x20
Features
- Levels: One
- Stories: 1
- Exterior features: Private Mailbox, Rain Gutters
- Has view: Yes
- View description: Park/Greenbelt, Trees/Woods
Lot
- Size: 7,111 Square Feet
- Residential vegetation: Trees/Landscaped
Details
- Parcel number: 0136130034
- Zoning: RSF1
- Special conditions: None
Construction
Type & style
- Home type: SingleFamily
- Architectural style: Custom
- Property subtype: Single Family Residence
Materials
- Block, Stucco
- Foundation: Block
- Roof: Tile
Condition
- Completed
- New construction: No
- Year built: 2001
Utilities & green energy
- Sewer: Public Sewer
- Water: Public
- Utilities for property: BB/HS Internet Available, Cable Available, Electricity Connected
Community & HOA
Community
- Features: Deed Restrictions, Fitness Center, Gated Community - Guard, Irrigation-Reclaimed Water, Pool, Sidewalks
- Pet fee: $0 monthly
- Subdivision: SILVER OAK
HOA
- Has HOA: Yes
- Services included: Community Pool, Reserve Fund, Maintenance Grounds, Manager, Private Road
- HOA fee: $647 monthly
- HOA name: Pinnacle Management - Craig Smith
- HOA phone: 941-444-7090
Location
- Region: Sarasota
Financial & listing details
- Price per square foot: $253/sqft
- Tax assessed value: $565,100
- Annual tax amount: $4,761
- Date on market: 5/1/2026
- Cumulative days on market: 100 days
- Ownership: Fee Simple
- Total actual rent: 0
- Electric utility on property: Yes
- Road surface type: Paved
Estimated market value
Not available
Estimated sales range
Not available
Not available
Price history
| Date | Event | Price |
|---|---|---|
| 7/24/2026 | Price change | $775,000-3.1%$253/sqft |
Source:  Stellar MLS #A4691536 Report a problem Stellar MLS #A4691536 Report a problem | ||
| 5/1/2026 | Listed for sale | $799,900-3%$261/sqft |
Source: Stellar MLS #A4691536 Report a problem | ||
| 9/8/2025 | Listing removed | $825,000$269/sqft |
Source: Stellar MLS #A4642435 Report a problem | ||
| 2/27/2025 | Listed for sale | $825,000+5.1%$269/sqft |
Source: Stellar MLS #A4642435 Report a problem | ||
| 7/25/2024 | Listing removed | -- |
Source: Stellar MLS #A4587748 Report a problem | ||
| 6/25/2024 | Price change | $785,000-1.9%$256/sqft |
Source: Stellar MLS #A4587748 Report a problem | ||
| 4/24/2024 | Price change | $799,900-3%$261/sqft |
Source: Stellar MLS #A4587748 Report a problem | ||
| 1/25/2024 | Price change | $825,000-2.9%$269/sqft |
Source: Stellar MLS #A4587748 Report a problem | ||
| 11/1/2023 | Listed for sale | $849,900+70%$277/sqft |
Source: Stellar MLS #A4587748 Report a problem | ||
| 5/26/2023 | Sold | $500,000-31.4%$163/sqft |
Source: Public Record Report a problem | ||
| 5/3/2023 | Pending sale | $729,000$238/sqft |
Source: Stellar MLS #A4560061 Report a problem | ||
| 4/26/2023 | Price change | $729,000-2.8%$238/sqft |
Source: Stellar MLS #A4560061 Report a problem | ||
| 4/4/2023 | Price change | $750,000-6.1%$245/sqft |
Source: Stellar MLS #A4560061 Report a problem | ||
| 3/9/2023 | Price change | $799,000-6%$261/sqft |
Source: Stellar MLS #A4560061 Report a problem | ||
| 2/28/2023 | Price change | $849,900-2.9%$277/sqft |
Source: Stellar MLS #A4560061 Report a problem | ||
| 2/7/2023 | Listed for sale | $875,000+26.8%$286/sqft |
Source: Stellar MLS #A4560061 Report a problem | ||
| 1/5/2006 | Sold | $689,900+666.6%$225/sqft |
Source: Public Record Report a problem | ||
| 8/1/2000 | Sold | $90,000$29/sqft |
Source: Public Record Report a problem | ||
Public tax history
| Year | Property taxes | Tax assessment |
|---|---|---|
| 2025 | $7,312 -2% | $565,100 -3.4% |
| 2024 | $7,465 +52.3% | $585,200 +45.2% |
| 2023 | $4,901 +2.9% | $403,086 +3% |
| 2022 | $4,761 +1.5% | $391,346 +3% |
| 2021 | $4,691 -0.3% | $379,948 +1.4% |
| 2020 | $4,705 +3.4% | $374,702 +2.3% |
| 2019 | $4,548 | $366,278 +1.9% |
| 2018 | $4,548 +2.3% | $359,448 +2.1% |
| 2017 | $4,446 -1.4% | $352,055 -13.8% |
| 2016 | $4,508 | $408,300 +2.6% |
| 2015 | $4,508 | $397,900 +18.9% |
| 2014 | $4,508 +0.4% | $334,679 |
| 2013 | $4,489 +2.7% | $334,679 +1.7% |
| 2012 | $4,369 +4.7% | $329,085 +3% |
| 2011 | $4,174 -12.8% | $319,500 -10.3% |
| 2010 | $4,784 -19.9% | $356,100 -20% |
| 2009 | $5,973 | $445,300 -6.6% |
| 2008 | $5,973 -17.3% | $476,700 -15.2% |
| 2007 | $7,224 | $562,000 -1.8% |
| 2006 | -- | $572,400 +56.3% |
| 2005 | -- | $366,278 +3% |
| 2004 | $5,270 -1.1% | $355,610 +1.9% |
| 2003 | $5,330 +1.6% | $348,979 +2.4% |
| 2002 | $5,248 +420.6% | $340,800 +389.7% |
| 2001 | $1,008 | $69,600 |
Find assessor info on the county website
Monthly payment
Est. payment
Payment breakdown
Explore the cost of this home by adjusting the details. Changes won't be saved.Climate risks
Neighborhood: Palmer Ranch
Nearby schools
GreatSchools rating
- 8/10Laurel Nokomis SchoolGrades: PK-8Distance: 6.1 mi
- 7/10Venice Senior High SchoolGrades: 9-12Distance: 8.7 mi
Schools provided by the listing agent
- Elementary: Laurel Nokomis Elementary
- Middle: Laurel Nokomis Middle
- High: Venice Senior High
Source: Stellar MLS. This data may not be complete. We recommend contacting the local school district to confirm school assignments for this home.
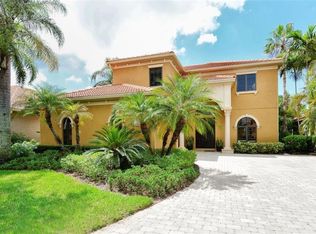
- $813,8003 bd3 ba3.1k sqft5138 Cote Du Rhone Way, Sarasota, FL 34238Off Market
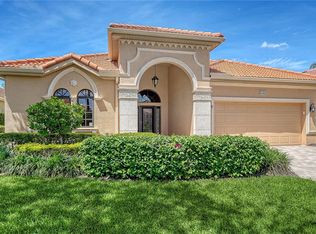
- $699,9003 bd3 ba2.5k sqft5146 Cote Du Rhone Way, Sarasota, FL 34238For Sale
- $736,8003 bd2 ba2.4k sqft5134 Cote Du Rhone Way, Sarasota, FL 34238Off Market

- $634,6002 bd3 ba2.4k sqft5150 Cote Du Rhone Way, Sarasota, FL 34238Off Market
- $655,7002 bd2 ba2.3k sqft5145 Cote Du Rhone Way, Sarasota, FL 34238Off Market
- $614,2003 bd2 ba2.2k sqft5141 Cote Du Rhone Way, Sarasota, FL 34238Off Market
- $795,0003 bd2 ba2.5k sqft5130 Cote Du Rhone Way, Sarasota, FL 34238Sold
- $634,3003 bd2 ba2.4k sqft5154 Cote Du Rhone Way, Sarasota, FL 34238Off Market
A local agent can set up tours, give advice and negotiate with sellers.
Similar homes
- $570,0003 bd2 ba2.2k sqft9144 WILLOW BROOK DRIVE, SARASOTA, FL 34238For Sale

 MLS ID #A4695699, Paul Martin, REALTY FINANCE GROUP. Stellar MLS
 - $819,0005 bd4 ba3.6k sqft5755 WOODLAND SAGE DRIVE, SARASOTA, FL 34238For Sale
 MLS ID #A4682200, Kaitlin Kuhn, MICHAEL SAUNDERS & COMPANY. Stellar MLS
 - $959,5003 bd3 ba2.4k sqft12437 GOLDEN SAGE DRIVE, SARASOTA, FL 34238For Sale
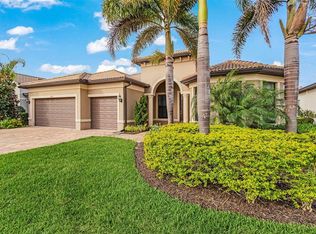 MLS ID #O6399915, Steven Koleno, BEYCOME OF FLORIDA LLC. Stellar MLS
 - $995,0003 bd3 ba2.6k sqft5649 LONG SHORE LOOP, SARASOTA, FL 34238For Sale
 MLS ID #A4683665, Steve Abbe, COLDWELL BANKER REALTY. Stellar MLS
 - $630,0004 bd2 ba2.1k sqft1036 OAK MEADOW LANE, OSPREY, FL 34229For SaleMLS ID #A4701532, Curtis Andrews, BETTER HOMES AND GARDENS REAL ESTATE ATCHLEY PROPE. Stellar MLS
- $495,0003 bd3 ba2k sqft3663 SQUARE WEST LANE #12, SARASOTA, FL 34238For SaleMLS ID #A4694910, Samantha Jennen, PREFERRED SHORE LLC. Stellar MLS
- $775,0004 bd4 ba2.9k sqft6904 74TH STREET CIRCLE E, BRADENTON, FL 34203For SaleMLS ID #A4700856, Maria Rocha, PLL, KELLER WILLIAMS ON THE WATER S. Stellar MLS
- $969,0004 bd3 ba2.9k sqft4575 SATINLEAF LANE, SARASOTA, FL 34241For SaleMLS ID #A4697646, Ryan Carson, RE/MAX ALLIANCE GROUP. Stellar MLS
- $848,6003 bd3 ba2.3k sqft5880 SEMOLINO STREET, NOKOMIS, FL 34275For SaleMLS ID #A4701530, Jennifer Putnam, COLDWELL BANKER SARASOTA CENT.. Stellar MLS
- $595,0003 bd2 ba1.7k sqft547 MEADOW SWEET CIRCLE, OSPREY, FL 34229For SaleMLS ID #A4701316, Zita Bowers, MICHAEL SAUNDERS & COMPANY. Stellar MLS
- $685,0004 bd4 ba2.9k sqft8366 VELDA TRAIL, SARASOTA, FL 34241For SaleMLS ID #A4693975, Dawnelle Lanners, KW COASTAL LIVING III. Stellar MLS
- $1,075,0003 bd3 ba3.1k sqft10342 MORNING MIST LANE, SARASOTA, FL 34241For SaleMLS ID #N6145223, Ashley LeRoy, EVOLVE REAL ESTATE. Stellar MLS
- $774,0003 bd2 ba2.3k sqft13853 SIENA LOOP, LAKEWOOD RANCH, FL 34202For SaleMLS ID #A4666855, Laura Stavola PLLC, PREMIER SOTHEBY'S INTERNATIONAL REALTY. Stellar MLS
- $825,0003 bd3 ba2.4k sqft7346 WINDEMERE LANE, UNIVERSITY PARK, FL 34201For SaleMLS ID #A4697989, Daniela Soiman, FINE PROPERTIES. Stellar MLS
- $790,0003 bd2 ba2.1k sqft7245 ORCHID ISLAND PLACE, LAKEWOOD RANCH, FL 34202For SaleMLS ID #A4698300, Dj Johnson, PREFERRED SHORE LLC. Stellar MLS
- $957,0003 bd3 ba2.3k sqft2414 VACCARO DRIVE, SARASOTA, FL 34231For SaleMLS ID #A4677299, Ellen Wilson, BERKSHIRE HATHAWAY HOMESERVICE. Stellar MLS
- $710,0003 bd2 ba1.9k sqft7316 SAINT GEORGES WAY, UNIVERSITY PARK, FL 34201For SaleMLS ID #A4690963, Luke Holcomb, PREMIER SOTHEBY'S INTERNATIONAL REALTY. Stellar MLS
- $753,0003 bd2 ba1.9k sqft4759 MOTTA COURT, BRADENTON, FL 34211For SaleMLS ID #A4699931, Patricia Baker, RE/MAX ALLIANCE GROUP. Stellar MLS
- $860,0003 bd3 ba2.6k sqft208 CORELLI DRIVE, NOKOMIS, FL 34275For SaleMLS ID #A4688623, Craig McCoy, PREFERRED SHORE LLC. Stellar MLS
- $515,0003 bd2 ba1.8k sqft2600 CAMBRIDGE DRIVE, SARASOTA, FL 34232For SaleMLS ID #A4698789, Celestine Soto, REAL BROKER, LLC. Stellar MLS
