Under contract-accepting backup offers. Beautifully upgraded& expanded Tuscan style maintenance free home located in The Vineyards of Silver Oak on Palmer Ranch. Custom built by Gibralter builders & expanded to nearly 2600 sq. ft. under air. Recent upgrades include: New tile roof in 2019,replumbed in 2023, new stainless appliances in kitchen & new washer & dryer. 3 bedrooms (hidden office closet), 3 baths 2 full & 1 half bath. Upgraded Travertine look tiles, custom wood look floors in the primary & second bedrooms. Very open, light & bright great room floor plan. Kitchen has wood cabinets & granite counters. Large extended screened lanai overlooking very private preserve views ( no road noise). This boutique community of 72 homes providing maintenance for complete landscaping & irrigation maintenance. A private community center available only to The Vineyards offers a pool, fitness & cozy clubhouse with kitchen for special events. The Vineyards is located in this Executive community of Silver Oak on Palmer Ranch close to shopping, restaurants, The Legacy bike trail & just minutes from world famous Siesta Key Beach.
Under contract
$699,900
5146 COTE DU RHONE WAY, SARASOTA, FL 34238
3beds
2,578sqft
:
Get pre-qualified$5,136/mo
Single Family Residence
Built in 2003
7,111 Square Feet Lot
$-- Zestimate®
$271/sqft
$684/mo HOA
What's special
Large extended screened lanaiUpgraded travertine look tiles
- 49 days |
- 156 |
- 6 |
Likely to sell faster than
Zillow last checked:
Listing updated:
Listed by:
Cynthia Bowers 941-650-4808,
COLDWELL BANKER SARASOTA CENT. 941-487-5600,
Michael Bowers 941-650-4809,
COLDWELL BANKER SARASOTA CENT.
Source: Stellar MLS,MLS#: A4696420 Originating MLS: Sarasota - Manatee
Originating MLS: Sarasota - Manatee
Facts & features
Interior
Bedrooms & bathrooms
- Bedrooms: 3
- Bathrooms: 3
- Full bathrooms: 2
- 1/2 bathrooms: 1
Rooms
- Room types: Great Room
Primary bedroom
- Features: Walk-In Closet(s)
- Level: First
- Area: 270 Square Feet
- Dimensions: 18x15
Bedroom 3
- Features: Built-in Closet
- Level: First
- Area: 56 Square Feet
- Dimensions: 14x4
Balcony porch lanai
- Level: First
- Area: 702 Square Feet
- Dimensions: 27x26
Dinette
- Level: First
- Area: 121 Square Feet
- Dimensions: 11x11
Dining room
- Level: First
- Area: 169 Square Feet
- Dimensions: 13x13
Great room
- Level: First
- Area: 320 Square Feet
- Dimensions: 20x16
Kitchen
- Level: First
- Area: 192 Square Feet
- Dimensions: 12x16
Office
- Features: Coat Closet
- Level: First
- Area: 196 Square Feet
- Dimensions: 14x14
Heating
- Central
Cooling
- Central Air
Appliances
- Included: Convection Oven, Dishwasher, Disposal, Dryer, Gas Water Heater, Microwave, Range, Refrigerator
- Laundry: Inside, Laundry Room
Features
- Built-in Features, Ceiling Fan(s)
- Flooring: Ceramic Tile, Laminate
- Doors: Sliding Doors
- Windows: Window Treatments
- Has fireplace: No
Interior area
- Total structure area: 3,938
- Total interior livable area: 2,578 sqft
Video & virtual tour
Property
Parking
- Total spaces: 2
- Parking features: Driveway, Garage Door Opener
- Attached garage spaces: 2
- Has uncovered spaces: Yes
Features
- Levels: One
- Stories: 1
- Patio & porch: Deck, Rear Porch, Screened
- Exterior features: Irrigation System, Lighting, Rain Gutters, Sidewalk, Sprinkler Metered
- Has view: Yes
- View description: Park/Greenbelt
Lot
- Size: 7,111 Square Feet
- Features: Greenbelt, Landscaped, Sidewalk
- Residential vegetation: Trees/Landscaped
Details
- Parcel number: 0136130033
- Zoning: RSF1
- Special conditions: None
Construction
Type & style
- Home type: SingleFamily
- Architectural style: Custom
- Property subtype: Single Family Residence
Materials
- Block, Stucco
- Foundation: Slab
- Roof: Tile
Condition
- New construction: No
- Year built: 2003
Utilities & green energy
- Sewer: Private Sewer
- Water: Private
- Utilities for property: Cable Connected, Natural Gas Connected, Sewer Connected, Sprinkler Meter, Street Lights, Underground Utilities, Water Connected
Community & HOA
Community
- Features: Association Recreation - Owned, Clubhouse, Deed Restrictions, Fitness Center, Gated Community - Guard, Irrigation-Reclaimed Water, No Truck/RV/Motorcycle Parking, Pool, Sidewalks
- Security: Gated Community, Security System, Security System Owned, Smoke Detector(s)
- Pet fee: $0 monthly
- Subdivision: SILVER OAK
HOA
- Has HOA: Yes
- Amenities included: Clubhouse, Fence Restrictions, Fitness Center, Gated, Lobby Key Required, Maintenance, Pool, Spa/Hot Tub, Vehicle Restrictions
- Services included: 24-Hour Guard, Common Area Taxes, Community Pool, Reserve Fund, Maintenance Grounds, Private Road, Recreational Facilities
- HOA fee: $684 monthly
- HOA name: Pinnacle
Location
- Region: Sarasota
Financial & listing details
- Price per square foot: $271/sqft
- Tax assessed value: $584,400
- Annual tax amount: $5,216
- Date on market: 6/11/2026
- Cumulative days on market: 31 days
- Listing terms: Cash,Conventional
- Ownership: Fee Simple
- Total actual rent: 0
- Road surface type: Paved, Asphalt
Estimated market value
Not available
Estimated sales range
Not available
Not available
Price history
| Date | Event | Price |
|---|---|---|
| 7/8/2026 | Contingent | $699,900$271/sqft |
Source:  Stellar MLS #A4696420 Report a problem Stellar MLS #A4696420 Report a problem | ||
| 6/19/2026 | Pending sale | $699,900$271/sqft |
Source: Stellar MLS #A4696420 Report a problem | ||
| 6/11/2026 | Listed for sale | $699,900+26.1%$271/sqft |
Source: Stellar MLS #A4696420 Report a problem | ||
| 11/29/2016 | Sold | $555,000-2.6%$215/sqft |
Source: Public Record Report a problem | ||
| 6/30/2016 | Listed for sale | $569,900+8.6%$221/sqft |
Source: Coldwell Banker Residential Real Estate - Sarasota Central #A4157760 Report a problem | ||
| 1/24/2014 | Sold | $525,000-4.4%$204/sqft |
Source: Public Record Report a problem | ||
| 11/16/2013 | Listed for sale | $549,000-13.8%$213/sqft |
Source: Signature Sotheby's International Realty #A3987872 Report a problem | ||
| 10/4/2006 | Sold | $637,000+433.1%$247/sqft |
Source: Public Record Report a problem | ||
| 9/27/2002 | Sold | $119,500$46/sqft |
Source: Public Record Report a problem | ||
Public tax history
| Year | Property taxes | Tax assessment |
|---|---|---|
| 2025 | $5,216 +4% | $424,480 +2.9% |
| 2024 | $5,014 +3.8% | $412,517 +3% |
| 2023 | $4,829 +3% | $400,502 +3% |
| 2022 | $4,688 +1% | $388,837 +3% |
| 2021 | $4,639 -0.3% | $377,512 +1.4% |
| 2020 | $4,653 -5.9% | $372,300 -6.9% |
| 2019 | $4,943 | $399,800 +0.6% |
| 2018 | $4,943 +0.9% | $397,563 +2.1% |
| 2017 | $4,899 +7.9% | $389,386 -1.1% |
| 2016 | $4,540 | $393,700 +3% |
| 2015 | $4,540 | $382,300 +23.7% |
| 2014 | $4,540 +10.2% | $309,015 |
| 2013 | $4,122 +2.7% | $309,015 +1.7% |
| 2012 | $4,012 +4.7% | $303,850 +3% |
| 2011 | $3,831 -13.1% | $295,000 -10.6% |
| 2010 | $4,408 -22.6% | $329,900 -20.5% |
| 2009 | $5,697 | $415,000 -9.1% |
| 2008 | $5,697 -17.5% | $456,300 -15.2% |
| 2007 | $6,903 | $538,200 +37.4% |
| 2006 | -- | $391,790 +3% |
| 2005 | -- | $380,379 +3% |
| 2004 | $5,450 +272.2% | $369,300 +287.5% |
| 2003 | $1,464 +25.7% | $95,300 +24.6% |
| 2002 | $1,165 +15.6% | $76,500 +9.9% |
| 2001 | $1,008 | $69,600 |
Find assessor info on the county website
Monthly payment
Est. payment
Payment breakdown
Explore the cost of this home by adjusting the details. Changes won't be saved.Climate risks
Neighborhood: Palmer Ranch
Nearby schools
GreatSchools rating
- 8/10Laurel Nokomis SchoolGrades: PK-8Distance: 6.1 mi
- 7/10Venice Senior High SchoolGrades: 9-12Distance: 8.7 mi
- $628,3002 bd3 ba2.4k sqft5150 Cote Du Rhone Way, Sarasota, FL 34238Off Market
- $775,0003 bd2 ba3k sqft5142 Cote Du Rhone Way, Sarasota, FL 34238For Sale

- $813,8003 bd3 ba3.1k sqft5138 Cote Du Rhone Way, Sarasota, FL 34238Off Market
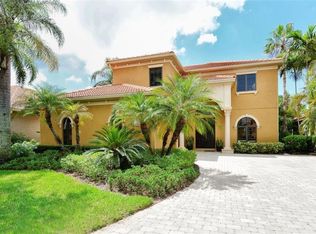
- $634,2003 bd2 ba2.4k sqft5154 Cote Du Rhone Way, Sarasota, FL 34238Off Market
- $639,9003 bd2 ba2.4k sqft5149 Cote Du Rhone Way, Sarasota, FL 34238Off Market
- $659,4002 bd2 ba2.3k sqft5145 Cote Du Rhone Way, Sarasota, FL 34238Off Market
- $740,0003 bd2 ba2.4k sqft5134 Cote Du Rhone Way, Sarasota, FL 34238Off Market
- $699,2003 bd2 ba2.5k sqft5158 Cote Du Rhone Way, Sarasota, FL 34238Off Market
A local agent can set up tours, give advice and negotiate with sellers.
Similar homes
- $749,9003 bd2 ba2.4k sqft5157 COTE DU RHONE WAY, SARASOTA, FL 34238For Sale

 MLS ID #A4694778, Cynthia Bowers, COLDWELL BANKER SARASOTA CENT.. Stellar MLS
 - $755,0003 bd3 ba2.4k sqft6124 ABACO DRIVE, SARASOTA, FL 34238For Sale
 MLS ID #A4687190, Kristen Redding, MICHAEL SAUNDERS & COMPANY. Stellar MLS
 - $829,0004 bd3 ba2.5k sqft8672 DOLCE LANE, SARASOTA, FL 34238For Sale
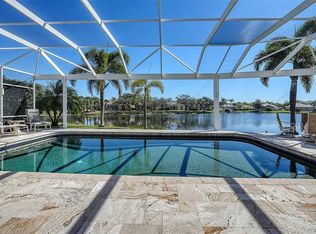 MLS ID #A4700661, Kim Klee, COLDWELL BANKER REALTY. Stellar MLS
 - $579,0003 bd3 ba2.2k sqft8737 PEBBLE CREEK LANE, SARASOTA, FL 34238For Sale
 MLS ID #A4700486, Darren Beddoe, COLDWELL BANKER REALTY. Stellar MLS
 - $789,0003 bd3 ba2.5k sqft4391 MAPLEWOOD LANE, SARASOTA, FL 34238For SaleMLS ID #A4696313, Justin Finney, COLDWELL BANKER REALTY. Stellar MLS
- $899,0004 bd4 ba2.9k sqft4839 SWEETMEADOW CIRCLE, SARASOTA, FL 34238For SaleMLS ID #A4691573, Babette Paige, COLDWELL BANKER REALTY. Stellar MLS
- $530,0003 bd2 ba1.6k sqft8729 TRATTORIA TERRACE, SARASOTA, FL 34238For SaleMLS ID #A4697196, Rudi Weiss, CHARITY & WEISS INTERNATIONAL LLC. Stellar MLS
- $595,0003 bd2 ba2.1k sqft5824 WILLOW MARSH COURT, SARASOTA, FL 34238For SaleMLS ID #A4685667, Debbie Lane, RE/MAX ALLIANCE GROUP. Stellar MLS
- $849,9004 bd3 ba2.9k sqft5873 ANISE DRIVE, SARASOTA, FL 34238For SaleMLS ID #A4698161, Valentina Pippin, REALTY HUB. Stellar MLS
- $680,0003 bd2 ba2.3k sqft1956 WHITE FEATHER LANE, NOKOMIS, FL 34275For SaleMLS ID #A4693232, Bill Cantrell, WILLIAM RAVEIS - FLORIDA LLC. Stellar MLS
- $750,0004 bd3 ba2.8k sqft4871 WINTERHAVEN DRIVE, SARASOTA, FL 34233For SaleMLS ID #A4693755, Annabel Serio, CHARITY & WEISS INTERNATIONAL LLC. Stellar MLS
- $849,0003 bd2 ba2.4k sqft7198 DEL LAGO DRIVE, SARASOTA, FL 34238For SaleMLS ID #A4689649, Cindy Taliaferro, PREMIER SOTHEBY'S INTERNATIONAL REALTY. Stellar MLS
- $799,0003 bd3 ba2.6k sqft4801 EDGEMONT COURT, SARASOTA, FL 34233For SaleMLS ID #A4687407, Gunnar Barcomb, JOHN HARDING REALTY. Stellar MLS
- $999,9004 bd3 ba2.7k sqft8309 SHADOW PINE WAY, SARASOTA, FL 34238For SaleMLS ID #A4684119, Jaya Brossard, MICHAEL SAUNDERS & COMPANY. Stellar MLS
- $775,0003 bd3 ba2.5k sqft7300 GREAT EGRET BOULEVARD, SARASOTA, FL 34241For SaleMLS ID #A4682797, Ian McPherson, COLDWELL BANKER REALTY. Stellar MLS
- $585,0003 bd3 ba2.4k sqft86 ARBOR OAKS DRIVE, SARASOTA, FL 34232For SaleMLS ID #A4700260, Beth Ann Boyer, MICHAEL SAUNDERS & COMPANY. Stellar MLS
- $789,0003 bd2 ba2.2k sqft21 BAYHEAD LANE, OSPREY, FL 34229For SaleMLS ID #A4664085, Steve Abbe, COLDWELL BANKER REALTY. Stellar MLS
- $779,0003 bd3 ba2.4k sqft5343 NATHANIEL PLACE, SARASOTA, FL 34233For SaleMLS ID #A4674920, Tony Andrews, ANDREWS & ASSOCIATES REALTY. Stellar MLS
- $410,0003 bd2 ba1.6k sqft5211 PARISIENNE PLACE #101B27, SARASOTA, FL 34238For SaleMLS ID #A4698331, Cynthia Bowers, COLDWELL BANKER SARASOTA CENT.. Stellar MLS
- $649,9003 bd3 ba2.6k sqft5515 DOWNHAM MEADOWS, SARASOTA, FL 34235For SaleMLS ID #A4681324, Marilyn Kneafsey, COLDWELL BANKER REALTY. Stellar MLS
