Virtually Staged. Lakefront Beauty in the maintenance free gated community of Hammock Preserve. This 3-bedroom 2 bath split plan with a den is ready for a new owner! Lovely water views from the living areas and primary bedroom. This open concept living area is enormous with flexible space to live like you do. The primary bedroom is roomy with great views of the lake. The primary bath has a large walk-in shower with a built-in bench. The walk-in closet and linen closet provide plenty of storage. The kitchen features a large island with room to seat 4 and is open to the great room. Plenty of cabinets and a closet pantry make the kitchen function well. The spacious screened lanai over looks the lake and fountain. The home has gas for the range, water heater and dryer. The den provides extra space for an office with double doors. The resort style community features a clubhouse, resort pool, fitness center, hot tub, fire pit, tennis, pickleball, dog park and bocce courts. Internet and lawn maintenance are included as well. Don’t miss this opportunity to enhance this home to make it your own. Home inspection, 4 point and wind mitigation are completed for a quick close...
For sale
Price cut: $15K (7/13)
$595,000
5824 WILLOW MARSH COURT, SARASOTA, FL 34238
3beds
2,164sqft
:
Get pre-qualified$4,239/mo
Single Family Residence
Built in 2019
7,803 Square Feet Lot
$-- Zestimate®
$275/sqft
$455/mo HOA
What's special
Lakefront beauty
- 150 days |
- 587 |
- 31 |
Zillow last checked:
Listing updated:
Listed by:
Debbie Lane 941-376-9267,
RE/MAX ALLIANCE GROUP 941-954-5454
Source: Stellar MLS,MLS#: A4685667 Originating MLS: Sarasota - Manatee
Originating MLS: Sarasota - Manatee
Facts & features
Interior
Bedrooms & bathrooms
- Bedrooms: 3
- Bathrooms: 2
- Full bathrooms: 2
Rooms
- Room types: Den/Library/Office, Utility Room
Primary bedroom
- Features: Walk-In Closet(s)
- Level: First
- Area: 195 Square Feet
- Dimensions: 15x13
Bathroom 1
- Level: First
- Area: 144 Square Feet
- Dimensions: 12x12
Bathroom 2
- Level: First
- Area: 132 Square Feet
- Dimensions: 12x11
Balcony porch lanai
- Level: First
- Area: 225 Square Feet
- Dimensions: 25x9
Den
- Level: First
- Area: 121 Square Feet
- Dimensions: 11x11
Dining room
- Level: First
- Area: 143 Square Feet
- Dimensions: 13x11
Great room
- Level: First
- Area: 510 Square Feet
- Dimensions: 30x17
Kitchen
- Features: Kitchen Island
- Level: First
- Area: 130 Square Feet
- Dimensions: 13x10
Laundry
- Level: First
- Area: 70 Square Feet
- Dimensions: 10x7
Heating
- Electric
Cooling
- Central Air
Appliances
- Included: Dishwasher, Disposal, Dryer, Gas Water Heater, Microwave, Range, Range Hood, Refrigerator, Washer
- Laundry: Gas Dryer Hookup, Inside, Laundry Room
Features
- High Ceilings, Living Room/Dining Room Combo, Open Floorplan, Primary Bedroom Main Floor, Solid Surface Counters, Solid Wood Cabinets, Split Bedroom, Walk-In Closet(s)
- Flooring: Carpet, Ceramic Tile
- Doors: Sliding Doors
- Windows: Window Treatments, Hurricane Shutters
- Has fireplace: No
Interior area
- Total structure area: 2,887
- Total interior livable area: 2,164 sqft
Video & virtual tour
Property
Parking
- Total spaces: 2
- Parking features: Garage - Attached
- Attached garage spaces: 2
Features
- Levels: One
- Stories: 1
- Patio & porch: Covered, Porch, Screened
- Exterior features: Irrigation System, Lighting, Sidewalk
- Has view: Yes
- View description: Water, Lake
- Has water view: Yes
- Water view: Water,Lake
- Waterfront features: Lake Front, Lake Privileges
Lot
- Size: 7,803 Square Feet
- Dimensions: 139 x 55
- Features: Cul-De-Sac, In County, Landscaped, Sidewalk
- Residential vegetation: Mature Landscaping
Details
- Parcel number: 0333050049
- Zoning: RSF1
- Special conditions: None
Construction
Type & style
- Home type: SingleFamily
- Property subtype: Single Family Residence
Materials
- Block, Stucco
- Foundation: Slab
- Roof: Concrete,Tile
Condition
- New construction: No
- Year built: 2019
Utilities & green energy
- Sewer: Public Sewer
- Water: Canal/Lake For Irrigation, Public
- Utilities for property: BB/HS Internet Available, Cable Connected, Electricity Connected, Fiber Optics, Natural Gas Connected, Public, Sewer Connected, Sprinkler Recycled, Street Lights, Underground Utilities, Water Connected
Community & HOA
Community
- Features: Clubhouse, Community Mailbox, Deed Restrictions, Dog Park, Fitness Center, Gated Community - No Guard, Irrigation-Reclaimed Water, No Truck/RV/Motorcycle Parking, Playground, Pool, Sidewalks, Tennis Court(s)
- Security: Gated Community, Smoke Detector(s)
- Pet fee: $0 monthly
- Subdivision: HAMMOCK PRESERVE
HOA
- Has HOA: Yes
- Amenities included: Cable TV, Clubhouse, Fence Restrictions, Fitness Center, Gated, Maintenance, Pickleball Court(s), Playground, Pool, Tennis Court(s), Trail(s)
- Services included: Community Pool, Internet, Maintenance Grounds, Manager, Private Road, Recreational Facilities
- HOA fee: $455 monthly
- HOA name: Toni Giliberti - Castle Group
- HOA phone: 941-922-6682
Location
- Region: Sarasota
Financial & listing details
- Price per square foot: $275/sqft
- Tax assessed value: $536,500
- Annual tax amount: $6,902
- Date on market: 3/13/2026
- Cumulative days on market: 151 days
- Listing terms: Cash,Conventional,FHA,VA Loan
- Ownership: Fee Simple
- Total actual rent: 0
- Electric utility on property: Yes
- Road surface type: Paved, Asphalt
Estimated market value
Not available
Estimated sales range
Not available
Not available
Price history
| Date | Event | Price |
|---|---|---|
| 7/13/2026 | Price change | $595,000-2.5%$275/sqft |
Source:  Stellar MLS #A4685667 Report a problem Stellar MLS #A4685667 Report a problem | ||
| 6/2/2026 | Price change | $610,000-2.4%$282/sqft |
Source: Stellar MLS #A4685667 Report a problem | ||
| 3/13/2026 | Listed for sale | $625,000+43.9%$289/sqft |
Source: Stellar MLS #A4685667 Report a problem | ||
| 5/1/2019 | Sold | $434,300-0.6%$201/sqft |
Source: Public Record Report a problem | ||
| 1/2/2019 | Listing removed | $436,800$202/sqft |
Source: BUILDERS SERVICES, INC. #T3149010 Report a problem | ||
| 12/23/2018 | Price change | $436,800-4.2%$202/sqft |
Source: DiVosta Report a problem | ||
| 12/13/2018 | Listed for sale | $455,800$211/sqft |
Source: DiVosta Report a problem | ||
Public tax history
| Year | Property taxes | Tax assessment |
|---|---|---|
| 2025 | $6,902 -11.8% | $536,500 -10.5% |
| 2024 | $7,824 +13.3% | $599,610 +10% |
| 2023 | $6,907 +48.7% | $545,100 +40.9% |
| 2022 | $4,646 +0.7% | $386,958 +3% |
| 2021 | $4,615 -0.3% | $375,687 +1.4% |
| 2020 | $4,629 +213.1% | $370,500 +218.7% |
| 2019 | $1,479 | $116,270 +10% |
| 2018 | $1,479 | $105,700 |
Find assessor info on the county website
Monthly payment
Est. payment
Payment breakdown
Explore the cost of this home by adjusting the details. Changes won't be saved.Climate risks
Neighborhood: Palmer Ranch
Nearby schools
GreatSchools rating
- 8/10Laurel Nokomis SchoolGrades: PK-8Distance: 5.1 mi
- 7/10Venice Senior High SchoolGrades: 9-12Distance: 7.9 mi
Schools provided by the listing agent
- Elementary: Laurel Nokomis Elementary
- Middle: Sarasota Middle
- High: Venice Senior High
Source: Stellar MLS. This data may not be complete. We recommend contacting the local school district to confirm school assignments for this home.
- $640,3004 bd2 ba2.1k sqft5820 Willow Marsh Ct, Sarasota, FL 34238Off Market

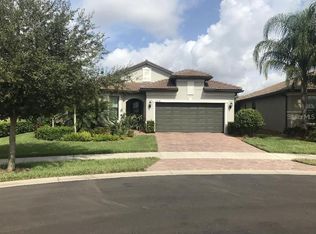
- $555,7003 bd2 ba1.9k sqft5828 Willow Marsh Ct, Sarasota, FL 34238Off Market
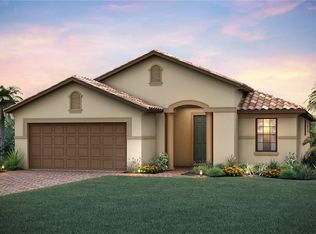
- $695,1003 bd2 ba2.1k sqft5832 Willow Marsh Ct, Sarasota, FL 34238Off Market
- $769,7003 bd3 ba2.8k sqft5816 Willow Marsh Ct, Sarasota, FL 34238Off Market
- $855,0003 bd3 ba2.8k sqft5812 Willow Marsh Ct, Sarasota, FL 34238Sold
- $640,30010,105 sqft5825 Willow Marsh Ct, Sarasota, FL 34238Off Market
- $1,031,1004 bd5 ba3.8k sqft5821 Willow Marsh Ct, Sarasota, FL 34238Off Market
- $572,5003 bd2 ba2k sqft5829 Willow Marsh Ct, Sarasota, FL 34238Off Market
A local agent can set up tours, give advice and negotiate with sellers.
Similar homes
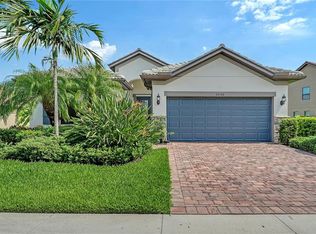
- $669,0003 bd2 ba2k sqft5590 RAIN LILY COURT, SARASOTA, FL 34238For Sale
 MLS ID #A4700697, Joe Martini, COLDWELL BANKER REALTY. Stellar MLS
 - $569,0003 bd3 ba2.2k sqft8737 PEBBLE CREEK LANE, SARASOTA, FL 34238For Sale
 MLS ID #A4700486, Darren Beddoe, COLDWELL BANKER REALTY. Stellar MLS
 - $530,0003 bd2 ba1.6k sqft8729 TRATTORIA TERRACE, SARASOTA, FL 34238For Sale
 MLS ID #A4697196, Rudi Weiss, CHARITY & WEISS INTERNATIONAL LLC. Stellar MLS
 - $620,0003 bd2 ba2k sqft8220 SUMMER NIGHT ROAD, SARASOTA, FL 34241For Sale
 MLS ID #O6420426, Brent DeHoop, RE/MAX ASSURED. Stellar MLS
 - $574,4994 bd3 ba2.3k sqft7045 FOXBORO WAY, NOKOMIS, FL 34275New ConstructionStellar MLS
- $585,0003 bd3 ba2.4k sqft86 ARBOR OAKS DRIVE, SARASOTA, FL 34232For SaleMLS ID #A4700260, Beth Ann Boyer, MICHAEL SAUNDERS & COMPANY. Stellar MLS
- $690,0002 bd2 ba2.2k sqft5416 HOPE SOUND CIRCLE, SARASOTA, FL 34238For SaleMLS ID #A4667217, Brian ODonnell, REALTY BY DESIGN LLC. Stellar MLS
- $550,0003 bd4 ba2.2k sqft8278 VELDA TRAIL, SARASOTA, FL 34241For SaleMLS ID #TB8498656, Leza Sharipoff, DALTON WADE INC. Stellar MLS
- $589,9903 bd3 ba2k sqft6568 BIG BAYOU DRIVE, SARASOTA, FL 34241New ConstructionMLS ID #A4664560, John Neal, NEAL COMMUNITIES REALTY, INC.. Stellar MLS
- $644,9903 bd4 ba2.3k sqft9940 CRYSTAL ISLES CIRCLE, SARASOTA, FL 34241New ConstructionMLS ID #A4697134, John Neal, NEAL COMMUNITIES REALTY, INC.. Stellar MLS
- $627,9744 bd3 ba2.1k sqft10836 ECLIPSE STREET, SARASOTA, FL 34241New ConstructionStellar MLS
- $389,0002 bd2 ba1.5k sqft5867 HELICON PLACE, SARASOTA, FL 34238For SaleMLS ID #A4689669, Kim Klee, COLDWELL BANKER REALTY. Stellar MLS
- $519,9003 bd2 ba1.6k sqft10185 COLUBRINA DRIVE, VENICE, FL 34293For SaleMLS ID #O6431681, Steven Koleno, BEYCOME OF FLORIDA LLC. Stellar MLS
- $649,9003 bd3 ba2.6k sqft5515 DOWNHAM MEADOWS, SARASOTA, FL 34235For SaleMLS ID #A4681324, Marilyn Kneafsey, COLDWELL BANKER REALTY. Stellar MLS
- $653,9904 bd4 ba2.3k sqft6547 BIG BAYOU DRIVE, SARASOTA, FL 34241New ConstructionMLS ID #A4693633, John Neal, NEAL COMMUNITIES REALTY, INC.. Stellar MLS
- $515,0003 bd2 ba1.5k sqft3033 GRAFTON STREET, SARASOTA, FL 34231For SaleMLS ID #A4699119, Drew Russell, MICHAEL SAUNDERS & COMPANY. Stellar MLS
- $599,0003 bd2 ba2.3k sqft6209 CYPRESS BEND COURT, BRADENTON, FL 34201For SaleMLS ID #A4695841, Jackie Kleppinger, PREMIER SOTHEBY'S INTERNATIONAL REALTY. Stellar MLS
- $474,0003 bd2 ba1.9k sqft1051 BRADBERRY DRIVE, NOKOMIS, FL 34275For SaleMLS ID #A4698897, Keith Curcio, COLDWELL BANKER REALTY. Stellar MLS
- $649,6884 bd4 ba2.7k sqft6933 PRAIRIE OAK WAY, NOKOMIS, FL 34275New ConstructionStellar MLS
- $559,9993 bd2 ba1.6k sqft7702 RIO BELLA PLACE, BRADENTON, FL 34201For SaleMLS ID #A4688061, Laura Ferrara, MICHAEL SAUNDERS & COMPANY. Stellar MLS
