Introducing an exquisite luxury home in the highly coveted Hammock Preserve, an amenity-rich, gated community in the heart of central Sarasota. This stunning residence offers both convenience and leisure, situated just moments from downtown Sarasota and the world-famous Siesta Key Beach. As you approach the home, you’ll be captivated by the elegant stone façade, beautifully landscaped entryway, and grand double-door entrance, setting the tone for the refined elegance inside. Step through the 8-foot interior doors into a bright, inviting space. The chef's kitchen features 42" cabinets, pull-out drawers, a natural gas cooktop with vented exhaust, and upgraded stainless steel appliances, including a French door refrigerator and a double oven with convection cooking. The large quartz island with a deep single sink is perfect for both meal prep and casual dining. Additional highlights include a reverse osmosis system for the sink and refrigerator, as well as a whole-house water softener. The home is designed with a clean, neutral palette, complemented by designer lighting and fans, adding sophistication throughout. A dedicated study with glass French doors provides a quiet space for work or relaxation. The living room exudes character with a coffered ceiling and a freestanding electric fireplace w/marble accent. The spacious owner’s suite is a true retreat, offering walk-in closets with custom built-ins and a luxurious bathroom featuring an oversized walk-in Roman shower, dual-sink vanity with quartz counters, and a private water closet. Both guest bedrooms are designed as private suites, separated by a pocket door and a full bath—perfect for hosting family and friends. The Full 3-car garage offers ample space for vehicles and storage, complete with a separate air conditioning unit. Situated on a beautiful pond, the expansive lanai, shaded all day due to its north-facing position, is ideal for year-round enjoyment, while an extended pavered outdoor space provides additional room for sunbathing and admiring the picturesque water view. For added convenience, the front window is high-impact, and all other windows feature accordion shutters, making it easy to secure the home in minutes. The property also includes a whole-house Generac generator installed in 2024 with a 10yr Warranty, in-wall pest control, and a security system with cameras inside and out for peace of mind. Plus, with NO CDD fees, this home is as practical as it is beautiful. Hammock Preserve offers resort-style living with amenities such as tennis, pickleball, a community pool, fitness center, and Tiki bar. Don’t miss the chance to own this exceptional home in an incredible location! Fireplace, AC in garage, patio furniture on back lanai, grill and 4 televisions will convey.
Sold for $855,000
$855,000
5812 WILLOW MARSH COURT, SARASOTA, FL 34238
3beds
2,857sqft
Single Family Residence
Built in 2020
9,568 Square Feet Lot
$840,500 Zestimate®
$299/sqft
$3,788 Estimated rent
Home value
$840,500
$765,000 - $925,000
$3,788/mo
Zestimate® history
Owner options
List your home for rent
$3,788/mo
Rent Zestimate®
Find your next renter with Zillow Rental Manager. Plus, with online applications, you can quickly screen prospective tenants – for free.
$3,788/mo
Rent Zestimate®
Refinance and save
$5,959/mo
Est. payment
Refinancing to a lower rate could help reduce your monthly payments and save thousands over the life of the loan.
$5,959/mo
Est. payment
Explore your selling options
Work with a Zillow partner agent
Leverage their expertise and Zillow's premium Showcase listings to get your home seen by more buyers.
Get startedList with your own agent
Get your home in front of millions of buyers by listing it on Zillow.
Learn how to do itSell it yourself
Take full control of how buyers see your home on Zillow by listing For Sale by Owner (FSBO).
List your homeWhat's special
Freestanding electric fireplaceExpansive lanaiShaded all dayExtended pavered outdoor spaceDedicated studyGrand double-door entranceBright inviting space
Zillow last checked:
Listing updated:
Listed by:
Tina Renta 941-600-7361,
KELLER WILLIAMS ISLAND LIFE REAL ESTATE 941-254-6467
Bought with:
Tina Renta, 3269694
KELLER WILLIAMS ISLAND LIFE REAL ESTATE
Source: Stellar MLS,MLS#: A4661520 Originating MLS: Venice
Originating MLS: Venice
Facts & features
Interior
Bedrooms & bathrooms
- Bedrooms: 3
- Bathrooms: 3
- Full bathrooms: 3
Rooms
- Room types: Attic, Den/Library/Office, Great Room, Utility Room
Primary bedroom
- Features: Built-In Shower Bench, Ceiling Fan(s), Dual Sinks, En Suite Bathroom, Exhaust Fan, Shower No Tub, Stone Counters, Water Closet/Priv Toilet, Walk-In Closet(s)
- Level: First
- Area: 270 Square Feet
- Dimensions: 18x15
Bedroom 2
- Features: Ceiling Fan(s), Built-in Closet
- Level: First
- Area: 165 Square Feet
- Dimensions: 15x11
Bedroom 3
- Features: Ceiling Fan(s), Built-in Closet
- Level: First
- Area: 132 Square Feet
- Dimensions: 12x11
Balcony porch lanai
- Features: Ceiling Fan(s)
- Level: First
- Area: 403 Square Feet
- Dimensions: 31x13
Den
- Features: Ceiling Fan(s)
- Level: First
- Area: 110 Square Feet
- Dimensions: 11x10
Dinette
- Level: First
- Area: 88 Square Feet
- Dimensions: 11x8
Dining room
- Level: First
- Area: 165 Square Feet
- Dimensions: 15x11
Great room
- Features: Ceiling Fan(s)
- Level: First
- Area: 432 Square Feet
- Dimensions: 24x18
Kitchen
- Features: Breakfast Bar, Exhaust Fan, Kitchen Island, Pantry
- Level: First
- Area: 180 Square Feet
- Dimensions: 15x12
Utility room
- Features: Built-In Shelving
- Level: First
- Area: 95 Square Feet
- Dimensions: 10x9.5
Heating
- Central, Electric
Cooling
- Central Air
Appliances
- Included: Oven, Dishwasher, Disposal, Dryer, Gas Water Heater, Kitchen Reverse Osmosis System, Microwave, Range, Range Hood, Refrigerator, Washer, Water Softener
- Laundry: Inside, Laundry Room
Features
- Built-in Features, Ceiling Fan(s), Coffered Ceiling(s), Crown Molding, High Ceilings, In Wall Pest System, Kitchen/Family Room Combo, Open Floorplan, Primary Bedroom Main Floor, Split Bedroom, Stone Counters, Thermostat, Walk-In Closet(s)
- Flooring: Carpet, Ceramic Tile
- Doors: Sliding Doors
- Windows: Blinds, Shutters, Window Treatments, Hurricane Shutters, Hurricane Shutters/Windows
- Has fireplace: Yes
- Fireplace features: Decorative, Electric
Interior area
- Total structure area: 3,982
- Total interior livable area: 2,857 sqft
Property
Parking
- Total spaces: 3
- Parking features: Covered, Driveway, Garage Door Opener, Other, Oversized
- Attached garage spaces: 3
- Has uncovered spaces: Yes
- Details: Garage Dimensions: 32x22
Features
- Levels: One
- Stories: 1
- Patio & porch: Covered, Rear Porch, Screened
- Exterior features: Irrigation System, Lighting, Rain Gutters, Sidewalk
- Has view: Yes
- View description: Water, Pond
- Has water view: Yes
- Water view: Water,Pond
- Waterfront features: Pond, Pond Access, Fishing Pier
Lot
- Size: 9,568 Square Feet
- Features: In County, Landscaped, Sidewalk
- Residential vegetation: Mature Landscaping, Trees/Landscaped
Details
- Parcel number: 0333050046
- Zoning: RSF1
- Special conditions: None
Construction
Type & style
- Home type: SingleFamily
- Property subtype: Single Family Residence
Materials
- Block, Stucco
- Foundation: Slab
- Roof: Concrete,Tile
Condition
- New construction: No
- Year built: 2020
Utilities & green energy
- Sewer: Public Sewer
- Water: Public
- Utilities for property: BB/HS Internet Available, Cable Connected, Electricity Connected, Natural Gas Connected, Public, Sewer Connected, Sprinkler Recycled, Street Lights, Underground Utilities, Water Connected
Community & HOA
Community
- Features: Fishing, Association Recreation - Owned, Deed Restrictions, Dog Park, Fitness Center, Gated Community - No Guard, Pool, Sidewalks, Tennis Court(s)
- Security: Gated Community, Security Gate, Security System, Security System Owned, Smoke Detector(s)
- Pet fee: $0 monthly
- Subdivision: HAMMOCK PRESERVE PH 1A-4 1B &
HOA
- Has HOA: Yes
- Services included: Common Area Taxes, Community Pool, Reserve Fund, Internet, Maintenance Grounds, Pool Maintenance, Private Road, Recreational Facilities
- HOA fee: $454 monthly
- HOA name: Toni Gillberti
- HOA phone: 941-922-6822
Location
- Region: Sarasota
Financial & listing details
- Price per square foot: $299/sqft
- Tax assessed value: $692,400
- Annual tax amount: $7,975
- Date on market: 8/8/2025
- Cumulative days on market: 78 days
- Listing terms: Cash,Conventional
- Ownership: Fee Simple
- Total actual rent: 0
- Electric utility on property: Yes
- Road surface type: Paved
Price history
| Date | Event | Price |
|---|---|---|
| 12/2/2025 | Sold | $855,000-1.7%$299/sqft |
Source:  Stellar MLS #A4661520 Report a problem Stellar MLS #A4661520 Report a problem | ||
| 10/25/2025 | Pending sale | $869,900$304/sqft |
Source: Stellar MLS #A4661520 Report a problem | ||
| 8/8/2025 | Listed for sale | $869,900-3.3%$304/sqft |
Source: Stellar MLS #A4661520 Report a problem | ||
| 4/19/2025 | Listing removed | $899,900$315/sqft |
Source: Stellar MLS #A4626572 Report a problem | ||
| 3/3/2025 | Price change | $899,900-7.7%$315/sqft |
Source: Stellar MLS #A4626572 Report a problem | ||
| 2/4/2025 | Price change | $975,000-4.9%$341/sqft |
Source: Stellar MLS #A4626572 Report a problem | ||
| 1/3/2025 | Price change | $1,024,995-8.9%$359/sqft |
Source: Stellar MLS #A4626572 Report a problem | ||
| 10/26/2024 | Listed for sale | $1,125,000-5.9%$394/sqft |
Source: Stellar MLS #A4626572 Report a problem | ||
| 7/5/2023 | Listing removed | -- |
Source: Stellar MLS #A4571024 Report a problem | ||
| 5/22/2023 | Listed for sale | $1,195,000+111.9%$418/sqft |
Source: Stellar MLS #A4571024 Report a problem | ||
| 3/6/2020 | Sold | $563,900+0%$197/sqft |
Source: Public Record Report a problem | ||
| 12/23/2019 | Price change | $563,845-1.7%$197/sqft |
Source: DiVosta Report a problem | ||
| 11/29/2019 | Price change | $573,845+1.1%$201/sqft |
Source: DiVosta Report a problem | ||
| 11/17/2019 | Price change | $567,845+2266%$199/sqft |
Source: DiVosta Report a problem | ||
| 2/6/2019 | Price change | $24,000$8/sqft |
Source: DiVosta Report a problem | ||
| 12/22/2018 | Listed for sale | -- |
Source: DiVosta Report a problem | ||
Public tax history
| Year | Property taxes | Tax assessment |
|---|---|---|
| 2025 | $8,278 +3.8% | $684,038 +2.9% |
| 2024 | $7,975 +3.4% | $664,760 +3% |
| 2023 | $7,711 +2.2% | $645,398 +3% |
| 2022 | $7,546 +18.6% | $626,600 +31.6% |
| 2021 | $6,361 +255.7% | $476,000 +236.4% |
| 2020 | $1,788 +6.9% | $141,500 +7.6% |
| 2019 | $1,673 | $131,560 +10% |
| 2018 | $1,673 | $119,600 |
Find assessor info on the county website
Neighborhood: Palmer Ranch
Nearby homes
- $565,5006,795 Square Feet5808 Willow Marsh Ct, Sarasota, FL 34238Off Market
- $769,7003 bd3 ba2.8k sqft5816 Willow Marsh Ct, Sarasota, FL 34238Off Market
- $544,0002 bd2 ba1.8k sqft5804 Willow Marsh Ct, Sarasota, FL 34238Off Market
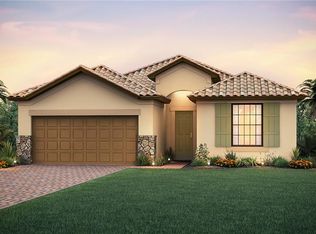
- $640,3004 bd2 ba2.1k sqft5820 Willow Marsh Ct, Sarasota, FL 34238Off Market

- $600,0003 bd2 ba2.1k sqft5800 Willow Marsh Ct, Sarasota, FL 34238Sold
- $690,0004 bd2 ba2.1k sqft5817 Willow Marsh Ct, Sarasota, FL 34238Sold
- $595,4003 bd2 ba2.1k sqft5813 Willow Marsh Ct, Sarasota, FL 34238Off Market
- $595,0003 bd2 ba2.1k sqft5824 Willow Marsh Ct, Sarasota, FL 34238For Sale
Nearby schools
GreatSchools rating
- 8/10Laurel Nokomis SchoolGrades: PK-8Distance: 5.1 mi
- 7/10Venice Senior High SchoolGrades: 9-12Distance: 7.9 mi
Schools provided by the listing agent
- Elementary: Laurel Nokomis Elementary
- Middle: Sarasota Middle
- High: Venice Senior High
Source: Stellar MLS. This data may not be complete. We recommend contacting the local school district to confirm school assignments for this home.
Get a cash offer in 3 minutes
Find out how much your home could sell for in as little as 3 minutes with a no-obligation cash offer.
Estimated market value
$840,500
Get a cash offer in 3 minutes
Find out how much your home could sell for in as little as 3 minutes with a no-obligation cash offer.
Estimated market value
$840,500
- Florida
- Sarasota County
- Sarasota
- 34238
- Palmer Ranch
- 5812 WILLOW MARSH COURT
Nearby cities
Nearby neighborhoods
Nearby zip codes
Other Sarasota Topics
