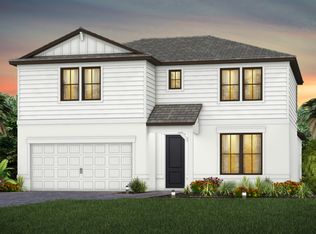
Under Construction. What's Special: 3-Car Garage | Preserve View | Larger Lot. New Construction – Ready Now! Built by America's Most Trusted Home Builder. Welcome to the Java at 6933 Prairie Oak Way in Tiburon! This thoughtfully designed new single-story home offers an open and welcoming layout centered around a spacious great room that connects seamlessly to the dining area and gourmet kitchen, ideal for everyday living and entertaining. The private primary suite is tucked away for added comfort and features a generous bath and walk-in closet, while three secondary bedrooms, one with an en-suite bath, and a study provide flexible living space for guests or working from home. Enjoy indoor-outdoor living with a covered lanai just off the great room. Whole-house impact windows add peace of mind and lasting durability throughout the home. Tucked away in a peaceful Sarasota County setting on 40 acres, Tiburon offers the warmth and intimacy of a boutique community - where neighbors know each other and life moves at a more relaxed pace. With just the right blend of privacy and connection, Tiburon is ideal for those seeking a quieter, more personal lifestyle. Additional Highlights Include: Pocket sliding door at great room, sliding door at dining, windows at dining, tray ceiling pkg, extended main house flooring to primary suite and closet, and 8' interior doors. Photos are for representative purposes only. MLS#A4693071
Pending
Price cut: $45 (8/7)
$649,688
6933 PRAIRIE OAK WAY, NOKOMIS, FL 34275
4beds
2,721sqft
Single Family Residence
Built in 2026
9,100 Square Feet Lot
$-- Zestimate®
$239/sqft
$193/mo HOA
What's special
Three secondary bedroomsGenerous bathLarger lotPreserve viewOpen and welcoming layoutSpacious great roomWhole-house impact windows
- 142 days
- 110
- 4
Zillow last checked:
Listing updated:
Listed by:
Michelle Campbell 866-495-6006,
TAYLOR MORRISON RLTY OF FLA 866-495-6006
Source: Stellar MLS,MLS#: A4693071 Originating MLS: Sarasota - Manatee
Originating MLS: Sarasota - Manatee
Facts & features
Interior
Bedrooms & bathrooms
- Bedrooms: 4
- Bathrooms: 4
- Full bathrooms: 3
- 1/2 bathrooms: 1
Rooms
- Room types: Den/Library/Office, Great Room, Utility Room
Primary bedroom
- Features: Shower No Tub, Walk-In Closet(s)
- Level: First
Bedroom 2
- Features: Built-in Closet
- Level: First
Bedroom 3
- Features: Built-in Closet
- Level: First
Bedroom 4
- Features: Built-in Closet
- Level: First
Den
- Level: First
Dining room
- Level: First
Great room
- Level: First
Kitchen
- Level: First
Heating
- Central
Cooling
- Central Air
Appliances
- Included: Oven, Cooktop, Dishwasher, Disposal, Electric Water Heater, Microwave, Range Hood
- Laundry: Inside, Laundry Room
Features
- Crown Molding, Tray Ceiling(s)
- Flooring: Carpet, Luxury Vinyl, Tile
- Doors: Sliding Doors
- Has fireplace: No
Interior area
- Total structure area: 3,610
- Total interior livable area: 2,721 sqft
Video & virtual tour
Property
Parking
- Total spaces: 3
- Parking features: Driveway, Garage Door Opener
- Attached garage spaces: 3
- Has uncovered spaces: Yes
Features
- Levels: One
- Stories: 1
- Exterior features: Irrigation System
Lot
- Size: 9,100 Square Feet
- Features: Greenbelt, Oversized Lot
Details
- Parcel number: 0362040008
- Zoning: RES
- Special conditions: None
Construction
Type & style
- Home type: SingleFamily
- Architectural style: Craftsman
- Property subtype: Single Family Residence
Materials
- Block
- Foundation: Slab
- Roof: Shingle
Condition
- Under Construction
- New construction: Yes
- Year built: 2026
Details
- Builder model: Java
- Builder name: Taylor Morrison
- Warranty included: Yes
Utilities & green energy
- Sewer: Public Sewer
- Water: Public
- Utilities for property: Public, Sprinkler Recycled
Community & HOA
Community
- Features: Community Mailbox, Dog Park, Playground, Pool, Sidewalks
- Pet fee: $0 monthly
- Subdivision: TIBURON
HOA
- Has HOA: Yes
- Amenities included: Playground, Pool
- Services included: Community Pool, Maintenance Grounds, Pool Maintenance
- HOA fee: $193 monthly
- HOA name: Castle Group
- HOA phone: 941-259-4766
Location
- Region: Nokomis
Financial & listing details
- Price per square foot: $239/sqft
- Tax assessed value: $165,300
- Annual tax amount: $1,703
- Date on market: 5/8/2026
- Cumulative days on market: 99 days
- Listing terms: Cash,Conventional,FHA,VA Loan
- Ownership: Fee Simple
- Total actual rent: 0
- Road surface type: Paved
Estimated market value
Not available
Estimated sales range
Not available
Not available
Price history
| Date | Event | Price |
|---|---|---|
| 9/9/2026 | Pending sale | $649,688$239/sqft |
Source:  Stellar MLS #A4693071 Report a problem Stellar MLS #A4693071 Report a problem | ||
| 8/7/2026 | Price change | $649,6880%$239/sqft |
Source: Stellar MLS #A4693071 Report a problem | ||
| 6/26/2026 | Pending sale | $649,733$239/sqft |
Source: Stellar MLS #A4693071 Report a problem | ||
| 6/24/2026 | Price change | $649,733-7.1%$239/sqft |
Source: Stellar MLS #A4693071 Report a problem | ||
| 6/2/2026 | Price change | $699,733-5.2%$257/sqft |
Source: Stellar MLS #A4693071 Report a problem | ||
| 5/8/2026 | Listed for sale | $737,853$271/sqft |
Source: Stellar MLS #A4693071 Report a problem | ||
Public tax history
| Year | Property taxes | Tax assessment |
|---|---|---|
| 2025 | $1,703 +29.1% | $123,530 +10% |
| 2024 | $1,319 | $112,300 |
| 2023 | -- | -- |
Find assessor info on the county website
Monthly payment
Est. payment
Payment breakdown
Explore the cost of this home by adjusting the details. Changes won't be saved.Climate risks
Neighborhood: 34275
Nearby schools
Schools provided by the listing agent
- Elementary: Laurel Nokomis Elementary
- Middle: Laurel Nokomis Middle
- High: Venice Senior High
Source: Stellar MLS. This data may not be complete. We recommend contacting the local school district to confirm school assignments for this home.
Similar homes
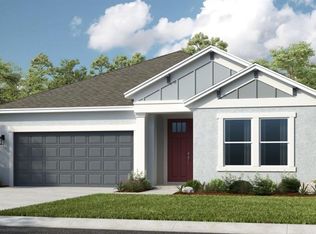
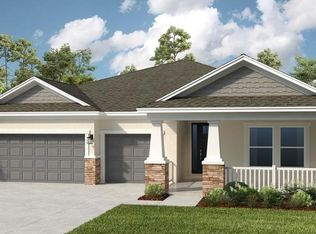
- $652,8744 bd3 ba2.3k sqft6917 PRAIRIE OAK WAY, NOKOMIS, FL 34275New Construction
 Stellar MLS
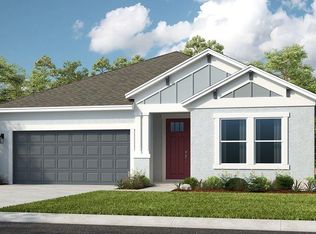

 - from $566,9994 bd4 ba2.7k sqftJava Plan, Tiburon, Nokomis, FL 34275New Construction
 Taylor Morrison
 - $548,5594 bd3 ba2.3k sqft15532 FOXTAIL LANE, NOKOMIS, FL 34275New ConstructionStellar MLS
- from $664,9904 bd3 ba2.8k sqftWhitestone Plan, Talon Preserve on Palmer Ranch, Nokomis, FL 34275New Construction
 DiVosta
 - $550,0004 bd4 ba2.1k sqft15336 ISLA PALMA LANE, NOKOMIS, FL 34275For SaleMLS ID #A4700872, Todd Currey, PREMIER SOTHEBY'S INTERNATIONAL REALTY. Stellar MLS
- $539,9004 bd3 ba2.1k sqft237 VISTERA BOULEVARD, NOKOMIS, FL 34275For SaleMLS ID #D6148777, Christina Spaziani, PROGRAM REALTY, LLC. Stellar MLS
- $637,9744 bd3 ba2.1k sqft10836 ECLIPSE STREET, SARASOTA, FL 34241New ConstructionStellar MLS
- $689,2594 bd3 ba2.3k sqft7825 CENTAURUS WAY, SARASOTA, FL 34241New ConstructionStellar MLS
- $819,0003 bd4 ba3k sqft469 BANEBERRY COURT, NOKOMIS, FL 34275For SaleMLS ID #A4704974, Katy McBrayer, PREMIER SOTHEBY'S INTERNATIONAL REALTY. Stellar MLS
- $729,8514 bd4 ba2.5k sqft7907 INTERSTELLAR AVENUE, SARASOTA, FL 34241New ConstructionStellar MLS
- $650,0002 bd2 ba2.2k sqft5416 HOPE SOUND CIRCLE, SARASOTA, FL 34238For SaleMLS ID #A4667217, Brian ODonnell, REALTY BY DESIGN LLC. Stellar MLS
- $444,9002 bd2 ba1.4k sqft14229 EAGLE BRANCH DRIVE, NOKOMIS, FL 34275For SaleMLS ID #A4704928, Pan Steele, COLDWELL BANKER REALTY. Stellar MLS
