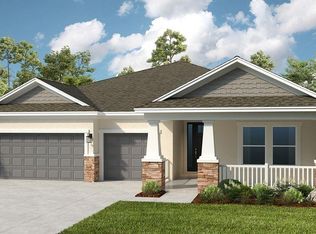
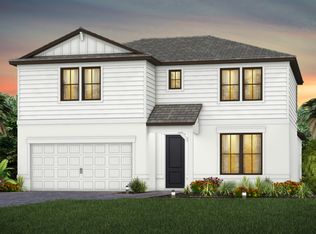
Under Construction. What's Special: Larger Lot | Wooded View | Premium Location | Dedicated Study | Three-Car Garage. New Construction - Ready Now! Welcome to the Grenada at 6929 Prairie Oak Way in Tiburon! This home features an open-concept layout where the great room, gourmet kitchen, and casual dining create a bright and inviting space. A dedicated study provides flexibility for work or hobbies, while the private primary suite includes a walk-in closet and well-appointed bathroom. Three secondary bedrooms provide room for guests or family. Tucked away in a peaceful Sarasota County setting on 40 acres, Tiburon offers the warmth and intimacy of a boutique community - where neighbors know each other and life moves at a more relaxed pace. With just the right blend of privacy and connection, Tiburon is ideal for those seeking a quieter, more personal lifestyle. Additional Highlights Include: 3-car garage, tray ceiling at primary bedroom, pocket sliding glass doors at great room, outdoor kitchen rough-in, pre-plumb for future laundry tub, and whole-house impact windows. Photos are for representative purposes only. MLS#A4685610
Pending
$642,084
6929 PRAIRIE OAK WAY, NOKOMIS, FL 34275
4beds
2,394sqft
Single Family Residence
Built in 2026
6,760 Square Feet Lot
$-- Zestimate®
$268/sqft
$193/mo HOA
What's special
Three-car garageWell-appointed bathroomThree secondary bedroomsLarger lotDedicated studyGreat roomWooded view
- 213 days
- 52
- 2
Zillow last checked:
Listing updated:
Listed by:
Michelle Campbell 866-495-6006,
TAYLOR MORRISON RLTY OF FLA 866-495-6006
Source: Stellar MLS,MLS#: A4685610 Originating MLS: Sarasota - Manatee
Originating MLS: Sarasota - Manatee
Facts & features
Interior
Bedrooms & bathrooms
- Bedrooms: 4
- Bathrooms: 3
- Full bathrooms: 3
Rooms
- Room types: Den/Library/Office, Great Room, Utility Room
Primary bedroom
- Features: Shower No Tub, Walk-In Closet(s)
- Level: First
Bedroom 2
- Features: Built-in Closet
- Level: First
Bedroom 3
- Features: Built-in Closet
- Level: First
Bedroom 4
- Features: Built-in Closet
- Level: First
Den
- Features: No Closet
- Level: First
Dining room
- Features: No Closet
- Level: First
Great room
- Features: No Closet
- Level: First
Kitchen
- Features: No Closet
- Level: First
Heating
- Central
Cooling
- Central Air
Appliances
- Included: Dishwasher, Disposal, Electric Water Heater, Exhaust Fan, Microwave, Range
- Laundry: Inside, Laundry Room
Features
- Open Floorplan, Primary Bedroom Main Floor, Tray Ceiling(s)
- Flooring: Carpet, Tile
- Doors: Sliding Doors
- Has fireplace: No
Interior area
- Total structure area: 3,124
- Total interior livable area: 2,394 sqft
Video & virtual tour
Property
Parking
- Total spaces: 3
- Parking features: Garage Door Opener
- Attached garage spaces: 3
Features
- Levels: One
- Stories: 1
- Exterior features: Irrigation System
Lot
- Size: 6,760 Square Feet
Details
- Parcel number: 0362040007
- Zoning: RES
- Special conditions: None
- Horse amenities: None
Construction
Type & style
- Home type: SingleFamily
- Architectural style: Craftsman
- Property subtype: Single Family Residence
Materials
- Block, Concrete
- Foundation: Slab
- Roof: Shingle
Condition
- Under Construction
- New construction: Yes
- Year built: 2026
Details
- Builder model: Grenada
- Builder name: Taylor Morrison
- Warranty included: Yes
Utilities & green energy
- Sewer: Public Sewer
- Water: Public
- Utilities for property: Public, Sprinkler Recycled
Community & HOA
Community
- Features: Community Mailbox, Dog Park, Playground, Pool, Sidewalks
- Pet fee: $0 monthly
- Subdivision: TIBURON
HOA
- Has HOA: Yes
- Amenities included: Playground, Pool
- Services included: Community Pool, Maintenance Grounds, Pool Maintenance
- HOA fee: $193 monthly
- HOA name: Castle Group
- HOA phone: 941-259-4766
Location
- Region: Nokomis
Financial & listing details
- Price per square foot: $268/sqft
- Tax assessed value: $165,300
- Annual tax amount: $1,703
- Date on market: 3/10/2026
- Cumulative days on market: 205 days
- Listing terms: Cash,Conventional,FHA,VA Loan
- Ownership: Fee Simple
- Total actual rent: 0
- Road surface type: Paved
Estimated market value
Not available
Estimated sales range
Not available
Not available
Price history
| Date | Event | Price |
|---|---|---|
| 9/19/2026 | Pending sale | $642,084$268/sqft |
Source:  Stellar MLS #A4685610 Report a problem Stellar MLS #A4685610 Report a problem | ||
| 6/24/2026 | Price change | $642,084-3.7%$268/sqft |
Source: Stellar MLS #A4685610 Report a problem | ||
| 5/4/2026 | Price change | $667,084+3.9%$279/sqft |
Source: Stellar MLS #A4685610 Report a problem | ||
| 3/10/2026 | Listed for sale | $642,084$268/sqft |
Source: Stellar MLS #A4685610 Report a problem | ||
Public tax history
| Year | Property taxes | Tax assessment |
|---|---|---|
| 2025 | $1,703 +29.1% | $123,530 +10% |
| 2024 | $1,319 | $112,300 |
| 2023 | -- | -- |
Find assessor info on the county website
Monthly payment
Est. payment
Payment breakdown
Explore the cost of this home by adjusting the details. Changes won't be saved.Climate risks
Neighborhood: 34275
Nearby schools
Schools provided by the listing agent
- Elementary: Laurel Nokomis Elementary
- Middle: Laurel Nokomis Middle
- High: Venice Senior High
Source: Stellar MLS. This data may not be complete. We recommend contacting the local school district to confirm school assignments for this home.
Similar homes
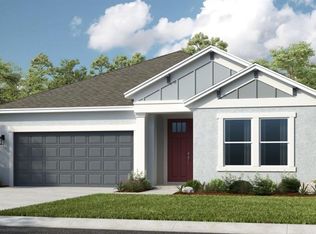
- from $566,9994 bd4 ba2.7k sqftJava Plan, Tiburon, Nokomis, FL 34275New Construction
 Taylor Morrison

 - $548,5594 bd3 ba2.3k sqft15532 FOXTAIL LANE, NOKOMIS, FL 34275New Construction
 Stellar MLS
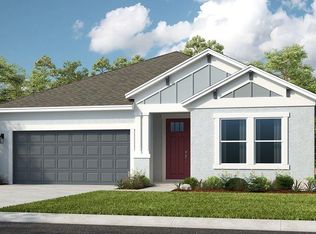
 - $775,0003 bd2 ba2k sqft14544 EAGLE BRANCH DRIVE, NOKOMIS, FL 34275For Sale
 MLS ID #A4708760, Lyn Grogan, MICHAEL SAUNDERS & COMPANY. Stellar MLS
 - from $664,9904 bd3 ba2.8k sqftWhitestone Plan, Talon Preserve on Palmer Ranch, Nokomis, FL 34275New Construction
 DiVosta
 - $674,2594 bd3 ba2.3k sqft7825 CENTAURUS WAY, SARASOTA, FL 34241New ConstructionStellar MLS
- $599,9744 bd3 ba2.1k sqft10836 ECLIPSE STREET, SARASOTA, FL 34241New ConstructionStellar MLS
- $336,0843 bd3 ba1.5k sqft7211 GRAND FOREST WAY, NOKOMIS, FL 34275New ConstructionStellar MLS
- $650,0002 bd2 ba2.2k sqft5416 HOPE SOUND CIRCLE, SARASOTA, FL 34238For SaleMLS ID #A4667217, Brian ODonnell, REALTY BY DESIGN LLC. Stellar MLS
- $724,8514 bd4 ba2.5k sqft7907 INTERSTELLAR AVENUE, SARASOTA, FL 34241New ConstructionStellar MLS
