Welcome to the crown jewel of Calusa Park. Situated on the largest lot in the community with serene lakefront views, this is the address discerning buyers have been waiting for. Light, airy, and impeccably maintained by a part-time owner, the home lives like new — and offers the rare combination of premium upgrades, a flexible floor plan, and a setting that simply cannot be duplicated. Inside, the thoughtfully designed layout offers three bedrooms, a den, two bathrooms, and a two-car garage — giving you the versatility to work from home, host guests, or simply spread out and enjoy the space. The kitchen is appointed with granite countertops, an upgraded backsplash, and ample storage, flowing naturally into the main living area where tray ceilings with crown molding and high finishes set a refined tone that carries throughout the entire home. Additional upgrades include impact windows, an alarm system, and beautifully tiled shower surrounds with designer accent tile — details that signal quality at every turn. The laundry room continues that standard with a utility sink, white cabinetry, and upgraded washer and dryer included. Step through to the west-facing screened lanai and you're greeted by peaceful lake views and the kind of sunsets that remind you exactly why you chose Florida. There is room to add a private pool, making this an ideal canvas for your dream outdoor living space. Life at Calusa Park is as easy as it is enjoyable. The gated community offers low HOA fees that cover lawn maintenance and access to a sparkling community pool — the definition of low-maintenance Florida living. And the location is genuinely hard to beat: the Legacy Trail is practically at your doorstep, offering miles of scenic biking and walking paths connecting Venice to Sarasota. Casey Key's beaches are just minutes away, I-75 is a five-minute drive, Sarasota Memorial Hospital is close by, and you'll find shopping, dining, and well-rated schools all within easy reach. Positioned perfectly between the charm of Downtown Venice to the south and the cultural energy of Sarasota to the north, this is a location that puts everything within reach without sacrificing the peace and quiet you came here for. No CDD fees. Preferred X flood zone. The largest lot. The best lake view. This one has it all.
For sale
Price cut: $15K (8/21)
$459,000
1051 BRADBERRY DRIVE, NOKOMIS, FL 34275
3beds
1,984sqft
Single Family Residence
Built in 2015
0.32 Acres Lot
$-- Zestimate®
$231/sqft
$300/mo HOA
What's special
Two-car garagePeaceful lake viewsWest-facing screened lanaiThree bedroomsGranite countertopsTwo bathroomsAmple storage
- 55 days
- 1,029
- 51
Likely to sell faster than
Zillow last checked:
Listing updated:
Listed by:
Keith Curcio 941-376-7683,
COLDWELL BANKER REALTY 941-388-3966
Source: Stellar MLS,MLS#: A4698897 Originating MLS: Sarasota - Manatee
Originating MLS: Sarasota - Manatee
Facts & features
Interior
Bedrooms & bathrooms
- Bedrooms: 3
- Bathrooms: 2
- Full bathrooms: 2
Rooms
- Room types: Bonus Room, Den/Library/Office
Primary bedroom
- Features: Walk-In Closet(s)
- Level: First
- Area: 210 Square Feet
- Dimensions: 15x14
Bedroom 2
- Features: Storage Closet
- Level: First
- Area: 132 Square Feet
- Dimensions: 12x11
Balcony porch lanai
- Level: First
- Area: 225 Square Feet
- Dimensions: 25x9
Den
- Level: First
- Area: 110 Square Feet
- Dimensions: 11x10
Great room
- Level: First
- Area: 368 Square Feet
- Dimensions: 16x23
Kitchen
- Level: First
- Area: 110 Square Feet
- Dimensions: 11x10
Heating
- Central, Electric
Cooling
- Central Air
Appliances
- Included: Convection Oven, Dishwasher, Disposal, Dryer, Electric Water Heater, Microwave, Range, Refrigerator, Washer
- Laundry: Inside, Laundry Room
Features
- Ceiling Fan(s), Coffered Ceiling(s), Crown Molding, High Ceilings, Kitchen/Family Room Combo, Open Floorplan, Stone Counters, Thermostat, Tray Ceiling(s), Walk-In Closet(s)
- Flooring: Tile
- Doors: Sliding Doors
- Windows: Window Treatments, Hurricane Shutters/Windows
- Has fireplace: No
Interior area
- Total structure area: 2,152
- Total interior livable area: 1,984 sqft
Property
Parking
- Total spaces: 2
- Parking features: Garage - Attached
- Attached garage spaces: 2
Features
- Levels: One
- Stories: 1
- Patio & porch: Enclosed, Patio, Screened
- Exterior features: Irrigation System, Rain Gutters, Sidewalk
- Has view: Yes
- View description: Water, Lake, Pond
- Has water view: Yes
- Water view: Water,Lake,Pond
- Waterfront features: Lake Front, Pond, Lake Privileges, Pond Access
Lot
- Size: 0.32 Acres
- Features: In County, Oversized Lot
- Residential vegetation: Mature Landscaping, Trees/Landscaped
Details
- Parcel number: 0383040026
- Zoning: RSF4
- Special conditions: None
Construction
Type & style
- Home type: SingleFamily
- Property subtype: Single Family Residence
Materials
- Block, Stucco
- Foundation: Slab
- Roof: Tile
Condition
- New construction: No
- Year built: 2015
Utilities & green energy
- Sewer: Public Sewer
- Water: Public
- Utilities for property: Cable Connected, Electricity Connected, Sewer Connected, Water Connected
Green energy
- Energy efficient items: Windows
Community & HOA
Community
- Features: Deed Restrictions, Gated Community - No Guard, Pool, Sidewalks
- Pet fee: $0 monthly
- Subdivision: CALUSA PARK
HOA
- Has HOA: Yes
- Amenities included: Gated, Pool, Trail(s)
- Services included: Community Pool, Maintenance Grounds, Pool Maintenance, Security
- HOA fee: $300 monthly
- HOA name: Cindy Williams
- HOA phone: 813-607-2220
Location
- Region: Nokomis
Financial & listing details
- Price per square foot: $231/sqft
- Tax assessed value: $451,100
- Annual tax amount: $5,360
- Date on market: 7/7/2026
- Cumulative days on market: 56 days
- Listing terms: Cash,Conventional,FHA,VA Loan
- Ownership: Fee Simple
- Total actual rent: 0
- Electric utility on property: Yes
- Road surface type: Paved
Estimated market value
Not available
Estimated sales range
Not available
Not available
Price history
| Date | Event | Price |
|---|---|---|
| 8/21/2026 | Price change | $459,000-3.2%$231/sqft |
Source:  Stellar MLS #A4698897 Report a problem Stellar MLS #A4698897 Report a problem | ||
| 8/4/2026 | Price change | $474,000-3.1%$239/sqft |
Source: Stellar MLS #A4698897 Report a problem | ||
| 7/8/2026 | Listed for sale | $489,000+12.4%$246/sqft |
Source: Stellar MLS #A4698897 Report a problem | ||
| 12/30/2020 | Sold | $435,000-5.2%$219/sqft |
Source: Stellar MLS #N6112687 Report a problem | ||
| 11/29/2020 | Pending sale | $459,000$231/sqft |
Source: EXIT KING REALTY #N6112687 Report a problem | ||
| 11/18/2020 | Listed for sale | $459,000+31.6%$231/sqft |
Source: EXIT KING REALTY #N6112687 Report a problem | ||
| 5/27/2016 | Sold | $348,900$176/sqft |
Source: EXIT Realty solds #3927341413793463071 Report a problem | ||
Public tax history
| Year | Property taxes | Tax assessment |
|---|---|---|
| 2025 | $5,584 -3.6% | $451,100 -1% |
| 2024 | $5,790 +3.4% | $455,868 +10% |
| 2023 | $5,599 -1.4% | $414,425 +10% |
| 2022 | $5,676 +27.7% | $376,750 +10% |
| 2021 | $4,445 +8.1% | $342,500 +10.8% |
| 2020 | $4,113 +1.7% | $309,200 +0.6% |
| 2019 | $4,046 | $307,500 +4.7% |
| 2018 | $4,046 +4.9% | $293,700 +4.3% |
| 2017 | $3,857 | $281,700 -0.7% |
| 2016 | -- | $283,700 |
Find assessor info on the county website
Monthly payment
Est. payment
Payment breakdown
Explore the cost of this home by adjusting the details. Changes won't be saved.Climate risks
Neighborhood: 34275
Nearby schools
Schools provided by the listing agent
- Elementary: Laurel Nokomis Elementary
- Middle: Laurel Nokomis Middle
- High: Venice Senior High
Source: Stellar MLS. This data may not be complete. We recommend contacting the local school district to confirm school assignments for this home.

Similar homes
- $550,0004 bd4 ba2.1k sqft15336 ISLA PALMA LANE, NOKOMIS, FL 34275For Sale

 MLS ID #A4700872, Todd Currey, PREMIER SOTHEBY'S INTERNATIONAL REALTY. Stellar MLS
 - $519,0003 bd2 ba1.8k sqft108 MARAVIYA BOULEVARD, NOKOMIS, FL 34275For Sale
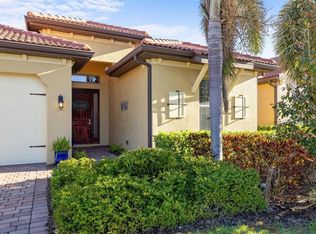 MLS ID #A4683199, Steve McNally, WATERSIDE REALTY LLC. Stellar MLS
 - $528,0002 bd2 ba1.6k sqft5853 SEMOLINO STREET, NOKOMIS, FL 34275For Sale
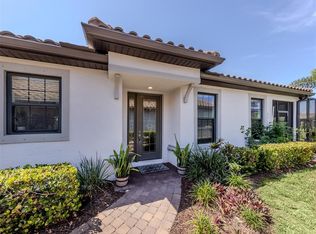 MLS ID #N6142872, Vicky Imbriaco, EXP REALTY LLC. Stellar MLS
 - $539,9003 bd3 ba2.2k sqft520 MARAVIYA BOULEVARD, NOKOMIS, FL 34275For Sale
 MLS ID #A4688049, Linda Carlstrom, COLDWELL BANKER REALTY. Stellar MLS
 - $680,0003 bd2 ba2.3k sqft1956 WHITE FEATHER LANE, NOKOMIS, FL 34275For SaleMLS ID #A4693232, Bill Cantrell, WILLIAM RAVEIS - FLORIDA LLC. Stellar MLS
- $479,0003 bd2 ba1.7k sqft194 BELLA VISTA TERRACE #26A, NORTH VENICE, FL 34275For SaleMLS ID #N6144665, Audrey Peabody, PREMIER SOTHEBYS INTL REALTY. Stellar MLS
- $439,0003 bd2 ba1.7k sqft114 BELLA VISTA TERRACE #6B, NORTH VENICE, FL 34275For SaleMLS ID #N6141546, Patricia Guenther, PREMIER SOTHEBYS INTL REALTY. Stellar MLS
- $644,9003 bd2 ba1.9k sqft228 MARAVIYA BOULEVARD, NOKOMIS, FL 34275For SaleMLS ID #A4696406, Andrew Martell, KELLER WILLIAMS ON THE WATER S. Stellar MLS
- $525,0003 bd2 ba1.8k sqft151 COCO PALM DRIVE, VENICE, FL 34292For SaleMLS ID #N6145192, Helen Moore, MICHAEL SAUNDERS & COMPANY. Stellar MLS
- $424,0003 bd2 ba2.2k sqft111 WAYFOREST DRIVE, VENICE, FL 34292For SaleMLS ID #N6143046, Debi Cohoon, PREMIER SOTHEBYS INTL REALTY. Stellar MLS
- $425,0003 bd2 ba1.9k sqft2148 LA PALMA AVENUE, PORT CHARLOTTE, FL 33953For SaleMLS ID #D6148566, Jan Fanstill, CENTURY 21 TROPICAL BREEZE. Stellar MLS
- $410,0003 bd2 ba1.6k sqft5211 PARISIENNE PLACE #101B27, SARASOTA, FL 34238For SaleMLS ID #A4698331, Cynthia Bowers, COLDWELL BANKER SARASOTA CENT.. Stellar MLS
- $434,9993 bd3 ba1.8k sqft19393 CRUISE DRIVE, VENICE, FL 34292For SaleMLS ID #A4682391, Valarie Summa, EDG REALTY LLC. Stellar MLS
- $459,9003 bd3 ba2.5k sqft401 N POINT ROAD #301, OSPREY, FL 34229For SaleMLS ID #A4603773, Steve Abbe, COLDWELL BANKER REALTY. Stellar MLS
- $649,0003 bd2 ba2k sqft586 OAK BAY DRIVE, OSPREY, FL 34229For SaleMLS ID #A4703807, Mary Jo Violett, WHITE SANDS REALTY GROUP FL. Stellar MLS
- $450,0004 bd3 ba2k sqft20722 ROMAGNA PLACE, VENICE, FL 34293For SaleMLS ID #A4695090, Alain Gardner, COLDWELL BANKER REALTY. Stellar MLS
- $419,0003 bd2 ba1.8k sqft238 VESTAVIA DRIVE, VENICE, FL 34292For SaleMLS ID #N6144859, Sally Schowalter, COLDWELL BANKER REALTY. Stellar MLS
- $499,0002 bd2 ba2k sqft20541 CAPELLO DRIVE, VENICE, FL 34292For SaleMLS ID #N6144483, Chris Shiparski, HOMESMART. Stellar MLS
- $454,0003 bd2 ba2.1k sqft2051 SNOVER AVENUE, NORTH PORT, FL 34286For SaleMLS ID #A4688610, Scott Bromby, BROMBY AND COMPANY REAL ESTATE. Stellar MLS
- $518,9004 bd2 ba2.2k sqft12186 WAKULLA PLACE, VENICE, FL 34293For SaleMLS ID #N6144384, Emily Moore, KELLER WILLIAMS ISLAND LIFE REAL ESTATE. Stellar MLS
