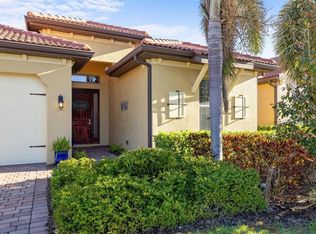
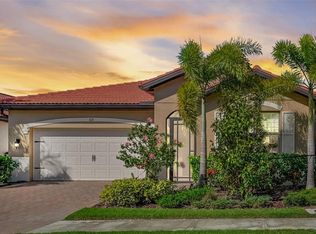
Welcome to Bellacina by Casey Key, a sought-after gated Esplanade community offering resort-style amenities, just minutes away to beautiful world-known Gulf beaches. This gated community offers a tranquil setting, with proximity to Nokomis Beach, Venice Island, and the Legacy Trail, providing residents with the epitome of Florida lifestyle. Built by Taylor Morrison, this beautifully Roma model END-Unit is situated on a peaceful pond-view lot with a large side and back yard. The primary suite includes spacious bay windows overlooking the serene views, a spacious En-suite bathroom, and a walk-in closet. Step outside to an extended lanai, ideal for entertaining or relaxing while enjoying tranquil pond views and diverse wildlife. Use the versatile Den as an office or third bedroom, complete with French doors for added privacy. This home also features a two-car garage with sleek epoxy flooring and storage for all your needs, a paved driveway, lush landscape, and hurricane shutters for your peace of mind. Living in Bellacina at Casey Key includes a heated swimming pool, a state-of-the-art fitness center, pickleball and tennis courts, bocce ball courts, fire pit, a clubhouse with a chef's kitchen, dog parks, playground, and direct gated access to the Legacy Trail for walking and biking enthusiasts. The community also hosts a variety of social events, fostering a vibrant and active lifestyle. Located just minutes from Nokomis Beach and a short drive from historic downtown Venice, this home provides easy access to the best of Florida's Gulf Coast. With Sarasota and Siesta Key within a short drive, and Sarasota -Bradenton International Airport approximately 35 minutes away, convenience is at your doorstep. Enjoy a maintenance-free living community. Lawn care and common area maintenance are included in your HOA fees. Whether seeking a primary residence or a vacation home, this home provides a comfortable and active lifestyle in a serene setting. Close to shopping, restaurants, Oscar Scherer State Park, arts, Shelby Gardens, world-known beaches, golf courses, fishing, Atlanta Braves Stadium, Warm Mineral Springs, and much more. Experience the perfect blend of luxury, comfort, and coastal living at its finest. This home is being offered with optional furnishings for your convinience. Schedule your private tour today and make this exceptional slice of paradise your new home.
For sale
$528,000
5853 SEMOLINO STREET, NOKOMIS, FL 34275
2beds
1,678sqft
:
Get pre-qualified$3,715/mo
Single Family Residence
Built in 2020
6,188 Square Feet Lot
$-- Zestimate®
$315/sqft
$395/mo HOA
What's special
Spacious en-suite bathroomHurricane shuttersLush landscapePeaceful pond-view lotPaved drivewayWalk-in closet
- 171 days |
- 182 |
- 9 |
Zillow last checked:
Listing updated:
Listed by:
Vicky Imbriaco 941-586-7448,
EXP REALTY LLC 888-883-8509
Source: Stellar MLS,MLS#: N6142872 Originating MLS: Sarasota - Manatee
Originating MLS: Sarasota - Manatee
Facts & features
Interior
Bedrooms & bathrooms
- Bedrooms: 2
- Bathrooms: 2
- Full bathrooms: 2
Rooms
- Room types: Den/Library/Office
Primary bedroom
- Features: En Suite Bathroom, Walk-In Closet(s)
- Level: First
- Area: 216 Square Feet
- Dimensions: 18x12
Bedroom 2
- Features: Walk-In Closet(s)
- Level: First
- Area: 168 Square Feet
- Dimensions: 14x12
Den
- Level: First
- Area: 180 Square Feet
- Dimensions: 15x12
Dining room
- Level: First
- Area: 165 Square Feet
- Dimensions: 15x11
Kitchen
- Level: First
- Area: 168 Square Feet
- Dimensions: 14x12
Living room
- Level: First
- Area: 240 Square Feet
- Dimensions: 16x15
Heating
- Central, Electric
Cooling
- Central Air
Appliances
- Included: Dishwasher, Disposal, Dryer, Electric Water Heater, Microwave, Range, Refrigerator, Washer, Wine Refrigerator
- Laundry: Inside, Laundry Room
Features
- Ceiling Fan(s), Central Vacuum, Crown Molding, Eating Space In Kitchen, High Ceilings, Kitchen/Family Room Combo, Open Floorplan, Solid Surface Counters, Solid Wood Cabinets, Split Bedroom, Thermostat, Tray Ceiling(s), Walk-In Closet(s)
- Flooring: Carpet, Ceramic Tile
- Doors: Sliding Doors
- Windows: Window Treatments
- Has fireplace: No
- Common walls with other units/homes: End Unit
Interior area
- Total structure area: 2,334
- Total interior livable area: 1,678 sqft
Video & virtual tour
Property
Parking
- Total spaces: 2
- Parking features: Driveway, Garage Door Opener
- Attached garage spaces: 2
- Has uncovered spaces: Yes
Features
- Levels: One
- Stories: 1
- Patio & porch: Covered, Enclosed, Patio, Screened
- Exterior features: Garden, Irrigation System, Lighting, Sidewalk
- Has view: Yes
- View description: Pond
- Has water view: Yes
- Water view: Pond
- Waterfront features: Pond Access
Lot
- Size: 6,188 Square Feet
- Residential vegetation: Mature Landscaping
Details
- Parcel number: 0165010210
- Zoning: RMF2
- Special conditions: None
Construction
Type & style
- Home type: SingleFamily
- Property subtype: Single Family Residence
Materials
- Stucco
- Foundation: Slab
- Roof: Tile
Condition
- New construction: No
- Year built: 2020
Details
- Builder model: Roma
- Builder name: Taylor Morrison
Utilities & green energy
- Sewer: Public Sewer
- Water: Public
- Utilities for property: BB/HS Internet Available, Cable Available, Electricity Connected, Fire Hydrant, Natural Gas Connected, Phone Available, Public, Sewer Connected, Street Lights, Water Connected
Community & HOA
Community
- Features: Clubhouse, Community Mailbox, Deed Restrictions, Dog Park, Fitness Center, Gated Community - No Guard, Golf Carts OK, Playground, Pool, Sidewalks, Tennis Court(s), Wheelchair Access
- Security: Fire Sprinkler System, Gated Community, Smoke Detector(s)
- Pet fee: $0 monthly
- Subdivision: BELLACINA BY CASEY KEY
HOA
- Has HOA: Yes
- Amenities included: Clubhouse, Fitness Center, Gated, Maintenance, Park, Pickleball Court(s), Playground, Pool, Racquetball, Recreation Facilities, Shuffleboard Court, Spa/Hot Tub, Tennis Court(s)
- Services included: Common Area Taxes, Community Pool, Reserve Fund, Maintenance Grounds, Pool Maintenance, Private Road, Recreational Facilities, Trash
- HOA fee: $395 monthly
- HOA name: Courtney Silvertine
- HOA phone: 941-234-0933
Location
- Region: Nokomis
Financial & listing details
- Price per square foot: $315/sqft
- Tax assessed value: $447,600
- Annual tax amount: $5,364
- Date on market: 2/9/2026
- Cumulative days on market: 142 days
- Listing terms: Cash,Conventional,FHA,VA Loan
- Ownership: Fee Simple
- Total actual rent: 0
- Electric utility on property: Yes
- Road surface type: Asphalt
Estimated market value
Not available
Estimated sales range
Not available
Not available
Price history
| Date | Event | Price |
|---|---|---|
| 2/10/2026 | Listed for sale | $528,000-3.5%$315/sqft |
Source:  Stellar MLS #N6142872 Report a problem Stellar MLS #N6142872 Report a problem | ||
| 11/19/2025 | Listing removed | $547,000$326/sqft |
Source: Stellar MLS #N6138972 Report a problem | ||
| 9/18/2025 | Price change | $547,000-0.4%$326/sqft |
Source: Stellar MLS #N6138972 Report a problem | ||
| 6/13/2025 | Price change | $549,000-3.5%$327/sqft |
Source: Stellar MLS #N6138972 Report a problem | ||
| 5/20/2025 | Listed for sale | $569,000+61.8%$339/sqft |
Source: Stellar MLS #N6138972 Report a problem | ||
| 12/28/2020 | Sold | $351,700$210/sqft |
Source: Public Record Report a problem | ||
Public tax history
| Year | Property taxes | Tax assessment |
|---|---|---|
| 2025 | $5,364 +4.7% | $447,600 -0.6% |
| 2024 | $5,123 +3.1% | $450,316 +3% |
| 2023 | $4,969 +1.8% | $437,200 +31.1% |
| 2022 | $4,882 +23.2% | $333,520 +10% |
| 2021 | $3,964 +375.8% | $303,200 +366.5% |
| 2020 | $833 -1.8% | $65,000 -2.3% |
| 2019 | $849 | $66,500 |
Find assessor info on the county website
Monthly payment
Est. payment
Payment breakdown
Explore the cost of this home by adjusting the details. Changes won't be saved.Climate risks
Neighborhood: 34275
Nearby schools
GreatSchools rating
- 8/10Laurel Nokomis SchoolGrades: PK-8Distance: 1.7 mi
- 7/10Venice Senior High SchoolGrades: 9-12Distance: 3.7 mi
Schools provided by the listing agent
- Elementary: Laurel Nokomis Elementary
- Middle: Venice Area Middle
- High: Venice Senior High
Source: Stellar MLS. This data may not be complete. We recommend contacting the local school district to confirm school assignments for this home.
- $627,4003 bd2 ba1.9k sqft5849 Semolino St, Nokomis, FL 34275Off Market
- $589,1002 bd2 ba1.6k sqft5845 Semolino St, Nokomis, FL 34275Off Market
- $47,600-- bd-- ba-- sqft5865 Semolino St, Nokomis, FL 34275Off Market
- $47,600-- bd-- ba-- sqft5861 Semolino St, Nokomis, FL 34275Off Market
- $466,7002 bd2 ba1.6k sqft5736 Puccini St, Nokomis, FL 34275Off Market
- $547,0003 bd2 ba1.6k sqft5732 Puccini St, Nokomis, FL 34275Sold
- $47,600-- bd-- ba-- sqft5869 Semolino St, Nokomis, FL 34275Off Market
- $561,8002 bd2 ba1.6k sqft5728 Puccini St, Nokomis, FL 34275Off Market
A local agent can set up tours, give advice and negotiate with sellers.
A local lender can help you make sure your offer is ready when you are.
Similar homes
- $699,9003 bd3 ba2k sqft750 SHETLAND CIRCLE, NOKOMIS, FL 34275For Sale

 MLS ID #N6144960, Megan E. George, PA, PREMIER SOTHEBYS INTL REALTY. Stellar MLS
 - $549,9003 bd2 ba1.8k sqft108 MARAVIYA BOULEVARD, NOKOMIS, FL 34275For Sale
 MLS ID #A4683199, Steve McNally, WATERSIDE REALTY LLC. Stellar MLS
 - $564,0003 bd3 ba2.2k sqft520 MARAVIYA BOULEVARD, NOKOMIS, FL 34275For Sale
 MLS ID #A4688049, Linda Carlstrom, COLDWELL BANKER REALTY. Stellar MLS
 - $430,0002 bd2 ba1.7k sqft113 VINADIO BOULEVARD, NOKOMIS, FL 34275For Sale
 MLS ID #N6144306, Ron Gubiotti, Jr, EXIT KING REALTY. Stellar MLS
 - $530,0003 bd2 ba1.6k sqft8729 TRATTORIA TERRACE, SARASOTA, FL 34238For SaleMLS ID #A4697196, Rudi Weiss, CHARITY & WEISS INTERNATIONAL LLC. Stellar MLS
- $619,0003 bd3 ba2.1k sqft500 PADOVA WAY, NORTH VENICE, FL 34275For SaleMLS ID #N6140722, Patricia Guenther, PREMIER SOTHEBYS INTL REALTY. Stellar MLS
- $644,9003 bd2 ba1.9k sqft228 MARAVIYA BOULEVARD, NOKOMIS, FL 34275For SaleMLS ID #A4696406, Andrew Martell, KELLER WILLIAMS ON THE WATER S. Stellar MLS
- $539,9502 bd2 ba1.7k sqft814 GUILD DRIVE, VENICE, FL 34285For SaleMLS ID #N6144712, Keith Molkenthin, GULF SHORES REALTY ERA POWERED. Stellar MLS
- $535,0003 bd2 ba2k sqft1361 NEW FOREST LANE, OSPREY, FL 34229For SaleMLS ID #A4691036, Linh Pham, NEXTHOME EXCELLENCE. Stellar MLS
- $419,0003 bd2 ba1.6k sqft113 MOSCATA WAY, NOKOMIS, FL 34275For SaleMLS ID #A4696702, Melissa Armstrong, STARLIGHT REAL ESTATE SERVICE. Stellar MLS
- $479,0003 bd2 ba1.7k sqft194 BELLA VISTA TERRACE #26A, NORTH VENICE, FL 34275For SaleMLS ID #N6144665, Audrey Peabody, PREMIER SOTHEBYS INTL REALTY. Stellar MLS
- $399,0003 bd2 ba1.7k sqft122 BELLA VISTA TERRACE #8A, NORTH VENICE, FL 34275For SaleMLS ID #N6141396, Courtney Green, PREMIER SOTHEBYS INTL REALTY. Stellar MLS
- $349,0002 bd2 ba1.2k sqft254 MESTRE PLACE, NORTH VENICE, FL 34275For SaleMLS ID #N6143148, Patricia Guenther, PREMIER SOTHEBYS INTL REALTY. Stellar MLS
- $550,0003 bd2 ba2.3k sqft198 BELLA VISTA TERRACE #C, NORTH VENICE, FL 34275For SaleMLS ID #N6141645, Debbie Polizzi, COLDWELL BANKER REALTY. Stellar MLS
- $495,0004 bd3 ba2k sqft9824 HILLTOP DRIVE, VENICE, FL 34292For SaleMLS ID #N6144955, Val Sablowski, SHOWTIME REALTY. Stellar MLS
- $469,0002 bd2 ba1.5k sqft12276 MARSH POINTE ROAD, SARASOTA, FL 34238For SaleMLS ID #A4691009, Claude Pierre, CP REALTY INTERNATIONAL. Stellar MLS
- $739,0004 bd3 ba2.3k sqft155 TOSCAVILLA BOULEVARD, NOKOMIS, FL 34275For SaleMLS ID #N6144824, Robin Vaccai, BEACH BAY REAL ESTATE. Stellar MLS
- $579,0003 bd3 ba2.2k sqft8737 PEBBLE CREEK LANE, SARASOTA, FL 34238For SaleMLS ID #A4700486, Darren Beddoe, COLDWELL BANKER REALTY. Stellar MLS
- $490,0003 bd2 ba1.7k sqft2205 TERRACINA DRIVE, VENICE, FL 34292For SaleMLS ID #D6147760, Laurie Sandoval, RE/MAX PALM REALTY OF VENICE. Stellar MLS
- $439,0003 bd2 ba1.7k sqft114 BELLA VISTA TERRACE #6B, NORTH VENICE, FL 34275For SaleMLS ID #N6141546, Patricia Guenther, PREMIER SOTHEBYS INTL REALTY. Stellar MLS
